*3.25 Assumable loan* Discover the perfect blend of comfort and convenience in this stunning single-family residence, tailored for families and first-time home buyers seeking space and tranquility. Boasting 5 generously sized bedrooms and 2.5 well-appointed bathrooms, this home features a convenient first-floor primary bedroom, ensuring privacy and ease. Step inside to find a welcoming interior that radiates coziness, complemented by an abundance of natural light that highlights the meticulous care from the owners. The heart of the home, the kitchen, is a culinary dream with plenty of cabinets for all your storage needs. Each room flows effortlessly into the next, with spaciousness that invites family gatherings and relaxation. Upstairs, big closets accompany the remaining bedrooms, offering ample storage solutions for an organized lifestyle. Outside, a tidy 2-car parking space awaits, rounding out the complete package of this charming abode. Embrace the serene living you've been searching for, and make lasting memories in a home designed with your family in mind. ADT security ready, and ATT Fiber Ready!
Sold
Price Unknown
6816 Encore Oaks, San Antonio, TX 78252
5beds
2,532sqft
Single Family Residence
Built in 2021
5,401 Square Feet Lot
$295,100 Zestimate®
$--/sqft
$2,160 Estimated rent
Home value
$295,100
$277,000 - $316,000
$2,160/mo
Zestimate® history
Owner options
List your home for rent
$2,160/mo
Rent Zestimate®
Find your next renter with Zillow Rental Manager. Plus, with online applications, you can quickly screen prospective tenants – for free.
$2,160/mo
Rent Zestimate®
Refinance and save
$215/mo
Est. payment
Refinancing to a lower rate could help reduce your monthly payments and save thousands over the life of the loan.
$215/mo
Est. payment
Explore your selling options
Work with a Zillow partner agent
Leverage their expertise and Zillow's premium Showcase listings to get your home seen by more buyers.
Get startedList with your own agent
Get your home in front of millions of buyers by listing it on Zillow.
Learn how to do itSell it yourself
Take full control of how buyers see your home on Zillow by listing For Sale by Owner (FSBO).
List your homeWhat's special
Abundance of natural lightBig closetsConvenient first-floor primary bedroomWelcoming interior
Zillow last checked:
Listing updated:
Listed by:
Jessica Colligan TREC #718323 (817) 773-3408,
Fathom Realty LLC
Source: LERA MLS,MLS#: 1889126
Facts & features
Interior
Bedrooms & bathrooms
- Bedrooms: 5
- Bathrooms: 3
- Full bathrooms: 2
- 1/2 bathrooms: 1
Primary bedroom
- Features: Split, Walk-In Closet(s), Ceiling Fan(s), Full Bath
- Area: 208
- Dimensions: 16 x 13
Bedroom 2
- Area: 100
- Dimensions: 10 x 10
Bedroom 3
- Area: 210
- Dimensions: 15 x 14
Bedroom 4
- Area: 104
- Dimensions: 8 x 13
Bedroom 5
- Area: 132
- Dimensions: 11 x 12
Primary bathroom
- Features: Tub/Shower Separate, Single Vanity, Soaking Tub
- Area: 1
- Dimensions: 1 x 1
Kitchen
- Area: 270
- Dimensions: 18 x 15
Living room
- Area: 1
- Dimensions: 1 x 1
Heating
- Central, Electric
Cooling
- Central Air
Appliances
- Included: Microwave, Range, Disposal, Dishwasher, Electric Water Heater
- Laundry: Main Level, Laundry Room, Washer Hookup, Dryer Connection
Features
- Two Living Area, Separate Dining Room, Eat-in Kitchen, Kitchen Island, Breakfast Bar, Loft, Open Floorplan, High Speed Internet, Walk-In Closet(s), Master Downstairs, Ceiling Fan(s)
- Flooring: Carpet, Ceramic Tile
- Windows: Window Coverings
- Has basement: No
- Has fireplace: No
- Fireplace features: Not Applicable
Interior area
- Total interior livable area: 2,532 sqft
Property
Parking
- Total spaces: 2
- Parking features: Two Car Garage
- Garage spaces: 2
Features
- Levels: Two
- Stories: 2
- Pool features: None
Lot
- Size: 5,401 Square Feet
Details
- Parcel number: 056811290220
Construction
Type & style
- Home type: SingleFamily
- Property subtype: Single Family Residence
Materials
- Brick
- Foundation: Slab
- Roof: Composition
Condition
- Pre-Owned
- New construction: No
- Year built: 2021
Utilities & green energy
- Sewer: Sewer System
- Water: Water System
Community & HOA
Community
- Features: None
- Security: Smoke Detector(s)
- Subdivision: Whisper Falls
HOA
- Has HOA: Yes
- HOA fee: $215 quarterly
- HOA name: WHISPER FALLS HOA
Location
- Region: San Antonio
Financial & listing details
- Tax assessed value: $356,130
- Annual tax amount: $7,060
- Date on market: 8/1/2025
- Cumulative days on market: 138 days
- Listing terms: Conventional,FHA,VA Loan,Cash
Price history
| Date | Event | Price |
|---|---|---|
| 12/30/2025 | Sold | -- |
Source:  LERA MLS #1889126 Report a problem LERA MLS #1889126 Report a problem | ||
| 12/17/2025 | Pending sale | $334,999$132/sqft |
Source: LERA MLS #1889126 Report a problem | ||
| 12/11/2025 | Contingent | $334,999$132/sqft |
Source: LERA MLS #1889126 Report a problem | ||
| 12/1/2025 | Listed for sale | $334,999$132/sqft |
Source: LERA MLS #1889126 Report a problem | ||
| 11/11/2025 | Contingent | $334,999$132/sqft |
Source: LERA MLS #1889126 Report a problem | ||
| 10/15/2025 | Price change | $334,999-1.5%$132/sqft |
Source: LERA MLS #1889126 Report a problem | ||
| 9/29/2025 | Price change | $339,999-2.6%$134/sqft |
Source: LERA MLS #1889126 Report a problem | ||
| 9/6/2025 | Price change | $349,000-0.3%$138/sqft |
Source: LERA MLS #1889126 Report a problem | ||
| 8/1/2025 | Listed for sale | $350,000+6.5%$138/sqft |
Source: LERA MLS #1889126 Report a problem | ||
| 6/29/2022 | Sold | -- |
Source: Agent Provided Report a problem | ||
| 11/9/2021 | Listing removed | -- |
Source:  DR Horton Report a problem DR Horton Report a problem | ||
| 11/6/2021 | Pending sale | $328,500$130/sqft |
Source: DR Horton Report a problem | ||
| 11/2/2021 | Price change | $328,500+0.3%$130/sqft |
Source: DR Horton Report a problem | ||
| 10/30/2021 | Price change | $327,500+0.6%$129/sqft |
Source: DR Horton Report a problem | ||
| 10/5/2021 | Listed for sale | $325,500$129/sqft |
Source: DR Horton Report a problem | ||
Public tax history
| Year | Property taxes | Tax assessment |
|---|---|---|
| 2025 | $2,597 -12.7% | $356,130 +1.4% |
| 2024 | $2,975 -4.9% | $351,230 -4.9% |
| 2023 | $3,130 +126.9% | $369,520 +128.2% |
| 2022 | $1,379 | $161,910 |
Find assessor info on the county website
Neighborhood: 78252
Nearby homes
- $258,7004 bd2 ba1.6k sqft6820 Encore Oaks, San Antonio, TX 78252Off Market
- $261,0004 bd2 ba1.7k sqft6824 Encore Oaks, San Antonio, TX 78252Off Market
- $240,9003 bd2 ba1.4k sqft6812 Encore Oaks, San Antonio, TX 78252Off Market
- $264,1004 bd2 ba1.7k sqft6808 Encore Oaks, San Antonio, TX 78252Off Market
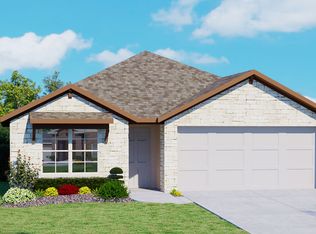
- $258,9004 bd2 ba1.6k sqft6828 Encore Oaks, San Antonio, TX 78252Off Market
- $263,3003 bd2 ba1.6k sqft6823 Encore Oaks, San Antonio, TX 78252Off Market
- $273,2004 bd2 ba1.9k sqft6715 Hoffman Pln, San Antonio, TX 78252Off Market
- $324,9005 bd3 ba2.6k sqft6819 Encore Oaks, San Antonio, TX 78252Off Market
Nearby schools
GreatSchools rating
- 6/10Lacoste Elementary SchoolGrades: PK-5Distance: 5.1 mi
- 6/10Medina Valley Middle SchoolGrades: 6-8Distance: 5.1 mi
- 5/10Medina Valley High SchoolGrades: 9-12Distance: 4.8 mi
Schools provided by the listing agent
- Elementary: Silos
- Middle: Medina Valley
- High: Medina Valley
- District: Medina Valley I.S.D.
Source: LERA MLS. This data may not be complete. We recommend contacting the local school district to confirm school assignments for this home.
Get a cash offer in 3 minutes
Find out how much your home could sell for in as little as 3 minutes with a no-obligation cash offer.
Estimated market value
$295,100
Get a cash offer in 3 minutes
Find out how much your home could sell for in as little as 3 minutes with a no-obligation cash offer.
Estimated market value
$295,100
- Texas
- Bexar County
- San Antonio
- 78252
- 6816 Encore Oaks
Nearby cities
Nearby neighborhoods
Nearby zip codes
Other San Antonio Topics
