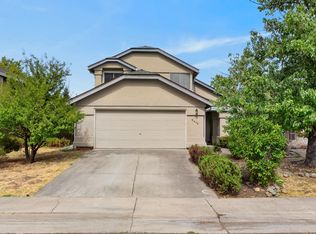
Welcome to Laguna Creek, tucked away in a private court, this thoughtfully updated home delivers custom designer finishes with exceptional attention to detail AND a generous lot size! Save this refreshed 2-Story 4 bedrooms 2.5 baths 2 Car Garage with flexible living spaces, formal dining, separate living and family rooms, Whole House Fan, Fireplace, Shed & spacious Lot​. Bright open an airy layout with soaring ceilings and revamped fireplace making hosting effortless and ​elevates everyday ​living. Remodeled show stopping kitchen with oversized center island, stainless steel sink and gas stove, high-end lighting and fixtures. Main living space flows into a custom wrap-around cocktail bar, both areas tied together by stunning Cambria quartz countertops. Fresh paint, luxury wide plank flooring, new interior doors with sleek hardware, baseboards, blinds etc. Expansive Primary bedroom features walk in closet, double sinks, soaking tub, walk in shower and great storage! Outdoors, you get private green and shady with some true elbow room! Enjoy the newly poured concrete patio for weekend hangouts and large side yards for toys, bikes, boats and more along with a new 16x6 detached utility shed​. This beautiful property brings together style, function and value​ and ready for its next chapter. This one is worth seeing in person​!
Pending
$629,995
6816 Fall Breeze Ct, Elk Grove, CA 95758
4beds
2,366sqft
Single Family Residence
Built in 1990
6,464 Square Feet Lot
$623,200 Zestimate®
$266/sqft
$-- HOA
What's special
Revamped fireplaceSpacious lotRemodeled show stopping kitchenPrivate courtOversized center islandFlexible living spacesExpansive primary bedroom
- 18 days
- 2,297
- 179
Likely to sell faster than
Zillow last checked:
Listing updated:
Listed by:
Jo Basi DRE #01346401 209-499-1160,
RE/MAX Executive
Source: MetroList Services of CA,MLS#: 226115129Originating MLS: MetroList Services, Inc.
Facts & features
Interior
Bedrooms & bathrooms
- Bedrooms: 4
- Bathrooms: 3
- Full bathrooms: 2
- Partial bathrooms: 1
Rooms
- Room types: Dining Room, Family Room
Primary bedroom
- Features: Walk-In Closet
Primary bathroom
- Features: Shower Stall(s), Double Vanity, Sitting Area, Soaking Tub, Tub, Walk-In Closet(s), Window
Dining room
- Features: Formal Room, Bar, Dining/Family Combo, Space in Kitchen, Formal Area
Kitchen
- Features: Breakfast Area, Granite Counters, Kitchen Island, Kitchen/Family Combo
Heating
- Central
Cooling
- Ceiling Fan(s), Central Air, Whole House Fan
Appliances
- Included: Gas Water Heater, Range Hood, Dishwasher, Disposal, Microwave, Plumbed For Ice Maker, Free-Standing Gas Oven
- Laundry: Cabinets, Sink, Inside Room
Features
- Flooring: Luxury Vinyl Plank
- Number of fireplaces: 1
- Fireplace features: Brick, Family Room
Interior area
- Total interior livable area: 2,366 sqft
Video & virtual tour
Property
Parking
- Total spaces: 2
- Parking features: Attached, Boat, RV Possible, Garage Door Opener, Garage Faces Front
- Attached garage spaces: 2
Features
- Fencing: Back Yard
Lot
- Size: 6,464 Square Feet
- Features: Court, Dead End, Shape Regular, Street Lights, Landscape Front
Details
- Additional structures: RV/Boat Storage
- Parcel number: 11603900120000
- Zoning: RD5
- Special conditions: Subject to Sale of Buyers Property,Other
Construction
Type & style
- Home type: SingleFamily
- Architectural style: Contemporary,Traditional
- Property subtype: Single Family Residence
Materials
- Wood, Lap Siding, Wood Siding
- Foundation: Slab
- Roof: Composition
Condition
- Year built: 1990
Utilities & green energy
- Electric: 220 Volts in Kitchen, 220 Volts in Laundry
- Sewer: Public Sewer
- Water: Public
- Utilities for property: Sewer In & Connected
Community & HOA
Community
- Subdivision: Laguna Creek
Location
- Region: Elk Grove
Financial & listing details
- Price per square foot: $266/sqft
- Tax assessed value: $645,048
- Price range: $630K - $630K
- Date on market: 9/12/2026
- Road surface type: Paved
Estimated market value
$623,200
$592,000 - $654,000
$3,089/mo
Price history
| Date | Event | Price |
|---|---|---|
| 10/1/2026 | Pending sale | $629,995$266/sqft |
Source: MetroList Services of CA #226115129 Report a problem | ||
| 9/12/2026 | Listed for sale | $629,995+1.6%$266/sqft |
Source: MetroList Services of CA #226115129 Report a problem | ||
| 3/5/2024 | Sold | $620,000$262/sqft |
Source: MetroList Services of CA #224007410 Report a problem | ||
| 2/3/2024 | Pending sale | $620,000$262/sqft |
Source: MetroList Services of CA #224007410 Report a problem | ||
| 1/27/2024 | Listed for sale | $620,000$262/sqft |
Source: MetroList Services of CA #224007410 Report a problem | ||
Public tax history
| Year | Property taxes | Tax assessment |
|---|---|---|
| 2026 | -- | $645,048 +2% |
| 2025 | $7,027 +0.9% | $632,400 +114.6% |
| 2024 | $6,967 +103% | $294,694 +2% |
| 2023 | $3,432 +2.1% | $288,917 +2% |
| 2022 | $3,360 +1.8% | $283,253 +2% |
| 2021 | $3,301 +1.4% | $277,700 +1% |
| 2020 | $3,255 +2% | $274,854 +2% |
| 2019 | $3,192 +2.8% | $269,466 +2% |
| 2018 | $3,106 +1.9% | $264,183 +2% |
| 2017 | $3,049 +5.1% | $259,004 +2% |
| 2016 | $2,900 +3.5% | $253,926 +1.5% |
| 2015 | $2,802 | $250,113 +2% |
| 2014 | $2,802 | $245,215 +0.5% |
| 2013 | -- | $244,108 +11.9% |
| 2012 | -- | $218,207 -7% |
| 2011 | -- | $234,631 +0.8% |
| 2010 | -- | $232,878 +1.8% |
| 2008 | -- | $228,856 +2% |
| 2007 | -- | $224,370 +2% |
| 2006 | -- | $219,972 +2% |
| 2005 | -- | $215,660 +2% |
| 2004 | -- | $211,432 +1.9% |
| 2003 | -- | $207,558 +2% |
| 2002 | -- | $203,489 +19.7% |
| 2001 | -- | $170,000 +2.2% |
| 2000 | -- | $166,307 |
Find assessor info on the county website
Monthly payment
Est. payment
Payment breakdown
Explore the cost of this home by adjusting the details. Changes won't be saved.Climate risks
Neighborhood: 95758
Similar homes
- $549,5004 bd3 ba1.6k sqft6111 Laguna Vale Way, Elk Grove, CA 95758For Sale
 MLS ID #226120087, Scott Scoville. MetroList Services of CA
 - $639,9003 bd3 ba1.7k sqft9491 Portlaw Way, Elk Grove, CA 95758For Sale
 MLS ID #226114196, Breeze Singh. MetroList Services of CA
 - $669,9004 bd3 ba1.9k sqft9365 Windrift Ln, Elk Grove, CA 95758For Sale
 MLS ID #226109262, Thanh Pham. MetroList Services of CA
 - $525,0004 bd3 ba1.8k sqft6413 Alpinespring Way, Elk Grove, CA 95758For Sale
 MLS ID #226090548, Jenna Deacon. MetroList Services of CA
Local buyer's agents are ready to help
