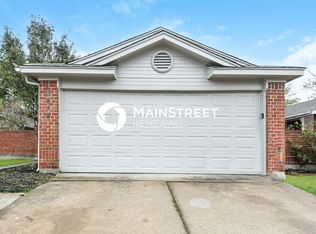
Seller is offering $5000 towards buyers closing costs with acceptable offer! Welcome to 6816 Firehill, where thoughtful updates meet everyday comfort. This beautifully refreshed 3 bedroom, 2 bath home offers a functional layout with a 2-car garage and stylish upgrades throughout.
Step inside to find fresh neutral paint that creates a bright, inviting canvas ready for any style. The living spaces flow seamlessly, while the kitchen stands out with sleek granite countertops, durable luxury vinyl plank flooring, and plenty of space to cook and gather.
All three bedrooms feature upgraded carpeting for a soft, cozy feel, while the kitchen and both bathrooms are finished with modern luxury vinyl plank for easy maintenance and lasting durability. The true showstopper is the fully renovated primary bathroom which has been completely gutted and rebuilt to offer a spa like retreat with updated finishes and a clean, contemporary design.
This home blends comfort, quality, and move-in-ready convenience, making it an ideal choice for buyers seeking both style and function.
For sale
Price cut: $3K (8/7)
$262,000
6816 Fire Hill Dr, Fort Worth, TX 76137
3beds
1,462sqft
Single Family Residence
Built in 1984
6,098 Square Feet Lot
$260,900 Zestimate®
$179/sqft
$-- HOA
What's special
Fresh neutral paintUpdated finishesStylish upgrades throughoutBright inviting canvasClean contemporary designFully renovated primary bathroomThoughtful updates
- 134 days
- 2,971
- 416
Zillow last checked:
Listing updated:
Listed by:
Robin Alexander 0634290,
Elevate Property Mgmt & Invest 817-233-5266
Source: NTREIS,MLS#: 21240068
Facts & features
Interior
Bedrooms & bathrooms
- Bedrooms: 3
- Bathrooms: 2
- Full bathrooms: 2
Primary bedroom
- Level: First
- Dimensions: 16 x 14
Bedroom
- Level: First
- Dimensions: 11 x 9
Bedroom
- Level: First
- Dimensions: 9 x 11
Primary bathroom
- Level: First
- Dimensions: 6 x 19
Dining room
- Level: First
- Dimensions: 9 x 12
Other
- Level: First
- Dimensions: 7 x 5
Living room
- Level: First
- Dimensions: 15 x 21
Heating
- Central, Electric
Cooling
- Central Air, Electric
Appliances
- Included: Dishwasher, Electric Range, Disposal
- Laundry: Washer Hookup, Dryer Hookup, ElectricDryer Hookup, Laundry in Utility Room, In Kitchen
Features
- Double Vanity, Granite Counters
- Flooring: Carpet, Luxury Vinyl Plank
- Has basement: No
- Number of fireplaces: 1
- Fireplace features: Wood Burning
Interior area
- Total interior livable area: 1,462 sqft
Video & virtual tour
Property
Parking
- Total spaces: 2
- Parking features: Garage
- Attached garage spaces: 2
Features
- Levels: One
- Stories: 1
- Pool features: None
Lot
- Size: 6,098 Square Feet
Details
- Parcel number: 05120608
Construction
Type & style
- Home type: SingleFamily
- Architectural style: Detached
- Property subtype: Single Family Residence
Materials
- Brick
- Foundation: Slab
- Roof: Composition
Condition
- Year built: 1984
Utilities & green energy
- Sewer: Public Sewer
- Water: Public
- Utilities for property: Sewer Available, Water Available
Community & HOA
Community
- Subdivision: Summerfields East Add
HOA
- Has HOA: No
Location
- Region: Fort Worth
Financial & listing details
- Price per square foot: $179/sqft
- Tax assessed value: $186,417
- Annual tax amount: $4,185
- Date on market: 4/24/2026
- Cumulative days on market: 135 days
- Listing terms: Cash,Conventional,FHA,VA Loan
Estimated market value
$260,900
$248,000 - $274,000
$1,968/mo
Price history
| Date | Event | Price |
|---|---|---|
| 8/7/2026 | Price change | $262,000-1.1%$179/sqft |
Source: NTREIS #21240068 Report a problem | ||
| 7/31/2026 | Listed for sale | $265,000$181/sqft |
Source: NTREIS #21240068 Report a problem | ||
| 7/30/2026 | Contingent | $265,000$181/sqft |
Source: NTREIS #21240068 Report a problem | ||
| 5/14/2026 | Price change | $265,000-1.9%$181/sqft |
Source: NTREIS #21240068 Report a problem | ||
| 4/24/2026 | Listed for sale | $270,000$185/sqft |
Source: NTREIS #21240068 Report a problem | ||
| 10/5/2020 | Listing removed | $1,475$1/sqft |
Source: Frontline Property Management #14438172 Report a problem | ||
| 9/21/2020 | Listed for rent | $1,475+5.4%$1/sqft |
Source: Frontline Property Management #14438172 Report a problem | ||
| 6/20/2017 | Listing removed | $1,400$1/sqft |
Source: Robin Alexander/Frontline Property Management - Property # 176146 Report a problem | ||
| 6/14/2017 | Listed for rent | $1,400+3.7%$1/sqft |
Source: Robin Alexander/Frontline Property Management - Property # 176146 Report a problem | ||
| 8/19/2016 | Listing removed | $1,350+3.8%$1/sqft |
Source: Robin Alexander/Frontline Property Management - Property # 176146 Report a problem | ||
| 2/8/2016 | Listing removed | $1,300$1/sqft |
Source: Robin Alexander/Frontline Property Management - Property # 176146 Report a problem | ||
| 2/5/2016 | Listed for rent | $1,300$1/sqft |
Source: Robin Alexander/Frontline Property Management - Property # 176146 Report a problem | ||
| 5/12/2003 | Sold | -- |
Source: Public Record Report a problem | ||
Public tax history
| Year | Property taxes | Tax assessment |
|---|---|---|
| 2025 | $4,185 -0.9% | $186,417 |
| 2024 | $4,225 -3.8% | $186,417 -2.9% |
| 2023 | $4,393 +3.1% | $192,023 +16.8% |
| 2022 | $4,261 +6.2% | $164,457 +10.2% |
| 2021 | $4,013 +10.1% | $149,231 +13% |
| 2020 | $3,645 -2.3% | $132,079 -1.8% |
| 2019 | $3,730 +9.9% | $134,505 +15.3% |
| 2018 | $3,395 +8.1% | $116,696 +9.7% |
| 2017 | $3,142 +28.8% | $106,389 +6.9% |
| 2016 | $2,440 -3.5% | $99,490 -3.1% |
| 2015 | $2,527 | $102,696 +7.4% |
| 2014 | $2,527 | $95,600 +2.1% |
| 2013 | -- | $93,600 +8.2% |
| 2012 | -- | $86,500 -2.3% |
| 2011 | -- | $88,500 +6.9% |
| 2010 | -- | $82,800 -19.2% |
| 2009 | -- | $102,500 +5.9% |
| 2008 | -- | $96,800 -2.2% |
| 2007 | -- | $99,000 |
| 2006 | -- | $99,000 +1.5% |
| 2005 | -- | $97,500 |
| 2004 | -- | $97,500 +0.7% |
| 2003 | -- | $96,800 +5.1% |
| 2002 | -- | $92,100 +10.4% |
| 2001 | -- | $83,400 +6.6% |
| 2000 | -- | $78,200 |
Find assessor info on the county website
Monthly payment
Est. payment
Payment breakdown
Explore the cost of this home by adjusting the details. Changes won't be saved.Climate risks
Neighborhood: Summerfields
Nearby schools
Schools provided by the listing agent
- Elementary: Parkview
- Middle: Hillwood
- High: Keller
- District: Keller ISD
Source: NTREIS. This data may not be complete. We recommend contacting the local school district to confirm school assignments for this home.


Similar homes
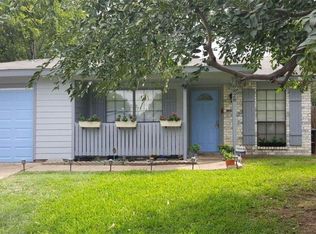
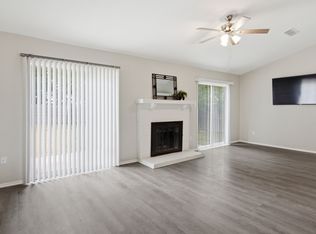
- $269,9003 bd2 ba1.2k sqft3909 Dogwood Ct, Fort Worth, TX 76137For Sale
 MLS ID #21307649, Gina Whitcher. NTREIS
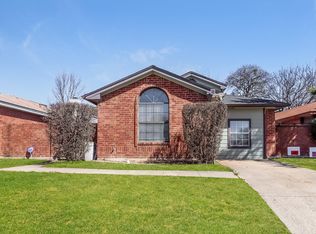
 - $229,0003 bd2 ba1.2k sqft4713 Poppy Dr E, Fort Worth, TX 76137For Sale
 MLS ID #21189137, Crystal Solensky. NTREIS
 - $310,0003 bd2 ba1.7k sqft4220 Maryanne Pl, Haltom City, TX 76137For Sale
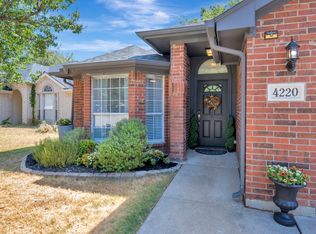 MLS ID #21372171, Chandler Crouch. NTREIS
 - $278,9993 bd2 ba1.2k sqft7729 Misty Ridge Dr N, Fort Worth, TX 76137For Sale
 MLS ID #21299559, Andrew Levin. NTREIS
