Impressively updated & renovated 3 bedroom, 2.5 bath immaculate home with charming drive up in an established well kept, neighborhood in the heart of the Colony close to shopping, dining & area parks. Appreciate newer wood-look flooring through most of the main level and newer paint throughout. Nice size eat-in kitchen with space for a breakfast table & featuring granite counters, stainless steel appliances, an abundance of crisp white cabinets and a coordinating white subway tile backsplash. Grand combination living-dining area anchored by an attractive tiled fireplace and sliding glass doors leading to sprawling covered patio ideal for outdoor cookouts and entertaining overlooking a nice size backyard with space or pets and play. All bedrooms up with newer carpet. All baths with granite vanities. Longer rear entry garage with epoxy floors great for Texas size trucks. Private yard with newer board on board fence. Just blocks from Lakeview Middle School & Lake Lewisville. Welcome Home!
Sold
Price Unknown
6816 Fryer St, The Colony, TX 75056
3beds
1,322sqft
Single Family Residence
Built in 1985
6,708 Square Feet Lot
$330,700 Zestimate®
$--/sqft
$2,248 Estimated rent
Home value
$330,700
$314,000 - $347,000
$2,248/mo
Zestimate® history
Owner options
List your home for rent
$2,248/mo
Rent Zestimate®
Find your next renter with Zillow Rental Manager. Plus, with online applications, you can quickly screen prospective tenants – for free.
$2,248/mo
Rent Zestimate®
Refinance and save
Refinancing to a lower rate could help reduce your monthly payments and save thousands over the life of the loan.
Explore your selling options
Work with a Zillow partner agent
Leverage their expertise and Zillow's premium Showcase listings to get your home seen by more buyers.
Get startedList with your own agent
Get your home in front of millions of buyers by listing it on Zillow.
Learn how to do itSell it yourself
Take full control of how buyers see your home on Zillow by listing For Sale by Owner (FSBO).
List your homeWhat's special
Epoxy floorsNewer carpetNewer paint throughoutCrisp white cabinetsNice size backyardOutdoor cookoutsArea parks
Zillow last checked:
Listing updated:
Listed by:
Gloria Keiderling 0613017 214-587-3487,
Competitive Edge Realty LLC 972-200-3685
Bought with:
Jennifer Daniel
Keller Williams Legacy
Source: NTREIS,MLS#: 20503259
Facts & features
Interior
Bedrooms & bathrooms
- Bedrooms: 3
- Bathrooms: 3
- Full bathrooms: 2
- 1/2 bathrooms: 1
Primary bedroom
- Features: En Suite Bathroom, Walk-In Closet(s)
- Level: Second
- Dimensions: 13 x 11
Bedroom
- Level: Second
- Dimensions: 12 x 11
Bedroom
- Level: Second
- Dimensions: 12 x 9
Dining room
- Level: First
- Dimensions: 11 x 10
Kitchen
- Features: Built-in Features, Eat-in Kitchen, Pantry, Stone Counters
- Level: First
- Dimensions: 14 x 11
Living room
- Level: First
- Dimensions: 15 x 16
Utility room
- Features: Utility Room
- Level: First
- Dimensions: 8 x 5
Heating
- Central, Electric
Cooling
- Central Air, Ceiling Fan(s), Electric
Appliances
- Included: Dishwasher, Electric Range, Microwave
- Laundry: Washer Hookup, Electric Dryer Hookup, Laundry in Utility Room
Features
- Decorative/Designer Lighting Fixtures, Granite Counters, Cable TV, Walk-In Closet(s)
- Flooring: Carpet, Laminate
- Has basement: No
- Number of fireplaces: 1
- Fireplace features: Wood Burning
Interior area
- Total interior livable area: 1,322 sqft
Property
Parking
- Total spaces: 2
- Parking features: Garage Faces Rear
- Attached garage spaces: 2
Features
- Levels: Two
- Stories: 2
- Patio & porch: Front Porch, Patio, Covered
- Pool features: None
- Fencing: Fenced,Wood
Lot
- Size: 6,708 Square Feet
- Features: Interior Lot, Landscaped, Subdivision, Sprinkler System, Few Trees
Details
- Parcel number: R11089
Construction
Type & style
- Home type: SingleFamily
- Architectural style: Traditional,Detached
- Property subtype: Single Family Residence
Materials
- Brick
Condition
- Year built: 1985
Utilities & green energy
- Sewer: Public Sewer
- Water: Public
- Utilities for property: Sewer Available, Water Available, Cable Available
Green energy
- Energy efficient items: Appliances
Community & HOA
Community
- Features: Curbs, Sidewalks
- Subdivision: Colony 26
HOA
- Has HOA: No
Location
- Region: The Colony
Financial & listing details
- Tax assessed value: $349,517
- Annual tax amount: $5,074
- Date on market: 1/4/2024
- Cumulative days on market: 4 days
Price history
| Date | Event | Price |
|---|---|---|
| 1/31/2024 | Sold | -- |
Source: NTREIS #20503259 Report a problem | ||
| 1/16/2024 | Pending sale | $355,000$269/sqft |
Source: NTREIS #20503259 Report a problem | ||
| 1/8/2024 | Contingent | $355,000$269/sqft |
Source: NTREIS #20503259 Report a problem | ||
| 1/4/2024 | Listed for sale | $355,000+44.9%$269/sqft |
Source: NTREIS #20503259 Report a problem | ||
| 3/19/2021 | Sold | -- |
Source: Agent Provided Report a problem | ||
| 3/13/2021 | Pending sale | $245,000$185/sqft |
Source: NTREIS #14517624 Report a problem | ||
| 2/19/2021 | Listed for sale | $245,000+9.9%$185/sqft |
Source: NTREIS #14517624 Report a problem | ||
| 4/7/2017 | Sold | -- |
Source: Agent Provided Report a problem | ||
| 3/3/2017 | Pending sale | $222,900$169/sqft |
Source: PPMG of Texas LLC #13529921 Report a problem | ||
| 2/17/2017 | Price change | $222,900-0.9%$169/sqft |
Source: PPMG of Texas LLC #13529921 Report a problem | ||
| 1/31/2017 | Listed for sale | $224,900+40.6%$170/sqft |
Source: PPMG of Texas LLC #13529921 Report a problem | ||
| 9/30/2016 | Sold | -- |
Source: Agent Provided Report a problem | ||
| 9/14/2016 | Pending sale | $160,000$121/sqft |
Source: Owner Report a problem | ||
| 9/11/2016 | Listed for sale | $160,000$121/sqft |
Source: Owner Report a problem | ||
Public tax history
| Year | Property taxes | Tax assessment |
|---|---|---|
| 2025 | $5,074 -25.1% | $349,517 +0.1% |
| 2024 | $6,779 +6.8% | $349,321 +7.8% |
| 2023 | $6,349 +16.4% | $324,000 +24.7% |
| 2022 | $5,454 +6.1% | $259,778 +10.7% |
| 2021 | $5,142 +3.5% | $234,605 +5.1% |
| 2020 | $4,970 -0.6% | $223,142 -0.8% |
| 2019 | $5,000 +9.5% | $224,948 +13.1% |
| 2018 | $4,568 +31% | $198,973 +17.5% |
| 2017 | $3,488 | $169,320 +13.4% |
| 2016 | $3,488 +23.2% | $149,330 +13.6% |
| 2015 | $2,830 | $131,498 +12.5% |
| 2014 | $2,830 | $116,879 +5.5% |
| 2013 | $2,830 | $110,820 +2.7% |
| 2012 | -- | $107,921 -8.3% |
| 2011 | -- | $117,747 +2.2% |
| 2010 | -- | $115,251 +0.6% |
| 2009 | -- | $114,601 +1.1% |
| 2007 | $2,933 -4.2% | $113,372 +1.3% |
| 2006 | $3,061 +4.1% | $111,869 +4.4% |
| 2005 | $2,940 | $107,114 -0.1% |
| 2004 | -- | $107,184 -5.9% |
| 2003 | -- | $113,930 +7.4% |
| 2002 | -- | $106,099 +2.1% |
| 2001 | -- | $103,955 |
Find assessor info on the county website
Neighborhood: 75056
Nearby homes
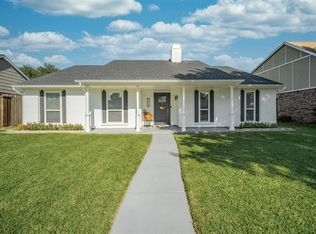
- $335,9003 bd2 ba1.7k sqft6820 Fryer St, The Colony, TX 75056Off Market
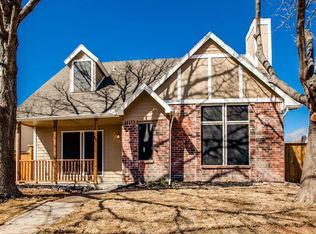
- $320,6004 bd2 ba1.6k sqft6812 Fryer St, Lewisville, TX 75056Off Market
- $322,7004 bd2 ba1.6k sqft6824 Fryer St, The Colony, TX 75056Off Market

- $363,0004 bd2 ba2k sqft6808 Fryer St, The Colony, TX 75056Off Market

- $358,3004 bd2 ba1.8k sqft6817 Younger Dr, The Colony, TX 75056Off Market
- $359,9003 bd2 ba1.5k sqft6821 Younger Dr, The Colony, TX 75056Off Market
- $292,5003 bd2 ba1.3k sqft6813 Younger Dr, The Colony, TX 75056Off Market
- $288,7003 bd2 ba1.3k sqft6817 Fryer St, The Colony, TX 75056Off Market
Nearby schools
GreatSchools rating
- 6/10Ethridge Elementary SchoolGrades: PK-5Distance: 0.9 mi
- 3/10Lakeview Middle SchoolGrades: 6-8Distance: 0.3 mi
- 5/10The Colony High SchoolGrades: 9-12Distance: 1.5 mi
Schools provided by the listing agent
- Elementary: Stewarts Creek
- Middle: Lakeview
- High: The Colony
- District: Lewisville ISD
Source: NTREIS. This data may not be complete. We recommend contacting the local school district to confirm school assignments for this home.
Get a cash offer in 3 minutes
Find out how much your home could sell for in as little as 3 minutes with a no-obligation cash offer.
Estimated market value
$330,700
Get a cash offer in 3 minutes
Find out how much your home could sell for in as little as 3 minutes with a no-obligation cash offer.
Estimated market value
$330,700
- Texas
- Denton County
- The Colony
- 75056
- 6816 Fryer St
