Welcome to this beautifully maintained 3-bedroom, 2.5-bath limited-maintenance end unit in the highly desirable Villas of Crystal Lake in Middleburg Heights. Enjoy all the Crystal Lake amenities, including a serene lake, pavilions, basketball courts, playground, and baseball fields — all just steps from your door.
This spacious home features numerous recent updates, including a new roof (2022), luxury vinyl flooring (2025), and a hot water tank (2024). The attached 21x21 two-car garage adds convenience and extra storage.
The first floor offers a bright and inviting layout with a cozy gas fireplace in the living room, an eat-in kitchen, laundry area, a half bath, and a versatile flex room with a slider leading to a private backyard deck — one of the most secluded lots in the entire development! The kitchen features stainless steel appliances. The washer and dryer will also be included with the sale.
Upstairs, you’ll find a generously sized primary suite featuring vaulted ceilings, a ceiling fan, double closets, and a private ensuite bath. Two additional spacious bedrooms also include ceiling fans and plenty of closet space.
This home combines modern comfort, low-maintenance living, and access to a vibrant community. The monthly maintenance fee covers the exterior builiding maintenance and cost of repairs such as the roof, gutter cleaning, lawn care, landscaping, and snow removal. Don’t miss your chance to call this sought-after location home!
Closed
$270,000
6816 Laurel Trce, Middleburg Heights, OH 44130
3beds
1,694sqft
Townhouse, Multi Family, Single Family Residence
Built in 1999
2,787 Square Feet Lot
$278,100 Zestimate®
$159/sqft
$2,443 Estimated rent
Home value
$278,100
$256,000 - $303,000
$2,443/mo
Zestimate® history
Owner options
List your home for rent
$2,443/mo
Rent Zestimate®
Find your next renter with Zillow Rental Manager. Plus, with online applications, you can quickly screen prospective tenants – for free.
$2,443/mo
Rent Zestimate®
Refinance and save
$2,088/mo
Est. payment
Refinancing to a lower rate could help reduce your monthly payments and save thousands over the life of the loan.
$2,088/mo
Est. payment
Explore your selling options
Work with a Zillow partner agent
Leverage their expertise and Zillow's premium Showcase listings to get your home seen by more buyers.
Get startedList with your own agent
Get your home in front of millions of buyers by listing it on Zillow.
Learn how to do itSell it yourself
Take full control of how buyers see your home on Zillow by listing For Sale by Owner (FSBO).
List your homeWhat's special
Serene lakeBasketball courtsBaseball fieldsVaulted ceilingsStainless steel appliancesSecluded lotCozy gas fireplace
Zillow last checked:
Listing updated:
Listed by:
Jennifer M Herron-Underwood 440-371-2862 jenniferherron-underwood@howardhanna.com,
Howard Hanna
Bought with:
Tammy J Koleski, 2003013371
Howard Hanna
Source: MLS Now,MLS#: 5144069Originating MLS: Akron Cleveland Association of REALTORS
Facts & features
Interior
Bedrooms & bathrooms
- Bedrooms: 3
- Bathrooms: 3
- Full bathrooms: 2
- 1/2 bathrooms: 1
- Main level bathrooms: 1
Primary bedroom
- Description: Flooring: Carpet
- Level: Second
- Dimensions: 14 x 12
Bedroom
- Level: Second
- Dimensions: 12 x 9
Bedroom
- Description: Flooring: Carpet
- Level: Second
- Dimensions: 13 x 11
Eat in kitchen
- Description: Flooring: Luxury Vinyl Tile
- Level: First
- Dimensions: 19 x 7
Entry foyer
- Level: First
Laundry
- Level: First
Living room
- Description: Flooring: Luxury Vinyl Tile
- Features: Fireplace
- Level: First
- Dimensions: 17 x 11
Other
- Description: Flooring: Luxury Vinyl Tile
- Level: First
- Dimensions: 12 x 9
Heating
- Forced Air, Gas
Cooling
- Central Air, Ceiling Fan(s)
Appliances
- Included: Dryer, Dishwasher, Disposal, Microwave, Range, Refrigerator, Washer
- Laundry: Main Level, In Unit
Features
- Ceiling Fan(s), Entrance Foyer, Eat-in Kitchen, Laminate Counters
- Basement: None
- Number of fireplaces: 1
- Fireplace features: Gas, Other
Interior area
- Total structure area: 1,694
- Total interior livable area: 1,694 sqft
- Finished area above ground: 1,694
Property
Parking
- Parking features: Attached, Garage, Garage Door Opener
- Attached garage spaces: 2
Features
- Levels: Two
- Stories: 2
- Patio & porch: Deck
- Exterior features: Playground, Tennis Court(s)
Lot
- Size: 2,787 Square Feet
- Dimensions: 46 x 61
Details
- Parcel number: 37203048
Construction
Type & style
- Home type: Townhouse
- Architectural style: Cluster Home,Colonial
- Property subtype: Townhouse, Multi Family, Single Family Residence
Materials
- Vinyl Siding
- Foundation: Slab
- Roof: Asphalt,Fiberglass
Condition
- Year built: 1999
Utilities & green energy
- Sewer: Public Sewer
- Water: Public
Community & HOA
Community
- Security: Smoke Detector(s)
- Subdivision: Villas Crystal Lake
HOA
- Has HOA: Yes
- Services included: Insurance, Maintenance Grounds, Maintenance Structure, Snow Removal
- HOA fee: $195 monthly
- HOA name: Villas Of Crystal Lake
Location
- Region: Middleburg Heights
Financial & listing details
- Price per square foot: $159/sqft
- Tax assessed value: $220,200
- Annual tax amount: $4,013
- Date on market: 7/30/2025
- Cumulative days on market: 62 days
- Listing agreement: Exclusive Right To Sell
- Listing terms: Cash,Conventional,FHA,VA Loan
Price history
| Date | Event | Price |
|---|---|---|
| 9/29/2025 | Sold | $270,000-1.8%$159/sqft |
Source: Public Record Report a problem | ||
| 9/2/2025 | Contingent | $275,000$162/sqft |
Source: MLS Now #5144069 Report a problem | ||
| 8/25/2025 | Price change | $275,000-3.5%$162/sqft |
Source: MLS Now #5144069 Report a problem | ||
| 7/30/2025 | Listed for sale | $285,000+111.1%$168/sqft |
Source: MLS Now #5144069 Report a problem | ||
| 8/6/2010 | Listing removed | $135,000$80/sqft |
Source: ERA Rath Realtors #3139258 Report a problem | ||
| 6/5/2010 | Listed for sale | $135,000-15.6%$80/sqft |
Source: ERA Rath Realtors #3139258 Report a problem | ||
| 4/9/2004 | Sold | $160,000+1.2%$94/sqft |
Source: Public Record Report a problem | ||
| 5/18/2000 | Sold | $158,100$93/sqft |
Source: Public Record Report a problem | ||
Public tax history
| Year | Property taxes | Tax assessment |
|---|---|---|
| 2025 | $3,864 -0.6% | $77,070 |
| 2024 | $3,887 +4.5% | $77,070 +26.3% |
| 2023 | $3,718 +0.7% | $61,040 |
| 2022 | $3,692 +0.6% | $61,040 |
| 2021 | $3,670 +5.7% | $61,040 +20% |
| 2020 | $3,473 +0.7% | $50,860 |
| 2019 | $3,450 -0.8% | $50,860 |
| 2018 | $3,479 +4.3% | $50,860 +13.1% |
| 2017 | $3,337 +8% | $44,980 |
| 2016 | $3,090 | $44,980 |
| 2015 | $3,090 -6.5% | $44,980 -6% |
| 2014 | $3,305 +1.2% | $47,850 |
| 2013 | $3,265 +3.1% | $47,850 |
| 2012 | $3,166 +6.8% | $47,850 -2.4% |
| 2011 | $2,965 -11.5% | $49,040 -9.6% |
| 2010 | $3,352 +933.3% | $54,250 |
| 2009 | $324 -90.2% | $54,250 -8% |
| 2008 | $3,322 +2.6% | $58,980 |
| 2007 | $3,238 +0.4% | $58,980 |
| 2006 | $3,225 +10.8% | $58,980 +6.6% |
| 2005 | $2,909 +1.2% | $55,340 |
| 2004 | $2,876 +5.3% | $55,340 |
| 2003 | $2,730 -3% | $55,340 |
| 2002 | $2,815 -43.1% | $55,340 |
| 2001 | $4,947 | $55,340 |
| 2000 | $4,947 | $55,340 |
Find assessor info on the county website
Neighborhood: 44130
Nearby homes
- $269,9002 bd2 ba1.5k sqft6814 Laurel Trce #A, Middleburg Heights, OH 44130Off Market
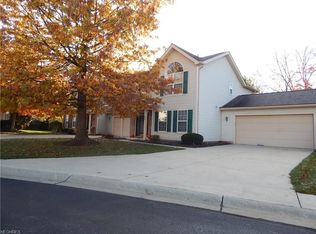
- $303,6003 bd3 ba1.9k sqft6820 Laurel Trce, Middleburg Heights, OH 44130Off Market

- $277,1003 bd2 ba1.7k sqft6810 Laurel Trce, Middleburg Heights, OH 44130Off Market
- $269,1002 bd2 ba1.5k sqft6822 Laurel Trce, Middleburg Heights, OH 44130Off Market
- $134,0002 bd1 ba-- sqft16365 Heather Ln APT 203, Middleburg Heights, OH 44130Sold
- $268,8003 bd2 ba1.5k sqft6808 Laurel Trce, Middleburg Heights, OH 44130Off Market
- $296,9003 bd2 ba1.7k sqft6824 Laurel Trce, Middleburg Heights, OH 44130Off Market
- $295,4003 bd2 ba1.6k sqft6823 Laurel Trce, Middleburg Heights, OH 44130Off Market
Nearby schools
GreatSchools rating
- 5/10Berea-Midpark Middle SchoolGrades: 5-9Distance: 0.6 mi
- 7/10Berea-Midpark High SchoolGrades: 9-12Distance: 1.7 mi
- 8/10Big Creek Elementary SchoolGrades: PK-4Distance: 1.1 mi
Schools provided by the listing agent
- District: Berea CSD - 1804
Source: MLS Now. This data may not be complete. We recommend contacting the local school district to confirm school assignments for this home.
Get a cash offer in 3 minutes
Find out how much your home could sell for in as little as 3 minutes with a no-obligation cash offer.
Estimated market value
$278,100
Get a cash offer in 3 minutes
Find out how much your home could sell for in as little as 3 minutes with a no-obligation cash offer.
Estimated market value
$278,100
- Ohio
- Cuyahoga County
- Middleburg Heights
- 44130
- 6816 Laurel Trce
Nearby cities
Nearby zip codes
Other Middleburg Heights Topics
- Apartments for Rent in 44130
- Houses for Sale in 44130
- Houses for Rent in 44130
- 44130 Real Estate
- Middleburg Heights Condos
- Houses for Sale in Middleburg Heights
- Newest Listings in Middleburg Heights
- Middleburg Heights Home Values
- Middleburg Heights Real Estate Agents
- Middleburg Heights Refinance
- Middleburg Heights Mortgage Rates
