This charming single-family home located at 6816 Longview Dr in Murfreesboro, TN offers a cozy wood burning fireplace retreat for its new owners. This well-maintained property features 3 bedrooms and 2 bathrooms and a spacious fenced in yard with a detached storage building providing plenty of outdoor space for gardening, entertaining, or simply enjoying the fresh air. The home boasts an open plan layout providing versatile options for a welcoming living room, den, sitting area or office space along with a roomy kitchen with new appliances, dining area, and bedrooms that offer ample natural light and comfort. The property located in a cul de sac is perfect for anyone looking for a peaceful neighborhood with convenient access to local amenities and schools. Don't miss the opportunity to make this lovely home yours and start creating cherished memories in this inviting space.
Active
$349,500
6816 Longview Dr, Murfreesboro, TN 37129
3beds
1,485sqft
Single Family Residence, Residential
Built in 1972
0.35 Acres Lot
$-- Zestimate®
$235/sqft
$-- HOA
What's special
Office spaceWood burning fireplace retreatDetached storage buildingSpacious fenced in yardOpen plan layoutSitting areaDining area
- 11 hours
- 216
- 17
Zillow last checked:
Listing updated:
Listed by:
Daniel Demers 888-219-3009,
Sell Your Home Services, LLC 888-219-3009
Source: RealTracs MLS as distributed by MLS GRID,MLS#: 3530516
Facts & features
Interior
Bedrooms & bathrooms
- Bedrooms: 3
- Bathrooms: 2
- Full bathrooms: 2
- Main level bedrooms: 3
Bedroom 1
- Features: Full Bath
- Level: Full Bath
- Area: 168 Square Feet
- Dimensions: 12x14
Primary bathroom
- Features: Ceramic
- Level: Ceramic
Dining room
- Features: Combination
- Level: Combination
- Area: 120 Square Feet
- Dimensions: 10x12
Kitchen
- Area: 120 Square Feet
- Dimensions: 10x12
Living room
- Features: Formal
- Level: Formal
- Area: 192 Square Feet
- Dimensions: 12x16
Other
- Features: Gathering Room
- Level: Gathering Room
- Area: 192 Square Feet
- Dimensions: 16x12
Heating
- Central, Heat Pump, Wood
Cooling
- Ceiling Fan(s), Central Air, Electric
Appliances
- Included: Built-In Electric Oven, Cooktop
Features
- Ceiling Fan(s), Open Floorplan
- Flooring: Wood
- Basement: None
- Number of fireplaces: 1
- Fireplace features: Living Room
Interior area
- Total structure area: 1,485
- Total interior livable area: 1,485 sqft
- Finished area above ground: 1,485
Property
Parking
- Parking features: Asphalt
Features
- Levels: One
- Stories: 1
- Fencing: Back Yard
- Has view: Yes
- View description: City
Lot
- Size: 0.35 Acres
- Dimensions: 90 x 171.7
- Features: Cul-De-Sac, Level, Private
- Topography: Cul-De-Sac,Level,Private
Details
- Additional structures: Storage
- Parcel number: 049K B 03700 R0028739
- Special conditions: Standard
Construction
Type & style
- Home type: SingleFamily
- Architectural style: Ranch
- Property subtype: Single Family Residence, Residential
Materials
- Brick
- Roof: Shingle
Condition
- New construction: No
- Year built: 1972
Utilities & green energy
- Sewer: Septic Tank
- Water: Public
- Utilities for property: Electricity Available, Water Available
Community & HOA
Community
- Subdivision: Key Estates Ii
HOA
- Has HOA: No
Location
- Region: Murfreesboro
Financial & listing details
- Price per square foot: $235/sqft
- Tax assessed value: $244,200
- Annual tax amount: $1,145
- Date on market: 9/1/2026
- Electric utility on property: Yes
Estimated market value
Not available
Estimated sales range
Not available
Not available
Price history
| Date | Event | Price |
|---|---|---|
| 9/1/2026 | Listed for sale | $349,500+27.1%$235/sqft |
Source:  RealTracs MLS as distributed by MLS GRID #3530516 Report a problem RealTracs MLS as distributed by MLS GRID #3530516 Report a problem | ||
| 7/31/2026 | Sold | $275,000$185/sqft |
Source: Public Record Report a problem | ||
Public tax history
| Year | Property taxes | Tax assessment |
|---|---|---|
| 2025 | $1,145 | $61,050 |
| 2024 | $1,145 | $61,050 |
| 2023 | $1,145 +16.1% | $61,050 |
| 2022 | $987 +2.7% | $61,050 +41% |
| 2021 | $961 | $43,300 |
| 2020 | $961 +5.7% | $43,300 |
| 2019 | $909 | $43,300 |
| 2018 | $909 +19.9% | $43,300 +53% |
| 2017 | $758 | $28,300 |
| 2016 | $758 | $28,300 |
| 2015 | $758 | $28,300 +19.4% |
| 2013 | $758 +29.5% | $23,700 |
| 2012 | $585 +0.2% | $23,700 |
| 2011 | $584 | $23,700 |
| 2010 | $584 -7.4% | $23,700 -8.3% |
| 2008 | $631 | $25,850 |
| 2007 | $631 -5% | $25,850 -5% |
| 2006 | $664 +2.5% | $27,200 +17.7% |
| 2005 | $647 | $23,117 |
| 2004 | $647 | $23,117 |
| 2002 | $647 | $23,117 |
| 2001 | -- | $23,117 -73% |
| 2000 | -- | $85,541 |
Find assessor info on the county website
Monthly payment
Est. payment
Payment breakdown
Explore the cost of this home by adjusting the details. Changes won't be saved.Climate risks
Neighborhood: 37129
Nearby schools
Schools provided by the listing agent
- Elementary: Stewartsboro Elementary
- Middle: Rocky Fork Middle School
- High: Smyrna High School
Source: RealTracs MLS as distributed by MLS GRID. This data may not be complete. We recommend contacting the local school district to confirm school assignments for this home.
- $363,1003 bd1 ba1.7k sqft6810 Longview Dr, Murfreesboro, TN 37129Off Market
- $255,300-- bd1 ba1.1k sqft6822 Longview Dr, Murfreesboro, TN 37129Off Market
- $294,300-- bd1 ba1.3k sqft6774 Forrest Ln, Murfreesboro, TN 37129Off Market
- $295,400-- bd1 ba1.7k sqft6778 Forrest Ln, Murfreesboro, TN 37129Off Market
Similar homes
- $365,0003 bd2 ba1.1k sqft6202 Robert Haston Rd, Murfreesboro, TN 37129For Sale
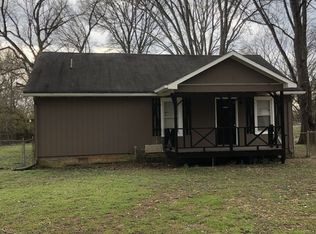
 MLS ID #3529303, Stewart Parks. RealTracs MLS as distributed by MLS GRID
 - $359,9003 bd2 ba1.4k sqft5231 Nancy Seward Dr, Murfreesboro, TN 37129For Sale
 MLS ID #3529211, Sharissa Oden. RealTracs MLS as distributed by MLS GRID
 - $349,9004 bd3 ba1.6k sqft315 Pioneer Dr, Smyrna, TN 37167For Sale
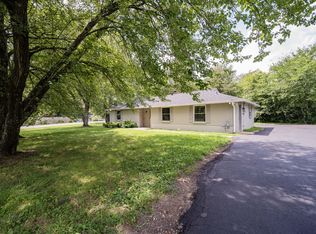 MLS ID #3306649, Sheila Prince. RealTracs MLS as distributed by MLS GRID
 - $335,0003 bd2 ba1.2k sqft10222 Old Nashville Hwy, Smyrna, TN 37167For Sale
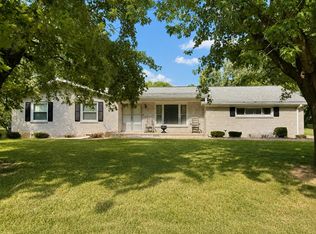 MLS ID #3528807, Jason Cox. RealTracs MLS as distributed by MLS GRID
 - $350,0003 bd2 ba1.3k sqft2673 Cotton Ct, Murfreesboro, TN 37129For SaleMLS ID #3322456, David Menjivar. RealTracs MLS as distributed by MLS GRID
- $345,0003 bd2 ba1.5k sqft317 Pioneer Dr, Smyrna, TN 37167For SaleMLS ID #3526903, Earl Lee Garvin. RealTracs MLS as distributed by MLS GRID
- $289,0003 bd1 ba1.4k sqft6635 Forrest Ln, Murfreesboro, TN 37129For SaleMLS ID #3181334, Bryan Hernandez. RealTracs MLS as distributed by MLS GRID
- $338,0003 bd2 ba1.1k sqft5114 Rachel Ct, Murfreesboro, TN 37129For SaleMLS ID #3258315, Doris Berry. RealTracs MLS as distributed by MLS GRID
- $344,9903 bd3 ba1.2k sqft4974 Camborne Cir, Murfreesboro, TN 37129For SaleMLS ID #3511082, Gary Ashton. RealTracs MLS as distributed by MLS GRID
- $399,9004 bd3 ba1.5k sqft8019 Cooper Dr, Murfreesboro, TN 37129For SaleMLS ID #3314583, Marina Nader Hakeim. RealTracs MLS as distributed by MLS GRID
- $364,9003 bd2 ba1.8k sqft7548 Chadwick Dr, Murfreesboro, TN 37129For SaleMLS ID #3181691, Cody Crye. RealTracs MLS as distributed by MLS GRID
- $--3 bd3 ba1.6k sqft305 Wildwood Dr, Smyrna, TN 37167AuctionMLS ID #3528490, Spencer Montgomery. RealTracs MLS as distributed by MLS GRID
- $500,0003 bd2 ba1.8k sqft1310 Precept Dr, Murfreesboro, TN 37129For SaleMLS ID #3527537, Tracy Coleman. RealTracs MLS as distributed by MLS GRID
- $334,9903 bd3 ba1.4k sqft4319 Fir Tree Way, Murfreesboro, TN 37129New ConstructionRealTracs MLS as distributed by MLS GRID
- $374,9903 bd2 ba1.4k sqft4906 Sandringham Ln, Murfreesboro, TN 37129New ConstructionMLS ID #3156320, Kim R. Brown ABR. RealTracs MLS as distributed by MLS GRID
- $319,9903 bd3 ba1.4k sqft4321 Fir Tree Way, Murfreesboro, TN 37129New ConstructionRealTracs MLS as distributed by MLS GRID
- $395,0003 bd2 ba1.1k sqft4884 Blackman Rd, Murfreesboro, TN 37129For SaleMLS ID #3244848, Jennifer Parrish. RealTracs MLS as distributed by MLS GRID
- $349,9003 bd2 ba1.5k sqft122 Brandon Trl, Smyrna, TN 37167For SaleMLS ID #3500934, Doug Austin. RealTracs MLS as distributed by MLS GRID
- $325,0003 bd1 ba1.4k sqft109 Joella Dr, Smyrna, TN 37167For SaleMLS ID #3311681, MaDonna Stewart. RealTracs MLS as distributed by MLS GRID
- $429,9004 bd3 ba1.6k sqft405 Beechwood Ct, Smyrna, TN 37167For SaleMLS ID #3529974, Michael M. Adly. RealTracs MLS as distributed by MLS GRID
