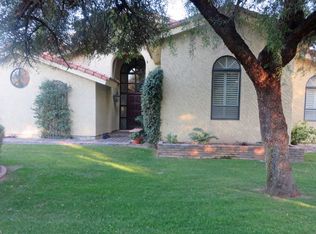
Imagine owning a custom-built home on your very own island! This mid-century legacy estate is ready for its next chapter. Surrounded by extraordinary custom homes, Woods is a low-turnover gated community of just 8 special homes. A rare expression of mid-century mastery, the c.1950 Lemuel L. Stroud home is an architecturally-significant, 4,266 sq ft sprawling ranch home. Gracefully sited on a 15,930-square-foot 'island' lot, it offers unmatched privacy and presence with a prestigious North Central address. If these walls could talk, they'd hum with stories of crooners and icons; whispers from a golden age, echoing through a home designed to stand the test of time. The home's curb appeal is undeniable. A lush, HOA-tended lawn sits beneath a canopy of sky-high palms, amplifying the home's distinctive island presence. The home has been freshly painted in 2025 and complements the meticulously laid and beautifully preserved brickwork. A covered front patio makes a perfect seating area with tongue and groove wood ceiling, modern pendant light and tinted concrete underfoot. Every element, from landscape to façade, is curated to welcome with grace and timeless appeal. A low, brick-capped pony wall delineates the landscape and adds to the enduring design vernacular that defines North Central's most iconic residences.
The home offers an open floorplan and the formal entry unfolds into 2 gorgeous living spaces featuring hardwood floors and distinct original fireplaces, one faced in soldier-stacked brick with a stone hearth and the other adorned with 'gem-quality stone' and a floating polished stone bench. Stately wood beamed ceilings give an authentic mid-century modern appeal to the family room. A raised platform offers a quiet gesture of architectural theater, creating an elevated stage for entertaining, performing or simply taking in the perfectly frames vignettes in all directions. Six-panel French doors frame sweeping views of the pool and rear grounds, seamlessly blending indoor elegance with outdoor tranquility. Every room flows to the next and tells its own story, unified by thoughtful detailing, undeniable character and exceptional design.
Cooking is a joy in the expertly remodeled kitchen, with a focus on enduring finishes. The delightful kitchen pairs classic wood shaker + furniture quality cabinetry with rich Carrera marble surfaces, wrapping both countertops and backsplash in a sophisticated, continuous finish. Glass-front uppers add a curated touch, while a substantial central island anchors the space. A walk-in pantry offers ample storage, while the professional-grade Bosch and GE Monogram appliance suite, including stainless steel double wall ovens, five-burner gas cooktop, dishwasher, built-in microwave and built-in paneled refrigerator offers best-in-class performance for culinary artistry at every level. A thoughtfully integrated built-in desk offers a charming, multifunctional nookideal for daily correspondence, homework sessions or culinary inspiration. Travertine flooring brings natural elegance underfoot, with its warm, organic tones grounding the space in enduring refinement and flowing into the dining room and bonus room. An arched entryway ushers you into the dining room, where bespoke full wall + inset built-in cabinetry provides both timeless charm and lasting function, highlighting the home's exceptional craftsmanship.
Each of the 3 bedrooms offers its own private ensuite bath, while a dedicated den/office AND bonus room provide exceptional flexibility. The primary suite is a true sanctuary, anchored by French doors that open to a tranquil, sun-dappled private courtyard. A huge walk-in closet opens to a dressing area with custom built-in dressers, armoires and stone-lined counters. The huge primary bath is discreetly tucked behind louvered doors and features a slate tiled shower, separate soaking tub, dual vanities with stone counters, original linen + medicine cabinets, built-in upholstered wall bench, Usonian-inspired lighting and a separate water closet. The second ensuite features wood flooring and leads to an equally refined bath, wrapped in terrazzo from floor to shower, creating a modern feel, with retro nods. A classic blue-gray shaker vanity is topped in marble counter + backsplash, while glass block infuses the space with filtered light and a sense of privacy. The 3rd ensuite features hardwood flooring and has a nearly time-capsule full bathroom with classic white tiled shower/tub, pedestal sink, concealed metal cup holder in the wall and authentic terrazzo floors underfoot. The den/office would make a great library, lounge or home office. It offers built-in book shelves + cabinetry and vintage built-in filing cabinets. A bonus room offers a multi-use space off the kitchen that opens to the rear yard. It would be perfect for a casual dining room, home office, gym, play room, you name it! A convenient powder room is a charming nod to the home's mid-century roots, featuring a vintage pedestal sink, timeless terrazzo flooring and the classic half-tiled walls lend a touch of nostalgic elegance.
Prepare to fall in love with your own private island oasis. This literal paradise features a resort-sized, plaster-finish pool surrounded by terracotta cool decking. A custom poolside steel pergola offers a perfect balance of shade and light. Enjoy a variety of citrus trees + palm trees and desert-adapted landscaping that enhance the island vibes, with minimal upkeep. The rear yard is enclosed with block fencing topped with metal panels and mature hedge of oleanders provide an additional layer of privacy around the far end of the property (oleanders are located outside the rear wall of the rear yard). Exquisite artisan-forged metal work can be found around the property, including fence toppers and heavy metal gates adorned with finely-crafted details and contemporary patterns. A private courtyard features modern concrete pavers and serves as an architectural canvas, ready to be tailored into a garden retreat or special space of your choosing.
Additional features include: 3-car garage with a Level 2 EV charger, large inside laundry room, high-efficiency mini-split HVACs + heat pump in '16-'24, new roof in '20 and new patio covering in '25. The HOA maintains the front lawn, giving you more time to relax and enjoy this one-of-a-kind retreat.
Perfectly positioned within North Central Phoenix and the coveted Madison School District, this architecturally- significant residence enjoys a walkable lifestyle just moments from Madison Meadows (school crossing guard is just a block away at Ocotillo & Central), the All
Saints' Episcopal Day School, and neighborhood favorites like Safeway, Birdcall, Sauce, LaBella, Italian Spoon, Otro Café, and the newly opened The Henry. The iconic Murphy Bridle Path is practically out the front gateyou can't get closer without living on Central Ave! The popular Uptown Farmer's Market with 100+ vendors is less than an a mile away and open year-round.. Here, timeless mid-century design meets rare privacy and a location steeped in community charm. Welcome to desert island living, an inspired retreat in the heart of Phoenix, where your new home on 1st Avenue awaits.
Sold for $1,118,000
Zillow last checked:
Listing updated:
Bought with:
Janet Mohr, BR008015000
Realty Executives Arizona Territory
Source: ARMLS,MLS#: 6889239
Price history
| Date | Event | Price |
|---|---|---|
| 12/4/2025 | Sold | $1,118,000-10.6%$262/sqft |
Source:  ARMLS #6889239 Report a problem ARMLS #6889239 Report a problem | ||
| 11/5/2025 | Contingent | $1,249,900$293/sqft |
Source: ARMLS #6889239 Report a problem | ||
| 9/19/2025 | Price change | $1,249,900-3.8%$293/sqft |
Source: ARMLS #6889239 Report a problem | ||
| 8/15/2025 | Price change | $1,299,900-7.1%$305/sqft |
Source: ARMLS #6889239 Report a problem | ||
| 7/7/2025 | Listed for sale | $1,399,900+153.8%$328/sqft |
Source: ARMLS #6889239 Report a problem | ||
| 11/20/2003 | Sold | $551,500$129/sqft |
Source: ARMLS #1996449 Report a problem | ||

Get a cash offer in 3 minutes
Find out how much your home could sell for in as little as 3 minutes with a no-obligation cash offer.
Estimated market value
$1,104,800
