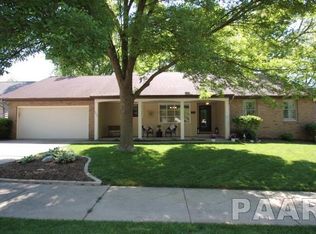
Welcome to this beautifully maintained 4 bedroom home boasting over 3500 sq. ft. in highly sought-after Northgate Park within the Dunlap school district. Nestled on a serene, park-like wooded lot, the property offers wonderful outdoor living with a full covered front porch, a 3-season sunroom, and a spacious composite deck overlooking the professionally landscaped yard with irrigation system. Inside, a gracious entry foyer opens to sunlit living spaces featuring hardwood floors, abundant crown molding, tall baseboards, and wide door casings. The updated kitchen has granite countertops, a breakfast bar, pantry, tile backsplash, ceramic flooring, and some premium stainless steel Jenn-Air appliances. The kitchen opens nicely to the large family room that centers around a charming brick fireplace with gas logs and custom built-ins. The primary suite offers exceptional storage with three closets, including a walk-in, and a remodeled bath with dual vanities and a tiled shower. Additional highlights include Andersen windows, updated lighting, and a versatile finished basement with a spacious rec room, full bath, and a 4th bedroom (no egress). From the curb appeal to the thoughtful updates, this home has been impeccably cared for and is ready for its next chapter.
Sold for $399,900
$399,900
6816 N Aycliffe Dr, Peoria, IL 61614
4beds
3,751sqft
Single Family Residence, Residential
Built in 1985
4,727 Square Feet Lot
$412,200 Zestimate®
$107/sqft
$3,598 Estimated rent
Home value
$412,200
$367,000 - $462,000
$3,598/mo
Zestimate® history
Owner options
List your home for rent
$3,598/mo
Rent Zestimate®
Find your next renter with Zillow Rental Manager. Plus, with online applications, you can quickly screen prospective tenants – for free.
$3,598/mo
Rent Zestimate®
Refinance and save
$3,025/mo
Est. payment
Refinancing to a lower rate could help reduce your monthly payments and save thousands over the life of the loan.
$3,025/mo
Est. payment
Explore your selling options
Work with a Zillow partner agent
Leverage their expertise and Zillow's premium Showcase listings to get your home seen by more buyers.
Get startedList with your own agent
Get your home in front of millions of buyers by listing it on Zillow.
Learn how to do itSell it yourself
Take full control of how buyers see your home on Zillow by listing For Sale by Owner (FSBO).
List your homeWhat's special
Charming brick fireplaceFinished basementPrimary suiteAbundant crown moldingSpacious rec roomSpacious composite deckUpdated kitchen
Zillow last checked:
Listing updated:
Listed by:
Ryan Cannon Mobile:309-648-5675,
RE/MAX Traders Unlimited
Bought with:
Jon Ramos, 475193271
Keller Williams Premier Realty
Source: RMLS Alliance as distributed by MLS GRID,MLS#: PA1261075 Originating MLS: Peoria Area Association of Realtors
Originating MLS: Peoria Area Association of Realtors
Facts & features
Interior
Bedrooms & bathrooms
- Bedrooms: 4
- Bathrooms: 4
- Full bathrooms: 3
- 1/2 bathrooms: 1
Bedroom 1
- Level: Upper
- Dimensions: 19ft 0in x 12ft 0in
Bedroom 2
- Level: Upper
- Dimensions: 17ft 0in x 10ft 0in
Bedroom 3
- Level: Upper
- Dimensions: 12ft 0in x 10ft 0in
Bedroom 4
- Level: Basement
- Dimensions: 20ft 0in x 13ft 0in
Other
- Level: Main
- Dimensions: 11ft 6in x 14ft 7in
Other
- Area: 950
Additional room
- Description: 3 Seasons Room
- Level: Main
- Dimensions: 14ft 0in x 14ft 0in
Additional room 2
- Description: Deck
- Level: Main
- Dimensions: 22ft 0in x 18ft 0in
Family room
- Level: Main
- Dimensions: 21ft 4in x 14ft 3in
Kitchen
- Level: Main
- Dimensions: 23ft 0in x 10ft 7in
Laundry
- Level: Main
- Dimensions: 7ft 0in x 7ft 0in
Living room
- Level: Main
- Dimensions: 17ft 0in x 15ft 0in
Main level
- Area: 1771
Recreation room
- Level: Basement
- Dimensions: 29ft 0in x 17ft 0in
Upper level
- Area: 1030
Heating
- Forced Air
Appliances
- Included: Dishwasher, Disposal, Dryer, Range Hood, Microwave, Range, Refrigerator, Water Softener Owned, Washer, Water Purifier, Gas Water Heater
Features
- Ceiling Fan(s), High Speed Internet
- Windows: Window Treatments, Blinds
- Basement: Finished,Full
- Number of fireplaces: 1
- Fireplace features: Family Room, Gas Log
Interior area
- Total structure area: 2,801
- Total interior livable area: 3,751 sqft
Property
Parking
- Total spaces: 2
- Parking features: Attached
- Attached garage spaces: 2
- Details: Number Of Garage Remotes: 0
Features
- Levels: Two
- Patio & porch: Deck, Porch, Enclosed
Lot
- Size: 4,727 Square Feet
- Dimensions: 85 x 175 x 122
- Features: Level, Wooded
Details
- Parcel number: 1312452016
- Zoning description: Residential
- Other equipment: Radon Mitigation System
Construction
Type & style
- Home type: SingleFamily
- Property subtype: Single Family Residence, Residential
Materials
- Frame, Brick, Wood Siding
- Roof: Shingle
Condition
- New construction: No
- Year built: 1985
Utilities & green energy
- Sewer: Public Sewer
- Water: Public
- Utilities for property: Cable Available
Community & HOA
Community
- Security: Security System
- Subdivision: Northgate Park
Location
- Region: Peoria
Financial & listing details
- Price per square foot: $107/sqft
- Tax assessed value: $313,230
- Annual tax amount: $8,702
- Date on market: 9/22/2025
- Cumulative days on market: 27 days
Price history
| Date | Event | Price |
|---|---|---|
| 12/15/2025 | Sold | $399,900-1.3%$107/sqft |
Source:  RMLS Alliance as distributed by MLS GRID #PA1261075 Report a problem RMLS Alliance as distributed by MLS GRID #PA1261075 Report a problem | ||
| 10/20/2025 | Pending sale | $405,000$108/sqft |
Source: RMLS Alliance as distributed by MLS GRID #PA1261075 Report a problem | ||
| 9/22/2025 | Listed for sale | $405,000+22.7%$108/sqft |
Source: RMLS Alliance as distributed by MLS GRID #PA1261075 Report a problem | ||
| 9/15/2022 | Sold | $330,000+1.6%$88/sqft |
Source: RMLS Alliance as distributed by MLS GRID #PA1236838 Report a problem | ||
| 8/16/2022 | Pending sale | $324,900$87/sqft |
Source: RMLS Alliance as distributed by MLS GRID #PA1236838 Report a problem | ||
| 8/11/2022 | Listed for sale | $324,900+20.4%$87/sqft |
Source: RMLS Alliance as distributed by MLS GRID #PA1236838 Report a problem | ||
| 9/23/2019 | Listing removed | $269,900$72/sqft |
Source: RE/MAX Traders Unlimited #PA1208008 Report a problem | ||
| 9/17/2019 | Price change | $269,900-1.7%$72/sqft |
Source: RE/MAX Traders Unlimited #PA1208008 Report a problem | ||
| 8/17/2019 | Listed for sale | $274,500$73/sqft |
Source: RE/MAX Traders Unlimited #PA1208008 Report a problem | ||
Public tax history
| Year | Property taxes | Tax assessment |
|---|---|---|
| 2024 | $8,402 +8.7% | $104,410 +9% |
| 2023 | $7,729 +30% | $95,790 +20.4% |
| 2022 | $5,947 +4.7% | $79,560 +5% |
| 2021 | $5,680 +0.3% | $75,770 +1% |
| 2020 | $5,661 -2.5% | $75,020 -2% |
| 2019 | $5,808 -1.4% | $76,550 -1.9% |
| 2018 | $5,892 -1.8% | $78,020 -1% |
| 2017 | $6,000 -0.2% | $78,800 |
| 2016 | $6,012 +2.2% | $78,800 +2% |
| 2015 | $5,884 +10.4% | $77,260 +5.3% |
| 2014 | $5,328 -1.2% | $73,360 -1.2% |
| 2013 | $5,392 -14.6% | $74,250 -4.8% |
| 2011 | $6,313 | $78,030 -4.9% |
| 2010 | -- | $82,030 +0.4% |
| 2009 | $6,013 +2.8% | $81,700 +2% |
| 2008 | $5,851 +4.1% | $80,100 +5.6% |
| 2007 | $5,623 +3.9% | $75,830 +3.2% |
| 2006 | $5,414 +3.7% | $73,480 +2.4% |
| 2005 | $5,221 +12.4% | $71,740 +9.6% |
| 1998 | $4,646 | $65,480 |
Find assessor info on the county website
Neighborhood: 61614
Nearby homes
- $283,9003 bd3 ba1.5k sqft6820 N Aycliffe Dr, Peoria, IL 61614Off Market
- $276,7002 bd2 ba2k sqft6810 N Aycliffe Dr, Peoria, IL 61614Off Market
- $276,9003 bd2 ba2k sqft6817 N Aycliffe Dr, Peoria, IL 61614Off Market
- $348,8004 bd2 ba2k sqft6824 N Aycliffe Dr, Peoria, IL 61614Off Market
- $334,8004 bd3 ba2.8k sqft6811 N Aycliffe Dr, Peoria, IL 61614Off Market
- $321,6005 bd4 ba2.9k sqft6823 N Aycliffe Dr, Peoria, IL 61614Off Market
- $395,5004 bd3 ba2.7k sqft6806 N Aycliffe Dr, Peoria, IL 61614Off Market
- $218,1003 bd2 ba1.4k sqft3425 W Capitol Dr, Peoria, IL 61614Off Market
Nearby schools
GreatSchools rating
- 7/10Ridgeview Elementary SchoolGrades: K-5Distance: 1 mi
- 8/10Dunlap Valley Middle SchoolGrades: 6-8Distance: 5.5 mi
- 7/10Dunlap High SchoolGrades: 9-12Distance: 6 mi
Schools provided by the listing agent
- High: Dunlap
Source: RMLS Alliance as distributed by MLS GRID. This data may not be complete. We recommend contacting the local school district to confirm school assignments for this home.


Get pre-qualified for a loan
At Zillow Home Loans, we can pre-qualify you in as little as 5 minutes with no impact to your credit score.An equal housing lender. NMLS #10287.
Sell for more on Zillow
Get a Zillow Showcase℠ listing at no additional cost and you could sell for .
$412,200
2% more
+$8,244
With Zillow Showcase(estimated)
$420,444
- Illinois
- Peoria County
- Peoria
- 61614
- 6816 N Aycliffe Dr
Nearby cities
Nearby neighborhoods
Nearby zip codes
Other Peoria Topics
