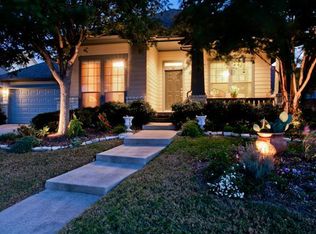
MULTIPLE OFFERS RECEIVED! Offer deadline Monday, March 17 at noon! OVER $69K in updates! Nestled in the highly desired Mayberry Park, a charming front porch community, this custom single-story Darling home offers 3 bedrooms plus a study. Beautifully updated and meticulously maintained, it boasts an open floor plan with a spacious family room that flows seamlessly into the kitchen, perfect for entertaining. The gourmet kitchen features granite countertops, stainless-steel appliances, is plumbed for gas, and is filled with natural light. An oversized, rounded island with additional seating, custom cabinetry, and a large pantry add both style and functionality. Additional highlights include an oversized laundry room, a low-maintenance yard, and a north and south orientation for optimal sunlight. 2019 HVAC system. Relax outdoors on the extended stone patio, ideal for hosting friends or enjoying peaceful evenings. Living in Mayberry Park means having exceptional community amenities just steps away, including scenic trails and fishing ponds. As part of Stonebridge Ranch, residents enjoy exclusive access to world-class amenities spanning acres of rolling hills. These include miles of walking, biking, and greenbelt trails, multiple lakes, and two championship golf courses. Stay active with tennis, basketball, and pickleball courts, or unwind at the pool. With community events, playgrounds, and serene open spaces, there's something for everyone to enjoy. Conveniently located within walking distance to restaurants, grocery stores, and near Adriatica Village for additional shopping and entertainment, this home also offers easy access to Highways 75 & 121 just 10 minutes away for a smooth commute. Don't miss this rare opportunity to own a piece of Stonebridge Ranch—Come check it out.
Sold
Price Unknown
6816 Norman Rockwell Ln, McKinney, TX 75071
3beds
2,316sqft
Single Family Residence
Built in 2005
6,534 Square Feet Lot
$529,100 Zestimate®
$--/sqft
$2,512 Estimated rent
Home value
$529,100
$497,000 - $566,000
$2,512/mo
Zestimate® history
Owner options
List your home for rent
$2,512/mo
Rent Zestimate®
Find your next renter with Zillow Rental Manager. Plus, with online applications, you can quickly screen prospective tenants – for free.
$2,512/mo
Rent Zestimate®
Refinance and save
$1,003/mo
Est. payment
Refinancing to a lower rate could help reduce your monthly payments and save thousands over the life of the loan.
$1,003/mo
Est. payment
Explore your selling options
Work with a Zillow partner agent
Leverage their expertise and Zillow's premium Showcase listings to get your home seen by more buyers.
Get startedList with your own agent
Get your home in front of millions of buyers by listing it on Zillow.
Learn how to do itSell it yourself
Take full control of how buyers see your home on Zillow by listing For Sale by Owner (FSBO).
List your homeWhat's special
Open floor planStainless-steel appliancesLow-maintenance yardFront porch communitySpacious family roomGranite countertopsNatural light
Zillow last checked:
Listing updated:
Listed by:
Jessica Hughey 0635735 972-562-8883,
Keller Williams NO. Collin Cty 972-562-8883
Bought with:
Debi Leavitt
Coldwell Banker Apex, REALTORS
Source: NTREIS,MLS#: 20860261
Facts & features
Interior
Bedrooms & bathrooms
- Bedrooms: 3
- Bathrooms: 2
- Full bathrooms: 2
Primary bedroom
- Features: Ceiling Fan(s), Dual Sinks, En Suite Bathroom, Walk-In Closet(s)
- Level: First
- Dimensions: 14 x 17
Bedroom
- Features: Walk-In Closet(s)
- Level: First
- Dimensions: 13 x 13
Bedroom
- Features: Ceiling Fan(s)
- Level: First
- Dimensions: 14 x 11
Primary bathroom
- Features: Dual Sinks, En Suite Bathroom, Granite Counters
- Level: First
- Dimensions: 12 x 10
Breakfast room nook
- Level: First
- Dimensions: 17 x 16
Dining room
- Level: First
- Dimensions: 13 x 14
Kitchen
- Level: First
- Dimensions: 9 x 20
Living room
- Features: Ceiling Fan(s), Fireplace
- Level: First
- Dimensions: 23 x 15
Office
- Features: Ceiling Fan(s)
- Level: First
- Dimensions: 10 x 13
Utility room
- Level: First
- Dimensions: 10 x 10
Heating
- Central, Natural Gas
Cooling
- Central Air, Ceiling Fan(s), Electric
Appliances
- Included: Dishwasher, Electric Cooktop, Electric Oven, Disposal, Microwave
Features
- Decorative/Designer Lighting Fixtures, Granite Counters, Cable TV
- Flooring: Carpet, Ceramic Tile, Engineered Hardwood
- Has basement: No
- Number of fireplaces: 1
- Fireplace features: Gas Log
Interior area
- Total interior livable area: 2,316 sqft
Property
Parking
- Total spaces: 2
- Parking features: Garage Faces Front, Garage
- Attached garage spaces: 2
Features
- Levels: One
- Stories: 1
- Pool features: None
Lot
- Size: 6,534 Square Feet
Details
- Parcel number: R500300A00401
Construction
Type & style
- Home type: SingleFamily
- Architectural style: Traditional,Detached
- Property subtype: Single Family Residence
Materials
- Roof: Composition,Shingle
Condition
- Year built: 2005
Utilities & green energy
- Sewer: Public Sewer
- Water: Public
- Utilities for property: Sewer Available, Water Available, Cable Available
Community & HOA
Community
- Subdivision: Mayberry Park
HOA
- Has HOA: Yes
- Services included: All Facilities
- HOA fee: $1,003 annually
- HOA name: Stonebridge Ranch Community Assoc
- HOA phone: 214-733-5800
Location
- Region: Mckinney
Financial & listing details
- Tax assessed value: $525,665
- Annual tax amount: $8,667
- Date on market: 3/13/2025
- Cumulative days on market: 4 days
Price history
| Date | Event | Price |
|---|---|---|
| 4/16/2025 | Sold | -- |
Source: NTREIS #20860261 Report a problem | ||
| 3/24/2025 | Pending sale | $525,000$227/sqft |
Source: NTREIS #20860261 Report a problem | ||
| 3/18/2025 | Contingent | $525,000$227/sqft |
Source: NTREIS #20860261 Report a problem | ||
| 3/13/2025 | Listed for sale | $525,000$227/sqft |
Source: NTREIS #20860261 Report a problem | ||
Public tax history
| Year | Property taxes | Tax assessment |
|---|---|---|
| 2025 | $2,158 | $525,665 +7.4% |
| 2024 | -- | $489,328 +10% |
| 2023 | -- | $444,844 +10% |
| 2022 | -- | $404,404 +10% |
| 2021 | -- | $367,640 +10% |
| 2020 | -- | $334,218 -2% |
| 2019 | -- | $341,001 -2.1% |
| 2018 | -- | $348,450 +3.5% |
| 2017 | -- | $336,606 +0.2% |
| 2016 | -- | $335,881 +22.4% |
| 2015 | -- | $274,374 +6.7% |
| 2014 | -- | $257,157 +3.9% |
| 2013 | -- | $247,558 +7.2% |
| 2012 | -- | $230,963 -0.7% |
| 2011 | -- | $232,651 +2.2% |
| 2010 | -- | $227,620 -5% |
| 2009 | -- | $239,681 -2.9% |
| 2008 | -- | $246,730 +2.1% |
| 2007 | -- | $241,580 +0.7% |
| 2006 | -- | $239,822 +492.2% |
| 2005 | -- | $40,500 |
| 2004 | -- | $40,500 +44.6% |
| 2003 | -- | $28,000 +159.3% |
| 2002 | -- | $10,800 |
Find assessor info on the county website
Neighborhood: Stonebridge Ranch
Nearby homes
- $631,2004 bd4 ba3.1k sqft6820 Norman Rockwell Ln, McKinney, TX 75071Off Market
- $561,6003 bd3 ba2.8k sqft6812 Norman Rockwell Ln, McKinney, TX 75071Off Market

- $504,4003 bd3 ba2.3k sqft6817 Wurlitzer Ct, McKinney, TX 75071Off Market
- $601,4004 bd4 ba2.8k sqft6900 Norman Rockwell Ln, McKinney, TX 75071Off Market
- $567,6004 bd1 ba2.8k sqft6808 Norman Rockwell Ln, McKinney, TX 75071Off Market
- $642,3004 bd4 ba3.3k sqft6813 Wurlitzer Ct, McKinney, TX 75071Off Market
- $--5 bd5 ba2.9k sqft6821 Wurlitzer Ct, McKinney, TX 75071Sold
- $573,4004 bd3 ba2.8k sqft6809 Wurlitzer Ct, McKinney, TX 75071Off Market
Nearby schools
GreatSchools rating
- 8/10Lizzie Nell Cundiff Mcclure Elementary SchoolGrades: K-5Distance: 0.7 mi
- 9/10Dr Jack Cockrill Middle SchoolGrades: 6-8Distance: 2.5 mi
- 8/10McKinney North High SchoolGrades: 9-12Distance: 4.1 mi
Schools provided by the listing agent
- Elementary: Lizzie Nell Cundiff McClure
- Middle: Dr Jack Cockrill
- High: McKinney North
- District: McKinney ISD
Source: NTREIS. This data may not be complete. We recommend contacting the local school district to confirm school assignments for this home.
Get a cash offer in 3 minutes
Find out how much your home could sell for in as little as 3 minutes with a no-obligation cash offer.
Estimated market value
$529,100
Get a cash offer in 3 minutes
Find out how much your home could sell for in as little as 3 minutes with a no-obligation cash offer.
Estimated market value
$529,100
- Texas
- Collin County
- McKinney
- 75071
- Stonebridge Ranch
- 6816 Norman Rockwell Ln
Nearby cities
Nearby neighborhoods
Nearby zip codes
Other McKinney Topics
