Nestled among a quaint little neighborhood, this single-family residence isn't just a house; it's a launchpad for living your best life! Get ready to unleash your inner interior designer because this place is practically begging for your personal touch. Imagine waking up in one of the four bedrooms, sunlight streaming through the windows, ready to tackle the day with gusto; with two full bathrooms and one half bathroom, mornings just got a whole lot smoother, no more battling for mirror time. The 2193 square feet of living area offers space to spread out and get comfortable, whether you're hosting a game night or curling up in front of the wood burning fireplace with a good book, while the 18992 square feet lot area provides privacy galore and plenty of room to stretch your legs and let your imagination wander. Speak of space, how does a 4 car garage stack up! Not to mention a great tree house or she shed space to get away! Built in 1988, this two-story residence is waiting for someone to make it their own. This is more than just a dwelling; it's a canvas awaiting your masterpiece, so come and paint your future here.
Sold
$290,000
6816 Oak Lake Dr, Indianapolis, IN 46214
4beds
2,193sqft
Residential, Single Family Residence
Built in 1988
0.44 Acres Lot
$291,300 Zestimate®
$132/sqft
$2,220 Estimated rent
Home value
$291,300
$271,000 - $315,000
$2,220/mo
Zestimate® history
Owner options
List your home for rent
$2,220/mo
Rent Zestimate®
Find your next renter with Zillow Rental Manager. Plus, with online applications, you can quickly screen prospective tenants – for free.
$2,220/mo
Rent Zestimate®
Refinance and save
$1,458/mo
Est. payment
Refinancing to a lower rate could help reduce your monthly payments and save thousands over the life of the loan.
$1,458/mo
Est. payment
Explore your selling options
Work with a Zillow partner agent
Leverage their expertise and Zillow's premium Showcase listings to get your home seen by more buyers.
Get startedList with your own agent
Get your home in front of millions of buyers by listing it on Zillow.
Learn how to do itSell it yourself
Take full control of how buyers see your home on Zillow by listing For Sale by Owner (FSBO).
List your homeWhat's special
Wood burning fireplaceTree houseFour bedroomsQuaint little neighborhoodShe shed spaceOne half bathroom
Zillow last checked:
Listing updated:
Listed by:
Marla Bird 317-507-9097,
Bird Team Realty Group
Bought with:
Amanda Henriott
@properties
Tyler Lingle
@properties
Source: MIBOR as distributed by MLS GRID,MLS#: 22068836
Facts & features
Interior
Bedrooms & bathrooms
- Bedrooms: 4
- Bathrooms: 3
- Full bathrooms: 2
- 1/2 bathrooms: 1
- Main level bathrooms: 1
Primary bedroom
- Level: Upper
- Area: 168 Square Feet
- Dimensions: 14x12
Bedroom 2
- Level: Upper
- Area: 132 Square Feet
- Dimensions: 12x11
Bedroom 3
- Level: Upper
- Area: 132 Square Feet
- Dimensions: 12x11
Bedroom 4
- Level: Upper
- Area: 120 Square Feet
- Dimensions: 12x10
Dining room
- Level: Main
- Area: 144 Square Feet
- Dimensions: 12x12
Family room
- Level: Main
- Area: 182 Square Feet
- Dimensions: 14x13
Kitchen
- Level: Main
- Area: 165 Square Feet
- Dimensions: 15x11
Laundry
- Level: Main
- Area: 30 Square Feet
- Dimensions: 6x5
Living room
- Level: Main
- Area: 156 Square Feet
- Dimensions: 12x13
Heating
- Electric, Heat Pump
Cooling
- Central Air, Heat Pump
Appliances
- Included: Dishwasher, Disposal, Electric Oven, Refrigerator, Electric Water Heater
- Laundry: Main Level
Features
- Attic Pull Down Stairs, Breakfast Bar, Kitchen Island, Entrance Foyer, Ceiling Fan(s), High Speed Internet, Eat-in Kitchen, Walk-In Closet(s)
- Windows: Wood Work Stained
- Has basement: No
- Attic: Pull Down Stairs
- Number of fireplaces: 1
- Fireplace features: Double Sided, Family Room, Wood Burning
Interior area
- Total structure area: 2,193
- Total interior livable area: 2,193 sqft
Property
Parking
- Total spaces: 4
- Parking features: Attached, RV Access/Parking, Storage
- Attached garage spaces: 4
- Details: Garage Parking Other(Finished Garage, Service Door)
Features
- Levels: Two
- Stories: 2
- Patio & porch: Covered, Deck, Patio, Porch
- Fencing: Fenced,Full
Lot
- Size: 0.44 Acres
- Features: Close to Clubhouse, Sidewalks, Mature Trees, Wooded
Details
- Additional structures: Barn Mini
- Parcel number: 490523122006000982
- Special conditions: None,Sales Disclosure On File
- Horse amenities: None
Construction
Type & style
- Home type: SingleFamily
- Architectural style: Traditional
- Property subtype: Residential, Single Family Residence
Materials
- Brick, Cement Siding
- Foundation: Slab
Condition
- New construction: No
- Year built: 1988
Utilities & green energy
- Electric: 200+ Amp Service
- Water: Public
- Utilities for property: Electricity Connected, Sewer Connected, Water Connected
Community & HOA
Community
- Security: Closed Circuit Camera(s), Smoke Detector(s)
- Subdivision: Twin Oaks
HOA
- Has HOA: No
Location
- Region: Indianapolis
Financial & listing details
- Price per square foot: $132/sqft
- Tax assessed value: $316,000
- Annual tax amount: $3,536
- Date on market: 10/17/2025
- Cumulative days on market: 20 days
- Electric utility on property: Yes
Price history
| Date | Event | Price |
|---|---|---|
| 12/5/2025 | Sold | $290,000-1.7%$132/sqft |
Source:  MIBOR as distributed by MLS GRID #22068836 Report a problem MIBOR as distributed by MLS GRID #22068836 Report a problem | ||
| 11/4/2025 | Pending sale | $295,000$135/sqft |
Source: MIBOR as distributed by MLS GRID #22068836 Report a problem | ||
| 10/17/2025 | Listed for sale | $295,000+55.3%$135/sqft |
Source: MIBOR as distributed by MLS GRID #22068836 Report a problem | ||
| 8/31/2018 | Sold | $190,000-4.3%$87/sqft |
Source: MIBOR as distributed by MLS GRID #21579052 Report a problem | ||
| 7/31/2018 | Pending sale | $198,500$91/sqft |
Source: Integrity Home Realty #21579052 Report a problem | ||
| 7/25/2018 | Price change | $198,500-5.4%$91/sqft |
Source: Integrity Home Realty #21579052 Report a problem | ||
| 7/7/2018 | Listed for sale | $209,900$96/sqft |
Source: Integrity Home Realty #21579052 Report a problem | ||
Public tax history
| Year | Property taxes | Tax assessment |
|---|---|---|
| 2025 | $3,537 +13.7% | $316,000 +5.8% |
| 2024 | $3,111 +6.6% | $298,800 +12.8% |
| 2023 | $2,917 +10.5% | $264,900 +7.6% |
| 2022 | $2,639 +12.2% | $246,300 +25.4% |
| 2021 | $2,352 +1.6% | $196,400 +11.1% |
| 2020 | $2,314 +29.7% | $176,700 +1.5% |
| 2019 | $1,784 +10.5% | $174,100 +13.1% |
| 2018 | $1,615 -5.2% | $154,000 +15.4% |
| 2017 | $1,703 +10.4% | $133,500 -1% |
| 2016 | $1,542 +5.5% | $134,800 -4.8% |
| 2014 | $1,462 -3.7% | $141,600 +7% |
| 2013 | $1,518 | $132,300 -9.8% |
| 2012 | $1,518 | $146,600 -7.5% |
| 2011 | -- | $158,500 +1.7% |
| 2010 | $1,618 -1% | $155,800 -0.9% |
| 2009 | $1,634 | $157,200 -13.5% |
| 2007 | -- | $181,800 +6.8% |
| 2006 | -- | $170,300 +15.7% |
| 2005 | -- | $147,200 |
| 2004 | -- | $147,200 |
| 2003 | -- | $147,200 +54.1% |
| 2002 | -- | $95,500 +212.5% |
| 2001 | -- | $30,560 |
| 2000 | -- | $30,560 |
Find assessor info on the county website
Neighborhood: Eagle Creek
Nearby homes
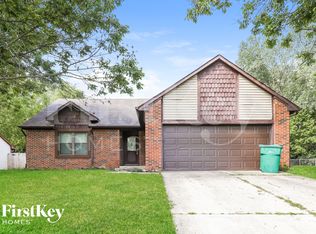
- $243,9003 bd2 ba1.2k sqft6824 Oak Lake Dr, Indianapolis, IN 46214Off Market
- $258,9003 bd1 ba1.6k sqft6808 Oak Lake Dr, Indianapolis, IN 46214Off Market
- $238,7003 bd1 ba1.5k sqft6832 Oak Lake Dr, Indianapolis, IN 46214Off Market
- $282,3003 bd3 ba1.8k sqft6756 Oak Lake Dr, Indianapolis, IN 46214Off Market
- $341,2004 bd3 ba3.3k sqft6723 Foxfire Dr, Indianapolis, IN 46214Off Market
- $274,5003 bd2 ba1.3k sqft6817 Oak Lake Dr, Indianapolis, IN 46214Off Market
- $276,6004 bd4 ba1.7k sqft6748 Oak Lake Dr, Indianapolis, IN 46214Off Market
- $259,3003 bd2 ba1.9k sqft6803 Azalea Dr, Indianapolis, IN 46214Off Market
Nearby schools
GreatSchools rating
- 3/10North Wayne Elementary SchoolGrades: PK-6Distance: 0.6 mi
- NABen Davis Ninth Grade CenterGrades: 9Distance: 2 mi
- 3/10Ben Davis High SchoolGrades: 10-12Distance: 2 mi
Schools provided by the listing agent
- High: Ben Davis High School
Source: MIBOR as distributed by MLS GRID. This data may not be complete. We recommend contacting the local school district to confirm school assignments for this home.
Get a cash offer in 3 minutes
Find out how much your home could sell for in as little as 3 minutes with a no-obligation cash offer.
Estimated market value
$291,300
Get a cash offer in 3 minutes
Find out how much your home could sell for in as little as 3 minutes with a no-obligation cash offer.
Estimated market value
$291,300
- Indiana
- Marion County
- Indianapolis
- 46214
- Eagle Creek
- 6816 Oak Lake Dr
Nearby cities
Nearby neighborhoods
Nearby zip codes
Other Indianapolis Topics
