Skip main navigation
Sold for $399,900
  • $399,900

    6816 Pennington Dr, Fayetteville, PA 17222

    4beds
    2,628sqft
    Single Family Residence
    Built in 2010
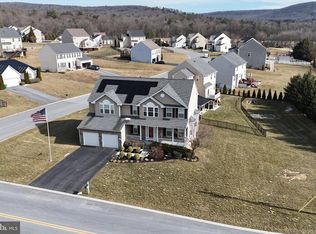
    0.34 Acres Lot
    $-- Zestimate®
    $152/sqft
    $2,545 Estimated rent

    Home value

    Not available

    Estimated sales range

    Not available

    $2,545/mo

    Zestimate® history
    Loading
    Loading...

    Owner options

    List your home for rent

    $2,545/mo

    Rent Zestimate®

    Find your next renter with Zillow Rental Manager. Plus, with online applications, you can quickly screen prospective tenants – for free.

    Learn more

    $2,545/mo

    Rent Zestimate®

    Refinance and save

    $2,639/mo

    Est. payment

    Refinancing to a lower rate could help reduce your monthly payments and save thousands over the life of the loan.

    See today's rates

    $2,639/mo

    Est. payment

    Explore your selling options

    Work with a Zillow partner agent

    Leverage their expertise and Zillow's premium Showcase listings to get your home seen by more buyers.

    Get started

    List with your own agent

    Get your home in front of millions of buyers by listing it on Zillow.

    Learn how to do it

    Sell it yourself

    Take full control of how buyers see your home on Zillow by listing For Sale by Owner (FSBO).

    List your home

    What's special

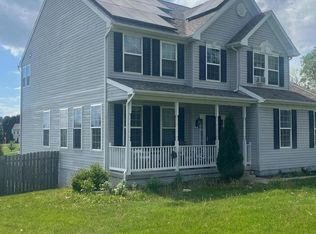
    Privacy fenceFinished walk-out basementLarge deckOpen floor planNew metal roofWalk-in closet
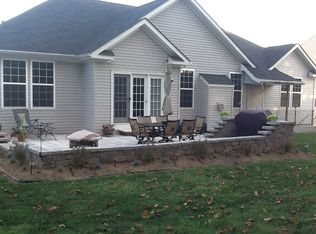
    Beautiful 4-Bedroom Home with Finished Walk-Out Basement & New Metal Roof! Welcome to this well-maintained 4-bedroom, 2 full bath, 2 half bath home offering the perfect blend of comfort and functionality. Featuring an open floor plan ideal for entertaining, the main level flows effortlessly from living to dining to kitchen — with access to a large deck, perfect for grilling or relaxing outdoors. The 4 bedrooms are on the second level and the primary bedroom has an ensuite bathroom and walk-in closet. Enjoy storage and extra living space in the finished walk-out basement with a half bath, ideal for a home theater, gym, or game room. This home has a new metal roof, a privacy fence and a generator for back up power. Don’t miss your chance to own this move-in-ready home with features that truly set it apart!

    Zillow last checked:

    Listing updated:

    Listed by:

    Tara Onomastico 301-730-1090,

    Coldwell Banker Realty

    Bought with:

    Cindee Sartori, RSR001942

    Keller Williams Realty Centre

    Source: Bright MLS,MLS#: PAFL2029520MLS Logo

    Facts & features

    Interior

    Bedrooms & bathrooms
    • Bedrooms: 4
    • Bathrooms: 4
    • Full bathrooms: 2
    • 1/2 bathrooms: 2
    • Main level bathrooms: 1
    Rooms
    • Room types: Bedroom 2, Bedroom 3, Bedroom 4, Bedroom 1, Bathroom 1, Bathroom 2, Half Bath
    Bedroom 1
    • Level: Upper
    Bedroom 2
    • Level: Upper
    Bedroom 3
    • Level: Upper
    Bedroom 4
    • Level: Upper
    Bathroom 1
    • Level: Upper
    Bathroom 2
    • Level: Upper
    Half bath
    • Level: Main
    Half bath
    • Level: Lower
    Heating
    • Heat Pump, Electric
    Cooling
    • Central Air, Electric
    Appliances
    • Included: Microwave, Dishwasher, Dryer, Oven/Range - Electric, Refrigerator, Cooktop, Washer, Water Heater, Electric Water Heater
    • Laundry: Main Level
    Features
    • Open Floorplan, Eat-in Kitchen
    • Basement: Partial,Partially Finished,Full
    • Number of fireplaces: 1
    • Fireplace features: Gas/Propane
    Interior area
    • Total structure area: 2,628
    • Total interior livable area: 2,628 sqft
    • Finished area above ground: 1,928
    • Finished area below ground: 700

    Property

    Parking
    • Total spaces: 6
    • Parking features: Garage Faces Front, Attached, Driveway, Off Street
    • Attached garage spaces: 2
    • Uncovered spaces: 4
    Accessibility
    • Accessibility features: None
    Features
    • Levels: Three
    • Stories: 3
    • Patio & porch: Deck
    • Pool features: None
    • Fencing: Back Yard,Privacy
    Lot
    • Size: 0.34 Acres
    Details
    • Additional structures: Above Grade, Below Grade
    • Parcel number: 090C24P103.000000
    • Zoning: RESIDENTIAL
    • Special conditions: Standard

    Construction

    Type & style
    • Home type: SingleFamily
    • Architectural style: Colonial
    • Property subtype: Single Family Residence
    Materials
    • Vinyl Siding
    • Roof: Metal
    Condition
    • Excellent
    • New construction: No
    • Year built: 2010

    Utilities & green energy

    • Electric: 200+ Amp Service
    • Sewer: Public Sewer
    • Water: Public
    • Utilities for property: Cable Available, Propane

    Community & HOA

    Community
    • Subdivision: Upland Estates
    HOA
    • Has HOA: Yes
    • Services included: Common Area Maintenance
    • HOA fee: $140 annually
    • HOA name: UPLAND ESTATES
    Location
    • Region: Fayetteville
    • Municipality: 1-1

    Financial & listing details

    • Price per square foot: $152/sqft
    • Tax assessed value: $26,400
    • Annual tax amount: $4,266
    • Date on market: 10/1/2025
    • Listing agreement: Exclusive Right To Sell
    • Listing terms: Cash,Conventional,FHA,USDA Loan,VA Loan
    • Inclusions: Stove, Refrigerator, Microwave, Dishwasher, Washer, Dryer, Generator
    • Ownership: Fee Simple
    • Road surface type: Black Top

    Price history

    DateEventPrice
    3/24/2026Sold$399,900$152/sqft
    Source: Bright MLS #PAFL2029520 Report a problem
    2/18/2026Contingent$399,900$152/sqft
    Source: Bright MLS #PAFL2029520 Report a problem
    1/5/2026Price change$399,900-1.2%$152/sqft
    Source: Bright MLS #PAFL2029520 Report a problem
    12/11/2025Price change$404,900-2.4%$154/sqft
    Source: Bright MLS #PAFL2029520 Report a problem
    10/1/2025Listed for sale$414,900+114.1%$158/sqft
    Source: Bright MLS #PAFL2029520 Report a problem
    4/18/2011Sold$193,820$74/sqft
    Source: Public Record Report a problem

    Public tax history

    YearProperty taxesTax assessment
    2025$4,300 +0%$26,400
    2024$4,300 +6.5%$26,400
    2023$4,037 +2.4%$26,400
    2022$3,942 $26,400
    2021$3,942 +2.7%$26,400
    2020$3,839 +5.1%$26,400
    2018$3,651 +382.7%$26,400
    2017$756 $26,400
    2016$756 +7.3%$26,400
    2015$705 $26,400
    2014$705 $26,400
    2013$705 +2.9%$26,400
    2012$685 $26,400
    Find assessor info on the county website

    Neighborhood: 17222

    Nearby schools

    GreatSchools rating
    Schools provided by the listing agent
    • District: Chambersburg Area

    Source: Bright MLS. This data may not be complete. We recommend contacting the local school district to confirm school assignments for this home.

    Get pre-qualified for a loan
    At Zillow Home Loans, we can pre-qualify you in as little as 5 minutes with no impact to your credit score.

    An equal housing lender. NMLS #10287.