Welcome to the prestigious Ridglea Country Club Estates, one of Fort Worth’s most established and desirable neighborhoods. Nestled on a quiet cul-de-sac, this beautifully updated and spacious four-bedroom, three-bath residence offers timeless charm, a flexible floor plan, and an exceptional opportunity to make it your own.
Step inside to a spacious main living area designed for both comfortable everyday living and effortless entertaining. A dramatic pitched ceiling adds volume and architectural interest, while the striking floor-to-ceiling fireplace creates a beautiful focal point and brings warmth and character to the space. The living area flows naturally into the kitchen, dining, and breakfast areas, creating an inviting setting for gatherings large and small. Just beyond, a generously sized laundry room provides ample storage and convenient access to the garage.
The thoughtfully designed floor plan features desirable main-level living with a spacious primary suite and en-suite bath, along with a secondary bedroom and full bath downstairs—ideal for guests, a private home office, or multigenerational living. Upstairs, two additional bedrooms and a full bath offer added privacy and versatility.
Outside, enjoy the tranquility of a cul-de-sac setting surrounded by mature trees, established landscaping, and the distinctive character that defines Ridglea Country Club Estates. With peaceful streets and a coveted Fort Worth location, this exceptional property offers a wonderful blend of space, character, and potential in one of the city’s most sought-after communities.
The location further enhances the appeal, offering convenient access to Clearfork, Waterside, and the Trinity River Trails, where miles of scenic trails provide opportunities for walking, running, biking, and enjoying the outdoors. With shopping, dining, recreation, and some of Fort Worth’s most popular destinations just minutes away.
For sale
$515,000
6816 River Ridge Rd, Fort Worth, TX 76116
4beds
2,426sqft
Single Family Residence
Built in 1984
5,009 Square Feet Lot
$-- Zestimate®
$212/sqft
$-- HOA
What's special
Desirable main-level livingFlexible floor planStriking floor-to-ceiling fireplacePeaceful streetsQuiet cul-de-sacDramatic pitched ceiling
- 5 days
- 509
- 52
Likely to sell faster than
Zillow last checked:
Listing updated:
Listed by:
Lori Hinderliter 0685382,
Coldwell Banker Apex, REALTORS 817-900-3226
Source: NTREIS,MLS#: 21388757
Facts & features
Interior
Bedrooms & bathrooms
- Bedrooms: 4
- Bathrooms: 3
- Full bathrooms: 3
Primary bedroom
- Features: Ceiling Fan(s), En Suite Bathroom, Walk-In Closet(s)
- Level: First
- Dimensions: 15 x 13
Bedroom
- Features: Ceiling Fan(s), Walk-In Closet(s)
- Level: First
- Dimensions: 1 x 1
Bedroom
- Features: Ceiling Fan(s), Walk-In Closet(s)
- Level: Second
- Dimensions: 1 x 1
Bedroom
- Features: Ceiling Fan(s), Walk-In Closet(s)
- Level: Second
- Dimensions: 1 x 1
Primary bathroom
- Features: Built-in Features, Dual Sinks, En Suite Bathroom, Garden Tub/Roman Tub, Linen Closet, Stone Counters, Separate Shower, Walk-In Shower
- Level: First
- Dimensions: 1 x 1
Breakfast room nook
- Features: Eat-in Kitchen, Granite Counters, Kitchen Island, Pantry
- Level: First
- Dimensions: 1 x 1
Dining room
- Level: First
- Dimensions: 1 x 1
Other
- Level: First
- Dimensions: 1 x 1
Other
- Level: Second
- Dimensions: 1 x 1
Kitchen
- Features: Breakfast Bar, Eat-in Kitchen, Kitchen Island, Stone Counters, Walk-In Pantry
- Level: First
- Dimensions: 1 x 1
Living room
- Features: Fireplace
- Level: First
- Dimensions: 1 x 1
Heating
- Central, Electric
Cooling
- Attic Fan, Central Air, Ceiling Fan(s), Electric
Appliances
- Included: Dishwasher, Electric Cooktop, Electric Oven, Electric Water Heater, Disposal, Wine Cooler
- Laundry: Washer Hookup, Dryer Hookup, Laundry in Utility Room
Features
- Chandelier, Decorative/Designer Lighting Fixtures, Eat-in Kitchen, Granite Counters, High Speed Internet, In-Law Floorplan, Kitchen Island, Vaulted Ceiling(s), Walk-In Closet(s)
- Windows: Window Coverings
- Has basement: No
- Number of fireplaces: 1
- Fireplace features: Masonry, Wood Burning
Interior area
- Total interior livable area: 2,426 sqft
Video & virtual tour
Property
Parking
- Total spaces: 2
- Parking features: Door-Single, Driveway, Enclosed, Garage, Garage Door Opener, Inside Entrance, Kitchen Level, Garage Faces Side
- Attached garage spaces: 2
Features
- Levels: Two
- Stories: 2
- Patio & porch: Side Porch, Covered
- Pool features: None
- Fencing: Wood
Lot
- Size: 5,009 Square Feet
- Features: Back Yard, Cul-De-Sac, Lawn, Landscaped, Few Trees
Details
- Parcel number: 05649811
Construction
Type & style
- Home type: SingleFamily
- Architectural style: Traditional,Detached
- Property subtype: Single Family Residence
Materials
- Brick
- Foundation: Slab
- Roof: Composition
Condition
- Year built: 1984
Utilities & green energy
- Sewer: Public Sewer
- Water: Public
- Utilities for property: Electricity Available, Electricity Connected, Sewer Available, Separate Meters, Water Available
Community & HOA
Community
- Features: Curbs
- Subdivision: Ridglea Country Club Estate
HOA
- Has HOA: Yes
- HOA name: Rcce Hoa
- HOA phone: 817-732-8111
Location
- Region: Fort Worth
Financial & listing details
- Price per square foot: $212/sqft
- Tax assessed value: $303,261
- Annual tax amount: $6,639
- Date on market: 9/19/2026
- Cumulative days on market: 101 days
Estimated market value
Not available
Estimated sales range
Not available
Not available
Price history
| Date | Event | Price |
|---|---|---|
| 9/19/2026 | Listed for sale | $515,000-0.8%$212/sqft |
Source: NTREIS #21388757 Report a problem | ||
| 9/15/2026 | Listing removed | $519,000$214/sqft |
Source: NTREIS #21296793 Report a problem | ||
| 7/16/2026 | Price change | $519,000-3%$214/sqft |
Source: NTREIS #21296793 Report a problem | ||
| 6/12/2026 | Listed for sale | $535,000+42.7%$221/sqft |
Source: NTREIS #21296793 Report a problem | ||
| 3/26/2021 | Sold | -- |
Source: Agent Provided Report a problem | ||
| 2/26/2021 | Pending sale | $375,000$155/sqft |
Source: NTREIS #14518824 Report a problem | ||
| 2/19/2021 | Listed for sale | $375,000$155/sqft |
Source: NTREIS #14518824 Report a problem | ||
Public tax history
| Year | Property taxes | Tax assessment |
|---|---|---|
| 2025 | $4,573 -29.7% | $303,261 -18.5% |
| 2024 | $6,503 | $371,979 +2% |
| 2023 | -- | $364,685 +2% |
| 2022 | $8,271 +1.1% | $357,480 +6.7% |
| 2021 | $8,178 -2% | $335,000 |
| 2020 | $8,344 +6.5% | $335,000 |
| 2019 | $7,838 +6.4% | $335,000 +12.8% |
| 2018 | $7,366 -1.2% | $297,000 |
| 2017 | $7,455 +7.5% | $297,000 +8.8% |
| 2016 | $6,938 +18.7% | $272,908 +1.5% |
| 2015 | $5,843 | $268,775 +16% |
| 2014 | $5,843 | $231,700 +12.5% |
| 2013 | -- | $205,900 +0.7% |
| 2012 | -- | $204,500 |
| 2011 | -- | $204,500 -0.2% |
| 2010 | -- | $205,000 -5.5% |
| 2009 | -- | $217,000 |
| 2008 | -- | $217,000 |
| 2007 | -- | $217,000 |
| 2006 | -- | $217,000 +38% |
| 2005 | -- | $157,200 |
| 2004 | -- | $157,200 |
| 2003 | -- | $157,200 |
| 2002 | -- | $157,200 +0.9% |
| 2001 | -- | $155,800 +18.9% |
| 2000 | -- | $131,000 |
Find assessor info on the county website
Monthly payment
Est. payment
Payment breakdown
Explore the cost of this home by adjusting the details. Changes won't be saved.Climate risks
Neighborhood: Ridglea Country Club
Nearby schools
Schools provided by the listing agent
- Elementary: Ridgleahil
- Middle: Monnig
- High: Arlington Heights
- District: Fort Worth ISD
Source: NTREIS. This data may not be complete. We recommend contacting the local school district to confirm school assignments for this home.
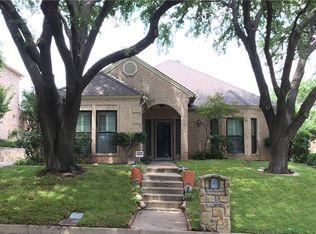
- $425,7003 bd3 ba2.1k sqft6820 River Ridge Rd, Fort Worth, TX 76116Off Market

- $575,5003 bd3 ba2.5k sqft6812 River Ridge Rd, Fort Worth, TX 76116Off Market
- $469,6003 bd3 ba2.4k sqft6824 River Ridge Rd, Fort Worth, TX 76116Off Market
- $501,8003 bd3 ba2.6k sqft6808 River Ridge Rd, Fort Worth, TX 76116Off Market
Similar homes
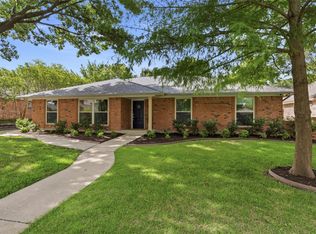
- $498,9004 bd3 ba2.4k sqft6409 Country Day Trl, Benbrook, TX 76132For Sale
 MLS ID #21350946, Steve Berry. NTREIS
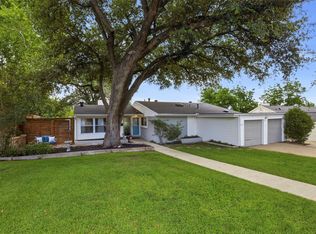
 - $515,0003 bd2 ba1.7k sqft4817 Winthrop Ave E, Fort Worth, TX 76116For Sale
 MLS ID #21305798, Jonathan Donalson. NTREIS
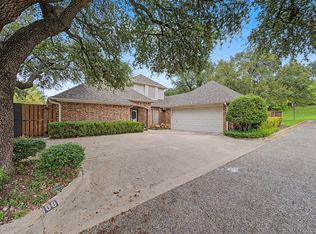
 - $459,0003 bd3 ba2.6k sqft68 Legend Rd, Benbrook, TX 76132For Sale
 MLS ID #21381267, Clint Rose. NTREIS
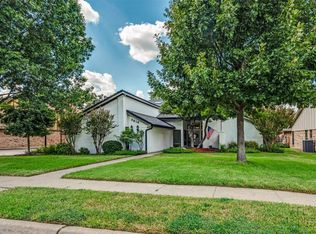
 - $513,9004 bd3 ba2.8k sqft3614 Lake Pontchartrain Dr, Arlington, TX 76016For Sale
 MLS ID #21383422, Melanie Chism. NTREIS
