Welcome to Crescent Park, one of South Tampa’s established neighborhoods known for its convenient location and neighborhood feel. Located on South Court Drive, a quiet circular street with just 15 homes, opportunities to purchase in this pocket are uncommon. The street faces a neighborhood green space and offers a tucked-away setting while remaining close to everything South Tampa has to offer. This 3-bedroom, 2-bath home offers 1,591 square feet, an attached garage, and a layout thoughtfully maintained by its original owner. Recent updates include a new HVAC system and water heater (2022), as well as fresh paint. The roof was replaced in 2022. The screened lanai and saltwater pool create a private outdoor space designed for year-round enjoyment. Solar panels provide efficient heating for the pool, extending the swimming season throughout much of the year. Located just minutes from MacDill Air Force Base, downtown Tampa, Bayshore Boulevard, shopping, dining, and everyday conveniences, the home offers a combination of location, condition, and value that is becoming increasingly difficult to find in South Tampa. Pool homes in this condition are hard to come by. Finding one on a street where homes rarely change hands is even more uncommon.
Sold for $599,000
$599,000
6816 S COURT DRIVE, TAMPA, FL 33611
3beds
1,591sqft
Single Family Residence
Built in 2004
5,731 Square Feet Lot
$598,500 Zestimate®
$376/sqft
$3,985 Estimated rent
Home value
$598,500
$563,000 - $640,000
$3,985/mo
Zestimate® history
Owner options
List your home for rent
$3,985/mo
Rent Zestimate®
Find your next renter with Zillow Rental Manager. Plus, with online applications, you can quickly screen prospective tenants – for free.
$3,985/mo
Rent Zestimate®
Refinance and save
$4,142/mo
Est. payment
Refinancing to a lower rate could help reduce your monthly payments and save thousands over the life of the loan.
$4,142/mo
Est. payment
Explore your selling options
Work with a Zillow partner agent
Leverage their expertise and Zillow's premium Showcase listings to get your home seen by more buyers.
Get startedList with your own agent
Get your home in front of millions of buyers by listing it on Zillow.
Learn how to do itSell it yourself
Take full control of how buyers see your home on Zillow by listing For Sale by Owner (FSBO).
List your homeWhat's special
Attached garageScreened lanaiSaltwater poolFresh paintNew hvac system
Zillow last checked:
Listing updated:
Listed by:
Sunny Alexander 931-237-6592,
RED SASH REALTY LLC 931-237-6592,
Michael Beum 614-746-9869,
RED SASH REALTY LLC
Bought with:
Domingo Quintero, III, 684968
KELLER WILLIAMS SOUTH TAMPA
Source: Stellar MLS,MLS#: TB8515246 Originating MLS: Suncoast Tampa
Originating MLS: Suncoast Tampa
Facts & features
Interior
Bedrooms & bathrooms
- Bedrooms: 3
- Bathrooms: 2
- Full bathrooms: 2
Primary bedroom
- Features: Walk-In Closet(s)
- Level: First
- Area: 215.93 Square Feet
- Dimensions: 14.3x15.1
Bedroom 2
- Features: Ceiling Fan(s), Built-in Closet
- Level: First
- Area: 128.8 Square Feet
- Dimensions: 11.5x11.2
Bedroom 3
- Features: Ceiling Fan(s), Built-in Closet
- Level: First
- Area: 131.1 Square Feet
- Dimensions: 11.5x11.4
Dining room
- Features: Ceiling Fan(s)
- Level: First
- Area: 262.08 Square Feet
- Dimensions: 15.6x16.8
Kitchen
- Level: First
- Area: 128.62 Square Feet
- Dimensions: 11.8x10.9
Living room
- Features: Ceiling Fan(s)
- Level: First
- Area: 340.3 Square Feet
- Dimensions: 16.6x20.5
Heating
- Electric
Cooling
- Central Air
Appliances
- Included: Dishwasher, Electric Water Heater, Microwave, Range, Refrigerator
- Laundry: In Garage
Features
- Ceiling Fan(s), Kitchen/Family Room Combo, Living Room/Dining Room Combo, Open Floorplan, Primary Bedroom Main Floor, Solid Surface Counters, Thermostat, Vaulted Ceiling(s), Walk-In Closet(s)
- Flooring: Carpet, Tile
- Doors: Sliding Doors
- Windows: Window Treatments
- Has fireplace: No
Interior area
- Total structure area: 2,289
- Total interior livable area: 1,591 sqft
Property
Parking
- Total spaces: 2
- Parking features: Driveway
- Attached garage spaces: 2
- Has uncovered spaces: Yes
- Details: Garage Dimensions: 18x19
Features
- Levels: One
- Stories: 1
- Patio & porch: Front Porch, Rear Porch
- Exterior features: Private Mailbox, Sidewalk
- Has private pool: Yes
- Pool features: Gunite, Heated, In Ground, Salt Water, Solar Heat
- Fencing: Fenced,Vinyl
Lot
- Size: 5,731 Square Feet
- Dimensions: 51.75 x 110.75
- Features: City Lot, Landscaped, Sidewalk
Details
- Additional structures: Shed(s)
- Parcel number: A15301841O00000600043.0
- Zoning: RS-50
- Special conditions: None
Construction
Type & style
- Home type: SingleFamily
- Property subtype: Single Family Residence
Materials
- Stucco
- Foundation: Slab
- Roof: Shingle
Condition
- Completed
- New construction: No
- Year built: 2004
Utilities & green energy
- Sewer: Public Sewer
- Water: Public
- Utilities for property: Electricity Connected
Community & HOA
Community
- Pet fee: $0 monthly
- Subdivision: CRESCENT PARK
HOA
- Has HOA: No
Location
- Region: Tampa
Financial & listing details
- Price per square foot: $376/sqft
- Tax assessed value: $466,044
- Annual tax amount: $4,344
- Date on market: 6/4/2026
- Cumulative days on market: 3 days
- Listing terms: Cash,Conventional,VA Loan
- Ownership: Fee Simple
- Total actual rent: 0
- Electric utility on property: Yes
- Road surface type: Asphalt
Price history
| Date | Event | Price |
|---|---|---|
| 7/10/2026 | Sold | $599,000$376/sqft |
Source:  Stellar MLS #TB8515246 Report a problem Stellar MLS #TB8515246 Report a problem | ||
| 7/8/2026 | Contingent | $599,000$376/sqft |
Source: Stellar MLS #TB8515246 Report a problem | ||
| 6/7/2026 | Pending sale | $599,000$376/sqft |
Source: Stellar MLS #TB8515246 Report a problem | ||
| 6/4/2026 | Listed for sale | $599,000+59.7%$376/sqft |
Source: Stellar MLS #TB8515246 Report a problem | ||
| 11/30/2009 | Listing removed | $375,000$236/sqft |
Source: TNC Report a problem | ||
| 10/30/2009 | Listed for sale | $375,000+140.5%$236/sqft |
Source: TNC Report a problem | ||
| 8/18/2004 | Sold | $155,900$98/sqft |
Source: Public Record Report a problem | ||
Public tax history
| Year | Property taxes | Tax assessment |
|---|---|---|
| 2025 | $4,345 +7.5% | $247,105 +2.9% |
| 2024 | $4,040 +2.7% | $240,141 +3% |
| 2023 | $3,936 +2.8% | $233,147 +3% |
| 2022 | $3,828 +1.3% | $226,356 +3% |
| 2021 | $3,777 +1.2% | $219,763 +1.4% |
| 2020 | $3,732 +2.3% | $216,729 +2.3% |
| 2019 | $3,649 | $211,856 +1.9% |
| 2018 | $3,649 +1.1% | $207,906 -18.9% |
| 2017 | $3,610 +1.8% | $256,386 +28.6% |
| 2016 | $3,546 +3.2% | $199,442 +0.7% |
| 2015 | $3,436 +3.8% | $198,056 +0.8% |
| 2014 | $3,309 | $196,484 +1.5% |
| 2013 | $3,309 +0.9% | $193,580 +1.7% |
| 2012 | $3,280 +1.5% | $190,344 +1.4% |
| 2011 | $3,231 -0.1% | $187,768 -0.8% |
| 2010 | $3,236 -0.1% | $189,236 +0.4% |
| 2009 | $3,240 -11.8% | $188,506 -9.3% |
| 2008 | $3,676 -4.4% | $207,852 +3% |
| 2007 | $3,847 -5.9% | $201,798 +2.5% |
| 2006 | $4,088 +0.4% | $196,876 +3% |
| 2005 | $4,071 | $191,142 +38.6% |
| 2004 | -- | $137,926 +575.5% |
| 2003 | -- | $20,419 |
| 2002 | -- | $20,419 +25% |
| 2001 | -- | $16,335 |
| 2000 | $64 | $16,335 |
Find assessor info on the county website
Neighborhood: Interbay
Nearby homes
- $726,0004 bd4 ba2.2k sqft6818 S Court Dr, Tampa, FL 33611Off Market

- $830,5005 bd3 ba2.6k sqft6814 S Court Dr, Tampa, FL 33611Off Market
- $584,6003 bd2 ba2k sqft6819 S Court Dr, Tampa, FL 33611Off Market
- $3,0003 bd2 ba1.5k sqft3311 W Marcum St, Tampa, FL 33611For Rent
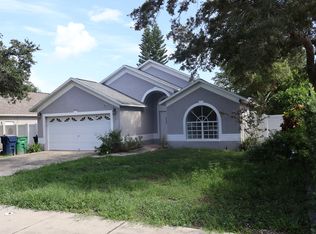
- $576,5003 bd2 ba1.5k sqft3313 W Marcum St, Tampa, FL 33611Off Market
- $487,7003 bd2 ba1.5k sqft3309 W Marcum St, Tampa, FL 33611Off Market
- $697,7004 bd3 ba2.4k sqft6812 S Court Dr, Tampa, FL 33611Off Market
- $528,0003 bd2 ba1.6k sqft6817 S Court Dr, Tampa, FL 33611Off Market
Nearby schools
GreatSchools rating
- 5/10Chiaramonte Elementary SchoolGrades: PK-5Distance: 1 mi
- 5/10Madison Middle SchoolGrades: 6-8Distance: 2.9 mi
- 6/10Robinson High SchoolGrades: 9-12Distance: 1.1 mi
Schools provided by the listing agent
- Elementary: Chiaramonte-HB
- Middle: Madison-HB
- High: Robinson-HB
Source: Stellar MLS. This data may not be complete. We recommend contacting the local school district to confirm school assignments for this home.
Get a cash offer in 3 minutes
Find out how much your home could sell for in as little as 3 minutes with a no-obligation cash offer.
Estimated market value
$598,500
Get a cash offer in 3 minutes
Find out how much your home could sell for in as little as 3 minutes with a no-obligation cash offer.
Estimated market value
$598,500
- Florida
- Hillsborough County
- Tampa
- 33611
- Interbay
- 6816 S COURT DRIVE
Nearby cities
Nearby neighborhoods
Nearby zip codes
Other Tampa Topics
