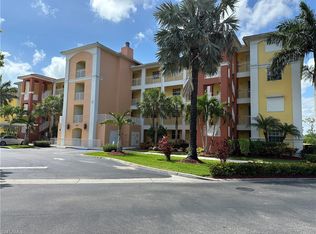
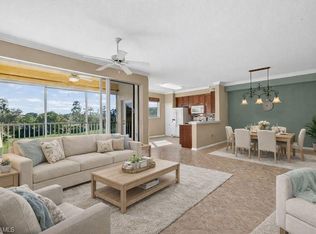
Fantastic, move-in ready Glen Eagle Condo overlooking the 18th Hole. 3 bedrooms and 2 full bathrooms in this 1506 sqft, 3rd floor unit. Tastefully decorated and modern feeling home in a highly desirable gated community with soo many amenities. Lovely and updated kitchen with stainless steel appliances. Large living room and dining room area. Master Bedroom with his and hers closets plus a master bathroom with double sinks and tile shower. 2 more nice size bedrooms and 2nd full bathroom plus in-suite laundry room. Plantation shutters in all bedrooms. 1 assigned covered parking space included. Social Membership. Assigned storage room next to elevator as well. Newer refrigerator plus 3 new ceiling fans installed. Glen Eagle amenities include: golf course, golf simulator, putting green, restaurant and bar, fitness center, pools, tennis courts, bocce courts and billiards. 5th Avenue, Tin City, Bayfront and wonderful beaches are within close proximity. RSW International Airport is approximately 30 min away. A wonderful opportunity to start enjoying all that Florida living has to offer!
Sold for $385,000
$385,000
6816 Sterling Greens PL #1301, NAPLES, FL 34104
3beds
1,506sqft
Condominium
Built in 2004
-- sqft lot
$379,200 Zestimate®
$256/sqft
$3,122 Estimated rent
Home value
$379,200
$341,000 - $425,000
$3,122/mo
Zestimate® history
Owner options
List your home for rent
$3,122/mo
Rent Zestimate®
Find your next renter with Zillow Rental Manager. Plus, with online applications, you can quickly screen prospective tenants – for free.
$3,122/mo
Rent Zestimate®
Refinance and save
$12,234/mo
Est. payment
Refinancing to a lower rate could help reduce your monthly payments and save thousands over the life of the loan.
$12,234/mo
Est. payment
Explore your selling options
Work with a Zillow partner agent
Leverage their expertise and Zillow's premium Showcase listings to get your home seen by more buyers.
Get startedList with your own agent
Get your home in front of millions of buyers by listing it on Zillow.
Learn how to do itSell it yourself
Take full control of how buyers see your home on Zillow by listing For Sale by Owner (FSBO).
List your homeWhat's special
Modern feeling homeTennis courtsLovely and updated kitchenNewer refrigeratorIn-suite laundry roomBocce courtsDining room area
Zillow last checked:
Listing updated:
Listed by:
Joseph Zingales 941-777-5041,
Epique Realty, INC,
Joe Manning 239-351-4733,
Epique Realty, INC
Bought with:
Kimberly Braaten
Marzucco Real Estate
Source: SWFLMLS,MLS#: 225066304 Originating MLS: Naples
Originating MLS: NaplesFacts & features
Interior
Bedrooms & bathrooms
- Bedrooms: 3
- Bathrooms: 2
- Full bathrooms: 2
Rooms
- Room types: Screened Lanai/Porch, 3 Bed
Primary bedroom
- Dimensions: 15 x 12
Bedroom
- Dimensions: 12 x 11
Bedroom
- Dimensions: 12 x 10
Dining room
- Dimensions: 15 x 10
Kitchen
- Dimensions: 12 x 9
Other
- Dimensions: 15 x 8
Living room
- Dimensions: 18 x 15
Utility room
- Dimensions: 10 x 6
Heating
- Central
Cooling
- Ceiling Fan(s), Central Air
Appliances
- Included: Dishwasher, Disposal, Dryer, Microwave, Range, Refrigerator/Freezer, Self Cleaning Oven, Washer
- Laundry: Inside
Features
- Built-In Cabinets, Closet Cabinets, Fire Sprinkler, Smoke Detectors, Walk-In Closet(s), Window Coverings, Laundry in Residence, Screened Lanai/Porch
- Flooring: Carpet, Tile, Vinyl
- Windows: Window Coverings, Impact Resistant Windows
- Has fireplace: No
- Furnished: Yes
Interior area
- Total structure area: 1,506
- Total interior livable area: 1,506 sqft
Property
Parking
- Total spaces: 1
- Parking features: Assigned, Covered, Guest, Paved, Detached Carport
- Carport spaces: 1
Features
- Stories: 4
- Patio & porch: Screened Lanai/Porch
- Pool features: Community
- Has view: Yes
- View description: Golf Course
- Waterfront features: None
- Frontage type: Golf Course
Lot
- Features: On Golf Course
Details
- Additional structures: Tennis Court(s)
- Parcel number: 74894699268
Construction
Type & style
- Home type: Condo
- Architectural style: Ranch
- Property subtype: Condominium
Materials
- Block, Stucco
- Foundation: Concrete Block
- Roof: Tile
Condition
- New construction: No
- Year built: 2004
Utilities & green energy
- Water: Central
Community & HOA
Community
- Features: Clubhouse, Pool, Fitness Center, Golf, Putting Green, Restaurant, Sidewalks, Street Lights, Tennis Court(s), Gated
- Security: Smoke Detector(s), Gated Community, Fire Sprinkler System
- Subdivision: STERLING GREENS
HOA
- Has HOA: Yes
- Amenities included: Billiard Room, Bocce Court, Clubhouse, Pool, Community Room, Fitness Center, Golf Course, Internet Access, Putting Green, Restaurant, Sidewalk, Streetlight, Tennis Court(s), Underground Utility
- HOA fee: $9,840 annually
Location
- Region: Naples
Financial & listing details
- Price per square foot: $256/sqft
- Tax assessed value: $352,344
- Annual tax amount: $3,629
- Date on market: 8/9/2025
- Lease term: Buyer Finance/Cash
- Contingency: Inspection
- Road surface type: Paved
Price history
| Date | Event | Price |
|---|---|---|
| 12/4/2025 | Sold | $385,000-3.8%$256/sqft |
Source:  SWFLMLS #225066304 Report a problem SWFLMLS #225066304 Report a problem | ||
| 11/6/2025 | Pending sale | $400,000$266/sqft |
Source: SWFLMLS #225066304 Report a problem | ||
| 10/16/2025 | Price change | $400,000-5.9%$266/sqft |
Source: SWFLMLS #225066304 Report a problem | ||
| 9/11/2025 | Price change | $425,000-5.6%$282/sqft |
Source: SWFLMLS #225066304 Report a problem | ||
| 8/9/2025 | Listed for sale | $450,000-2.2%$299/sqft |
Source: SWFLMLS #225066304 Report a problem | ||
| 6/1/2025 | Listing removed | $460,000$305/sqft |
Source: SWFLMLS #225022033 Report a problem | ||
| 4/1/2025 | Price change | $460,000-3.2%$305/sqft |
Source: SWFLMLS #225022033 Report a problem | ||
| 2/28/2025 | Listed for sale | $475,000$315/sqft |
Source: SWFLMLS #225022033 Report a problem | ||
| 9/15/2024 | Listing removed | $475,000$315/sqft |
Source: SWFLMLS #224069096 Report a problem | ||
| 8/23/2024 | Listed for sale | $475,000+5.6%$315/sqft |
Source: SWFLMLS #224069096 Report a problem | ||
| 3/24/2023 | Sold | $450,000-5.3%$299/sqft |
Source: Public Record Report a problem | ||
| 2/21/2023 | Pending sale | $475,000$315/sqft |
Source: SWFLMLS #223003960 Report a problem | ||
| 1/21/2023 | Listed for sale | $475,000+112.1%$315/sqft |
Source: SWFLMLS #223003960 Report a problem | ||
| 8/14/2020 | Sold | $224,000-2.2%$149/sqft |
Source: Public Record Report a problem | ||
| 6/13/2020 | Pending sale | $229,000$152/sqft |
Source: Premiere Plus Realty Co. #220005798 Report a problem | ||
| 3/11/2020 | Price change | $229,000-2.6%$152/sqft |
Source: Premiere Plus Realty Co. #220005798 Report a problem | ||
| 1/20/2020 | Listed for sale | $235,000+6.8%$156/sqft |
Source: Premiere Plus Realty Co. #220005798 Report a problem | ||
| 6/14/2016 | Sold | $220,000$146/sqft |
Source: Public Record Report a problem | ||
Public tax history
| Year | Property taxes | Tax assessment |
|---|---|---|
| 2025 | $3,737 +3% | $352,344 -1.3% |
| 2024 | $3,629 +148.9% | $356,862 +97.1% |
| 2023 | $1,458 -2.1% | $181,028 +3% |
| 2022 | $1,490 -0.6% | $175,755 +3% |
| 2021 | $1,500 -5.5% | $170,636 -5% |
| 2020 | $1,586 -0.8% | $179,672 |
| 2019 | $1,598 -0.6% | $179,672 |
| 2018 | $1,608 | $179,672 |
| 2017 | $1,608 -0.8% | $179,672 +31% |
| 2016 | $1,621 +41.9% | $137,146 +0.7% |
| 2015 | $1,142 -2.2% | $136,193 +60% |
| 2014 | $1,168 -1.4% | $85,112 |
| 2013 | $1,185 -0.9% | $85,112 |
| 2012 | $1,195 +0.6% | $85,112 |
| 2011 | $1,188 -24.3% | $85,112 -6.6% |
| 2010 | $1,568 +7.5% | $91,112 -23.3% |
| 2009 | $1,459 | $118,761 -29.6% |
| 2008 | $1,459 -14.6% | $168,592 +3% |
| 2007 | $1,709 -2.3% | $163,682 +2.5% |
| 2006 | $1,749 | $159,690 +3% |
| 2005 | $1,749 +1989.1% | $155,039 +2410.3% |
| 2004 | $84 | $6,176 |
Find assessor info on the county website
Neighborhood: 34104
Nearby homes
- $325,0002 bd2 ba1.3k sqft6816 Sterling Greens Pl #1103, Naples, FL 34104For Sale

- $310,0003 bd2 ba1.5k sqft6816 Sterling Greens Pl #1101, Naples, FL 34104Sold
- $249,0002 bd2 ba1.3k sqft6816 Sterling Greens Pl APT 303, Naples, FL 34104For Sale
- $435,0003 bd2 ba1.5k sqft6816 Sterling Greens Pl #1106, Naples, FL 34104Sold

- $345,0002 bd2 ba1.2k sqft6816 Sterling Greens Pl #1202, Naples, FL 34104Sold
- $351,6003 bd2 ba1.5k sqft6820 Sterling Greens Place #401, Naples, FL 34104Off Market
- $307,3002 bd2 ba1.3k sqft6816 Sterling Greens Pl APT 304, Naples, FL 34104Off Market
- $323,600-- bd-- ba1.3k sqft6816 Sterling Greens Pl #1104, Naples, FL 34104Off Market
Nearby schools
GreatSchools rating
- 8/10Calusa Park Elementary SchoolGrades: PK-5Distance: 0.9 mi
- 8/10East Naples Middle SchoolGrades: 6-8Distance: 1.9 mi
- 5/10Lely High SchoolGrades: 9-12Distance: 4.3 mi
Schools provided by the listing agent
- Elementary: CALUSA PARK ELEMENTARY SCHOOL
- Middle: EAST NAPLES MIDDLE SCHOOL
- High: LELY HIGH SCHOOL
Source: SWFLMLS. This data may not be complete. We recommend contacting the local school district to confirm school assignments for this home.


Get pre-qualified for a loan
At Zillow Home Loans, we can pre-qualify you in as little as 5 minutes with no impact to your credit score.An equal housing lender. NMLS #10287.
Sell for more on Zillow
Get a Zillow Showcase℠ listing at no additional cost and you could sell for .
$379,200
2% more
+$7,584
With Zillow Showcase(estimated)
$386,784
- Florida
- Collier County
- Naples
- 34104
- 6816 Sterling Greens PL Unit 1301
Nearby cities
Nearby neighborhoods
Nearby zip codes
Other Naples Topics
