Step back in time to Mayberry Park. A unique, quaint, cozy community tucked into the heart of Stonebridge Ranch. Traditional American architecture, mature trees, lush landscaping, welcoming front porches, many adorned with Old Glory, are just some of the features that separate the Mayberry Park community from the vast majority of modern subdivisions. 6816 Studebaker Drive welcomes you home with a large covered front porch and features 4 spacious bedrooms and 4 full baths along with a bonus room, a dining area that is currently used as an additional den, an office that could be used as a fifth bedroom, a laundry room featuring a built in sink, several additional storage closets, a large open family room, and oversize tandem 2 car plus garage, and one of the biggest backyards in the area!! Real hand scraped hardwood floors extend throughout the main level. Plenty of cabinets, a large granite island and counter space in the modern kitchen. Relax out back on the huge covered rear patio that looks out to one of the biggest yards in the area. Plenty of room to run around or to add a swimming pool in the future. Both HVAC units replaced August 2026! The incredible amenities of Stonebridge Ranch are at your disposal as well, too many amazing amenities to list them all but pool, beach club, walking trails, playgrounds, ponds, sport courts and clubhouse are just a few. Don't miss this beauty as homes in this highly desired, charming community don't hit the market everyday!
Sold
Price Unknown
6816 Studebaker Dr, McKinney, TX 75071
4beds
3,175sqft
Single Family Residence
Built in 2004
10,018 Square Feet Lot
$627,200 Zestimate®
$--/sqft
$3,243 Estimated rent
Home value
$627,200
$596,000 - $659,000
$3,243/mo
Zestimate® history
Owner options
List your home for rent
$3,243/mo
Rent Zestimate®
Find your next renter with Zillow Rental Manager. Plus, with online applications, you can quickly screen prospective tenants – for free.
$3,243/mo
Rent Zestimate®
Refinance and save
$1,053/mo
Est. payment
Refinancing to a lower rate could help reduce your monthly payments and save thousands over the life of the loan.
$1,053/mo
Est. payment
Explore your selling options
Work with a Zillow partner agent
Leverage their expertise and Zillow's premium Showcase listings to get your home seen by more buyers.
Get startedList with your own agent
Get your home in front of millions of buyers by listing it on Zillow.
Learn how to do itSell it yourself
Take full control of how buyers see your home on Zillow by listing For Sale by Owner (FSBO).
List your homeWhat's special
Bonus roomPlenty of cabinetsHuge covered rear patioLarge covered front porchSeveral additional storage closetsLarge open family room
Zillow last checked:
Listing updated:
Listed by:
Joseph Rider 0600820,
Joe Rider Real Estate 972-623-7186
Bought with:
Stacy Cate, 0653915
Compass RE Texas, LLC
Source: NTREIS,MLS#: 21395248
Facts & features
Interior
Bedrooms & bathrooms
- Bedrooms: 4
- Bathrooms: 4
- Full bathrooms: 4
Primary bedroom
- Features: Dual Sinks, Garden Tub/Roman Tub, Sitting Area in Primary, Separate Shower, Walk-In Closet(s)
- Level: First
- Dimensions: 22 x 14
Bedroom
- Level: Second
- Dimensions: 13 x 11
Bedroom
- Level: Second
- Dimensions: 13 x 11
Bedroom
- Level: Second
- Dimensions: 14 x 12
Bonus room
- Level: Second
- Dimensions: 19 x 14
Dining room
- Level: First
- Dimensions: 16 x 11
Kitchen
- Features: Built-in Features, Granite Counters, Kitchen Island, Pantry
- Level: First
- Dimensions: 19 x 10
Living room
- Features: Built-in Features, Ceiling Fan(s), Fireplace
- Level: First
- Dimensions: 19 x 17
Utility room
- Level: First
- Dimensions: 8 x 6
Heating
- Central, Fireplace(s), Natural Gas
Cooling
- Central Air, Ceiling Fan(s), Electric
Appliances
- Included: Some Gas Appliances, Dishwasher, Electric Oven, Gas Cooktop, Disposal, Gas Water Heater, Microwave, Plumbed For Gas
Features
- Decorative/Designer Lighting Fixtures, Granite Counters, High Speed Internet, Kitchen Island, Open Floorplan, Pantry, Cable TV, Wired for Data, Walk-In Closet(s), Wired for Sound
- Flooring: Carpet, Ceramic Tile, Hardwood
- Windows: Window Coverings
- Has basement: No
- Number of fireplaces: 1
- Fireplace features: Gas Starter, Wood Burning
Interior area
- Total interior livable area: 3,175 sqft
Property
Parking
- Total spaces: 2
- Parking features: Concrete, Door-Single, Driveway, Garage Faces Front, Garage, Garage Door Opener, Oversized, Tandem
- Attached garage spaces: 2
Features
- Levels: Two
- Stories: 2
- Patio & porch: Rear Porch, Front Porch, Patio, Covered
- Exterior features: Rain Gutters
- Pool features: None, Community
- Fencing: Back Yard,Wood
Lot
- Size: 10,018 Square Feet
- Features: Back Yard, Interior Lot, Lawn, Landscaped, Subdivision, Sprinkler System
- Residential vegetation: Grassed
Details
- Parcel number: R500300E00901
Construction
Type & style
- Home type: SingleFamily
- Architectural style: Colonial,Traditional,Detached
- Property subtype: Single Family Residence
Materials
- Fiber Cement
- Foundation: Slab
- Roof: Asphalt
Condition
- Resale
- Year built: 2004
Utilities & green energy
- Sewer: Public Sewer
- Water: Public
- Utilities for property: Electricity Connected, Natural Gas Available, Sewer Available, Separate Meters, Underground Utilities, Water Available, Cable Available
Community & HOA
Community
- Features: Clubhouse, Fitness Center, Fishing, Golf, Lake, Playground, Park, Pool, Tennis Court(s), Trails/Paths, Curbs, Sidewalks
- Subdivision: Mayberry Park
HOA
- Has HOA: Yes
- Services included: All Facilities
- HOA fee: $1,053 annually
- HOA name: Ciranet
- HOA phone: 855-947-2636
Location
- Region: Mckinney
Financial & listing details
- Tax assessed value: $629,317
- Annual tax amount: $11,295
- Date on market: 9/24/2026
- Cumulative days on market: 2 days
- Listing terms: Cash,Conventional,FHA,VA Loan
- Exclusions: Wall mounted TVs excluded but mounts to remain. All personal decor.
Price history
| Date | Event | Price |
|---|---|---|
| 10/22/2026 | Sold | -- |
Source: NTREIS #21395248 Report a problem | ||
| 10/21/2026 | Pending sale | $625,000$197/sqft |
Source: NTREIS #21395248 Report a problem | ||
| 9/27/2026 | Contingent | $625,000$197/sqft |
Source: NTREIS #21395248 Report a problem | ||
| 9/24/2026 | Listed for sale | $625,000+115.6%$197/sqft |
Source: NTREIS #21395248 Report a problem | ||
| 8/3/2010 | Listing removed | $289,900$91/sqft |
Source: Legacy Premier Group #11423202 Report a problem | ||
| 7/24/2010 | Price change | $289,900-1.7%$91/sqft |
Source: Legacy Premier Group #11423202 Report a problem | ||
| 6/19/2010 | Price change | $294,900+3.5%$93/sqft |
Source: Legacy Premier Group #11423202 Report a problem | ||
| 6/17/2010 | Listed for sale | -- |
Source: foreclosure.com Report a problem | ||
| 6/4/2010 | Sold | -- |
Source: Public Record Report a problem | ||
| 1/30/2010 | Listed for sale | $284,900-8.1%$90/sqft |
Source: foreclosure.com Report a problem | ||
| 1/8/2010 | Sold | -- |
Source: Public Record Report a problem | ||
| 8/28/2008 | Listing removed | $309,900$98/sqft |
Source: Keller Williams Realty #10979948 Report a problem | ||
| 6/4/2008 | Price change | $309,900-3.1%$98/sqft |
Source: Keller Williams Realty #10979948 Report a problem | ||
| 4/29/2008 | Listed for sale | $319,900-1.3%$101/sqft |
Source: Keller Williams Realty #10979948 Report a problem | ||
| 8/29/2007 | Listed for sale | $324,000$102/sqft |
Source: Owner Report a problem | ||
Public tax history
| Year | Property taxes | Tax assessment |
|---|---|---|
| 2026 | -- | $629,317 -2.7% |
| 2025 | $9,596 +2.8% | $646,482 +7.9% |
| 2024 | $9,330 +10.7% | $599,334 +10% |
| 2023 | $8,431 -9.8% | $544,849 +10% |
| 2022 | $9,351 +1.9% | $495,317 +10% |
| 2021 | $9,174 +4.8% | $450,288 +10% |
| 2020 | $8,750 -4% | $409,353 -2.9% |
| 2019 | $9,114 -11.6% | $421,536 -6.8% |
| 2018 | $10,308 +10.7% | $452,221 +2.7% |
| 2017 | $9,311 | $440,302 +3.4% |
| 2016 | $9,311 +10.5% | $426,000 +19.2% |
| 2015 | $8,424 | $357,394 +5.4% |
| 2014 | $8,424 | $339,066 +4% |
| 2013 | -- | $326,088 +7.4% |
| 2012 | -- | $303,623 -1.5% |
| 2011 | -- | $308,369 +3.1% |
| 2010 | -- | $299,123 -5.2% |
| 2009 | -- | $315,495 -2.9% |
| 2008 | -- | $325,077 +2.2% |
| 2007 | -- | $318,119 0% |
| 2006 | -- | $318,192 +10.2% |
| 2005 | -- | $288,737 +494.1% |
| 2004 | -- | $48,600 +73.6% |
| 2003 | -- | $28,000 +159.3% |
| 2002 | -- | $10,800 |
Find assessor info on the county website
Neighborhood: Stonebridge Ranch
Nearby homes
- $596,1005 bd3 ba2.9k sqft6820 Studebaker Dr, McKinney, TX 75071Off Market
- $481,8003 bd2 ba2.1k sqft605 Mayberry Dr, McKinney, TX 75071Off Market
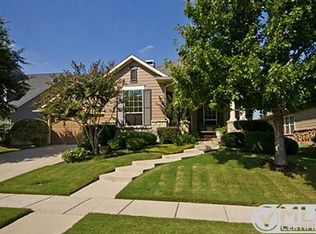
- $--4 bd3 ba2.3k sqft609 Mayberry Dr, McKinney, TX 75071Sold

- $529,9004 bd3 ba2.8k sqft601 Mayberry Dr, McKinney, TX 75071Off Market
- $481,4003 bd2 ba2.1k sqft6809 Norman Rockwell Ln, McKinney, TX 75071Off Market
- $504,0004 bd3 ba2.3k sqft6805 Norman Rockwell Ln, McKinney, TX 75071Off Market
- $552,4004 bd3 ba2.6k sqft6824 Studebaker Dr, McKinney, TX 75071Off Market
- $506,6003 bd3 ba2.3k sqft6813 Norman Rockwell Ln, McKinney, TX 75071Off Market
Nearby schools
GreatSchools rating
- 8/10Lizzie Nell Cundiff Mcclure Elementary SchoolGrades: K-5Distance: 0.8 mi
- 9/10Dr Jack Cockrill Middle SchoolGrades: 6-8Distance: 2.5 mi
- 8/10McKinney North High SchoolGrades: 9-12Distance: 4.1 mi
Schools provided by the listing agent
- Elementary: Lizzie Nell Cundiff McClure
- Middle: Dr Jack Cockrill
- High: McKinney North
- District: McKinney ISD
Source: NTREIS. This data may not be complete. We recommend contacting the local school district to confirm school assignments for this home.
Get a cash offer in 3 minutes
Find out how much your home could sell for in as little as 3 minutes with a no-obligation cash offer.
Estimated market value
$627,200
Get a cash offer in 3 minutes
Find out how much your home could sell for in as little as 3 minutes with a no-obligation cash offer.
Estimated market value
$627,200
- Texas
- Collin County
- McKinney
- 75071
- Stonebridge Ranch
- 6816 Studebaker Dr
