Skip main navigation
For sale
  • Price cut: $5K (7/16)
    $249,999

    6816 Terra Rye, San Antonio, TX 78240

    3beds
    1,507sqft
    : 
    $1,836/mo
    Get pre-qualified
    Townhouse
    Built in 2006
    3,484 Square Feet Lot
    $-- Zestimate®
    $166/sqft
    $22/mo HOA

    What's special

    Zero-maintenance yardWelcoming elongated foyerQuiet private retreatsLuxury vinyl flooring throughoutSingle-level layoutLarge walk-in closetFully equipped kitchen
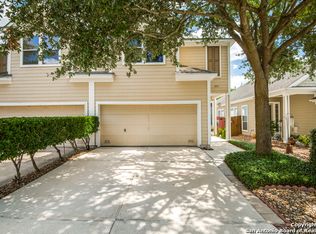
    Imagine coming home to a beautifully updated, single-story Perry Homes townhouse just minutes from San Antonio's Medical Center. With a brand-new roof, luxury vinyl flooring throughout, soaring ceilings, and a lock-and-leave lifestyle, this move-in ready home is perfect for busy professionals, retirees, or anyone looking for easy living without sacrificing style. Other features include: * Zero-Maintenance Yard: The professionally xeriscaped front and back areas mean no grass to mow, giving you your weekends back. The single-level layout maximizes every square foot, offering wide-open common areas alongside quiet, private retreats. A welcoming, elongated Foyer draws you into the home. The fully equipped Kitchen features an expansive, dedicated walk-in Pantry for exceptional storage. Private Primary Suite: Your personal oasis features a generous Primary Bedroom, a dedicated en-suite bath, and a large walk-in closet. Two additional bedrooms provide plenty of space for family, guests, or a remote home office setup. Functional Extras include a separate Laundry Room located right off the attached 2-Car Garage, a secondary full bath, and a huge open attic space for all your extra storage needs. Enjoy unparalleled convenience with everything your lifestyle demands just minutes away including a vibrant community dog park at the end of the block and a local police station nearby for added community safety. Easy walking distance to both the local Elementary and High schools, minutes from 2 HEB grocery stores, Walmart, and Home Depot. Quick, effortless access to The Shops at La Cantera, Six Flags Fiesta Texas, the South Texas Medical Center, premier restaurants, and major highways for a seamless daily commute.
    39 days
    |
    585
    |
    41
    |

    Zillow last checked:

    Listing updated:

    Listed by:

    William Carson TREC #709405 (305) 479-4088,

    Phyllis Browning Company

    Source: LERA MLS,MLS#: 1998138MLS Logo

      Facts & features

      Interior

      Bedrooms & bathrooms
      • Bedrooms: 3
      • Bathrooms: 2
      • Full bathrooms: 2
      Primary bedroom
      • Features: Walk-In Closet(s), Full Bath
      • Area: 182
      • Dimensions: 14 x 13
      Bedroom 2
      • Area: 160
      • Dimensions: 16 x 10
      Bedroom 3
      • Area: 120
      • Dimensions: 12 x 10
      Primary bathroom
      • Features: Tub/Shower Combo, Soaking Tub
      • Area: 80
      • Dimensions: 10 x 8
      Dining room
      • Area: 112
      • Dimensions: 14 x 8
      Kitchen
      • Area: 130
      • Dimensions: 13 x 10
      Living room
      • Area: 221
      • Dimensions: 17 x 13
      Heating
      • Central, Electric
      Cooling
      • Central Air
      Appliances
      • Included: Self Cleaning Oven, Microwave, Range, Refrigerator, Dishwasher, Plumbed For Ice Maker, Electric Water Heater
      • Laundry: Laundry Room, Washer Hookup, Dryer Connection
      Features
      • One Living Area, Liv/Din Combo, Breakfast Bar, Pantry, 1st Floor Lvl/No Steps, High Ceilings, All Bedrooms Downstairs, Walk-In Closet(s), Master Downstairs, Ceiling Fan(s), Chandelier
      • Flooring: Ceramic Tile, Vinyl
      • Doors: Storm Doors
      • Windows: Double Pane Windows, Window Coverings
      • Has basement: No
      • Attic: Pull Down Stairs
      • Has fireplace: No
      • Fireplace features: Not Applicable
      Interior area
      • Total interior livable area: 1,507 sqft
      Video & virtual tour

      Property

      Parking
      • Total spaces: 2
      • Parking features: Two Car Garage, Garage Door Opener, Pad Only (Off Street)
      • Garage spaces: 2
      Features
      • Levels: One
      • Stories: 1
      • Patio & porch: Patio
      • Exterior features: Rain Gutters
      • Pool features: None
      • Fencing: Privacy
      Lot
      • Size: 3,484 Square Feet
      • Features: Curbs, Street Gutters, Sidewalks, Streetlights
      Details
      • Parcel number: 169400090300

      Construction

      Type & style
      • Home type: Townhouse
      • Property subtype: Townhouse
      Materials
      • Fiber Cement
      • Foundation: Slab
      • Roof: Composition
      Condition
      • Pre-Owned
      • New construction: No
      • Year built: 2006
      Details
      • Builder name: Perry Homes

      Utilities & green energy

      • Electric: CPS
      • Gas: CPS
      • Sewer: SAWS, Sewer System
      • Water: SAWS, Water System
      • Utilities for property: City Garbage service

      Community & HOA

      Community
      • Features: None
      • Security: Smoke Detector(s), Security System Leased, Prewired
      • Subdivision: Terra View Townhomes
      HOA
      • Has HOA: Yes
      • HOA fee: $266 annually
      • HOA name: TERRA VIEW TOWNHOME HOA
      Location
      • Region: San Antonio

      Financial & listing details

      • Price per square foot: $166/sqft
      • Tax assessed value: $237,710
      • Annual tax amount: $5,269
      • Price range: $250K - $250K
      • Date on market: 7/7/2026
      • Cumulative days on market: 40 days
      • Listing terms: Conventional,FHA,VA Loan,Cash
      • Road surface type: Paved

        Estimated market value

        Not available

        Estimated sales range

        Not available

        Not available

        Price history

        DateEventPrice
        7/16/2026Price change$249,999-2%$166/sqft
        Source: LERA MLS #1998138 Report a problem
        7/7/2026Listed for sale$254,999+6.2%$169/sqft
        Source: LERA MLS #1998138 Report a problem
        3/7/2023Sold--
        Source: LERA MLS #1664385 Report a problem
        2/13/2023Pending sale$240,000$159/sqft
        Source: LERA MLS #1664385 Report a problem
        2/7/2023Contingent$240,000$159/sqft
        Source: LERA MLS #1664385 Report a problem
        1/31/2023Listed for sale$240,000+50.9%$159/sqft
        Source: LERA MLS #1664385 Report a problem
        10/15/2008Listing removed$159,000$106/sqft
        Source: TourFactory #718750 Report a problem
        5/19/2008Listed for sale$159,000$106/sqft
        Source: TourFactory #718750 Report a problem

        Public tax history

        YearProperty taxesTax assessment
        2025$3,496 -36.4%$237,710 -0.9%
        2024$5,493 +149.4%$239,880 +7.3%
        2023$2,202 -32.7%$223,596 +10%
        2022$3,271 -24.8%$203,269 +10%
        2021$4,350 $184,790 +1.8%
        2020$4,350 +0%$181,580 +0.7%
        2019$4,349 $180,360 +8.9%
        2018$4,349 +9.3%$165,560 +2.6%
        2017$3,979 +3.5%$161,320 +3.4%
        2016$3,845 +5.5%$156,020 +8.5%
        2015$3,645 $143,850 +0.7%
        2014$3,645 $142,800 +8.6%
        2013-- $131,440 -1.4%
        2012-- $133,360 -0.8%
        2011-- $134,460 +0.3%
        2010-- $134,060 +3.7%
        2009-- $129,220 -9.6%
        2008-- $142,970 +6%
        2007-- $134,910
        Find assessor info on the county website

        Monthly payment

        Est. payment

        Payment breakdown

        Explore the cost of this home by adjusting the details. Changes won't be saved.
        All calculations are estimates and provided by Zillow, Inc. for informational purposes only. Actual amounts may vary.
        HOA fees may include property taxes on listings classified as Co-Ops. Contact the listing agent and/or owner for fee details.
        See how much you could borrow to make a competitive offer.

        Climate risks

        Neighborhood: Alamo Farmsteads-Babcock Road

        Getting around

        33 / 100
        Car-Dependent
        22 / 100
        Minimal Transit
        42 / 100
        Somewhat Bikeable

        Nearby schools

        GreatSchools rating
        Schools provided by the listing agent
        • Elementary: Thornton
        • Middle: Rudder
        • High: Marshall
        • District: Northside

        Source: LERA MLS. This data may not be complete. We recommend contacting the local school district to confirm school assignments for this home.

        A local agent can set up tours, give advice and negotiate with sellers.

        Browse local experts

        Similar homes