Skip main navigation
Off market
  • $1,454,400

    6816 Thornhill Dr, Oakland, CA 94611

    4beds
    2,375sqft
    Single Family Residence
    Built in 1930
    7,405 Square Feet Lot
    $1,454,400 Zestimate®
    $612/sqft
    $6,274 Estimated rent

    Home value

    $1,454,400

    $1.31M - $1.60M

    $6,274/mo

    Zestimate® history
    Loading
    Loading...

    Owner options

    List your home for rent

    $6,274/mo

    Rent Zestimate®

    Find your next renter with Zillow Rental Manager. Plus, with online applications, you can quickly screen prospective tenants – for free.

    Learn more

    $6,274/mo

    Rent Zestimate®

    Refinance and save

    $9,388/mo

    Est. payment

    Refinancing to a lower rate could help reduce your monthly payments and save thousands over the life of the loan.

    See today's rates

    $9,388/mo

    Est. payment

    Explore your selling options

    Work with a Zillow partner agent

    Leverage their expertise and Zillow's premium Showcase listings to get your home seen by more buyers.

    Get started

    List with your own agent

    Get your home in front of millions of buyers by listing it on Zillow.

    Learn how to do it

    Sell it yourself

    Take full control of how buyers see your home on Zillow by listing For Sale by Owner (FSBO).

    List your home

    What's special

    Tranquil forestlandSerene surroundingsEn-suite bathroomLarge walk-in closetBreathtaking forest viewsFormal dining areaCozy breakfast nook

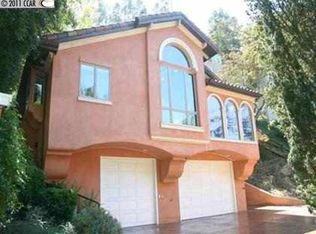
    Nestled in the heart of tranquil Forestland, this enchanting four bedroom home offers the perfect blend of comfort, privacy, and nature. Wake up to breathtaking forest views from every room, with large windows that flood the space with natural light. The open-concept living area, designed for both relaxation and entertainment, flows seamlessly into a formal dining area and a modern kitchen equipped with high-end stainless steel appliances, plenty of counter space, and a cozy breakfast nook. Step outside to enjoy the serene surroundings on a large deck, perfect for morning coffee or evening gatherings surrounded by the forestry under the stars. Large bedrooms and chic updated baths make this home an enticing retreat. The spacious primary bedroom includes an en-suite bathroom and a large walk-in closet. A one bedroom ADU with a separate entrance is fully equipped with a full, contemporary kitchen, living area, bedroom, and bath. With easy access to nearby hiking trails, this home is ideal for nature lovers seeking a peaceful lifestyle. Conveniently close to amenities in Montclair Village and Highway 13 to the greater Bay Area, this home offers the best of both worldsmodern comfort and serene, natural beauty. Features: Central heating Recessed lighting Washer and dryer Fireplace Storage Detached garage Carport Open-concept living and dining area Modern kitchen with premium appliances Large deck for outdoor entertaining Nearby Montclair Village and Highway 13 Enjoy walks in Sibley or Huckleberry Botanic Regional Preserve Oakland voted #1 in Conde Nast's 2024 Readers' Choice Awards Best Food City Welcome Home! Terms: Minimum one year lease Tenant is responsible for all utilities Landscaping services included Renter's insurance required No smoking allowed Contact: Martin Chan, Broker DRE# 01400871 or Bonita Chinn Discovery Investments, Inc. DRE#01911108

    This property is not currently displayed as for sale or rent on Zillow. This may be different from what's on other websites or public sources.

    Zillow last checked:

    Listing updated:

    Source: Zillow Rentals

    Facts & features

    Interior

    Bedrooms & bathrooms
    • Bedrooms: 4
    • Bathrooms: 4
    • Full bathrooms: 3
    • 1/2 bathrooms: 1
    Rooms
    • Room types: []
    Heating
    • Fireplace
    Appliances
    • Included: Dishwasher, Dryer, Washer
    • Laundry: In Unit
    Features
    • Storage, Walk In Closet
    • Has fireplace: Yes
    Interior area
    • Total interior livable area: 2,375 sqft

    Property

    Parking
    • Parking features: Off Street
    • Details: Contact manager
    Features
    • Exterior features: ADU, No Utilities included in rent, Recessed Lighting, Walk In Closet
    Lot
    • Size: 7,405 Square Feet
    Details
    • Parcel number: 48F738033

    Construction

    Type & style
    • Home type: SingleFamily
    • Property subtype: Single Family Residence
    Materials
    • Stucco
    Condition
    • Year built: 1930

    Community & HOA

    Location
    • Region: Oakland

    Financial & listing details

    • Price per square foot: $612/sqft
    • Tax assessed value: $1,300,000
    • Date on market: 10/18/2024
    • Lease term: Contact For Details

    Price history

    DateEventPrice
    11/19/2024Listing removed$6,000$3/sqft
    Source: Zillow Rentals Report a problem
    11/16/2024Price change$6,000-7.7%$3/sqft
    Source: Zillow Rentals Report a problem
    10/19/2024Listed for rent$6,500$3/sqft
    Source: Zillow Rentals Report a problem
    10/10/2024Listing removed$1,525,000$642/sqft
    Source: bridgeMLS/CCAR/Bay East AOR #41070251 Report a problem
    10/3/2024Price change$1,525,000+17.8%$642/sqft
    Source: bridgeMLS/CCAR/Bay East AOR #41070251 Report a problem
    8/18/2024Listed for sale$1,295,000+3.6%$545/sqft
    Source: bridgeMLS/CCAR/Bay East AOR #41070251 Report a problem
    8/31/2018Sold$1,250,000+14.7%$526/sqft
    Source: bridgeMLS/CCAR/Bay East AOR #40831844 Report a problem
    8/8/2018Pending sale$1,090,000$459/sqft
    Source: KW Oakland #40831844 Report a problem
    7/26/2018Listed for sale$1,090,000+175.9%$459/sqft
    Source: KELLER WILLIAMS REALTY #40831844 Report a problem
    12/30/2011Sold$395,000-20.7%$166/sqft
    Source: bridgeMLS/CCAR/Bay East AOR #40519571 Report a problem
    9/20/2011Price change$498,000-5.7%$210/sqft
    Source: Better Homes and Gardens Mason Mcduffie Real Estate #40519571 Report a problem
    8/16/2011Price change$528,000-3.6%$222/sqft
    Source: Better Homes and Gardens Mason Mcduffie Real Estate #40519571 Report a problem
    7/31/2011Price change$548,000-3.5%$231/sqft
    Source: Better Homes and Gardens Mason Mcduffie Real Estate #40519571 Report a problem
    7/13/2011Price change$568,000-5%$239/sqft
    Source: Better Homes and Gardens Mason Mcduffie Real Estate #40519571 Report a problem
    6/28/2011Price change$598,000-5.7%$252/sqft
    Source: Better Homes and Gardens Mason Mcduffie Real Estate #40519571 Report a problem
    5/24/2011Price change$634,000-11.8%$267/sqft
    Source: Better Homes and Gardens Mason Mcduffie Real Estate #40519571 Report a problem
    4/19/2011Listed for sale$719,000$303/sqft
    Source: Better Homes and Gardens Mason Mcduffie Real Estate #40519571 Report a problem

    Public tax history

    YearProperty taxesTax assessment
    2026-- $1,300,000 -6.9%
    2025$19,910 +4.2%$1,396,605 +2%
    2024$19,108 -5.4%$1,369,224 +2%
    2023$20,207 +2.2%$1,342,381 +2%
    2022$19,774 +3.4%$1,316,064 +2%
    2021$19,126 +1.1%$1,290,260 +1%
    2020$18,918 +3.1%$1,277,040 +2%
    2019$18,346 +162.3%$1,252,000 +180.5%
    2018$6,996 $446,316 +2%
    2017$6,996 +3.8%$437,567 +2%
    2016$6,742 +0.5%$428,988 +1.5%
    2015$6,709 $422,547 +2%
    2014$6,709 $414,271 +0.5%
    2013-- $412,400 +4.4%
    2012-- $395,000 +367%
    2011-- $84,587 +0.8%
    2010-- $83,955 -0.2%
    2009-- $84,154 +2%
    2008-- $82,504 +2%
    2007-- $80,886 +2%
    2006-- $79,301 +2%
    2005-- $77,746 +2%
    2004-- $76,223 +1.9%
    2003-- $74,826 +2%
    2002-- $73,358 +2%
    2001$1,219 $71,920
    Find assessor info on the county website

    Neighborhood: Merriwood

    Nearby schools

    GreatSchools rating
    Get a cash offer in 3 minutes
    Find out how much your home could sell for in as little as 3 minutes with a no-obligation cash offer.
    Estimated market value
    $1,454,400
    Get a cash offer in 3 minutes
    Find out how much your home could sell for in as little as 3 minutes with a no-obligation cash offer.
    Estimated market value
    $1,454,400