Skip main navigation
Sold for $335,000
  • $335,000

    6816 Twin Springs Drive, Sellersburg, IN 47172

    3beds
    2,964sqft
    Single Family Residence
    Built in 2000
    6,965 Square Feet Lot
    $337,300 Zestimate®
    $113/sqft
    $2,771 Estimated rent

    Home value

    $337,300

    $226,000 - $499,000

    $2,771/mo

    Zestimate® history
    Loading
    Loading...

    Owner options

    List your home for rent

    $2,771/mo

    Rent Zestimate®

    Find your next renter with Zillow Rental Manager. Plus, with online applications, you can quickly screen prospective tenants – for free.

    Learn more

    $2,771/mo

    Rent Zestimate®

    Refinance and save

    $2,078/mo

    Est. payment

    Refinancing to a lower rate could help reduce your monthly payments and save thousands over the life of the loan.

    See today's rates

    $2,078/mo

    Est. payment

    Explore your selling options

    Work with a Zillow partner agent

    Leverage their expertise and Zillow's premium Showcase listings to get your home seen by more buyers.

    Get started

    List with your own agent

    Get your home in front of millions of buyers by listing it on Zillow.

    Learn how to do it

    Sell it yourself

    Take full control of how buyers see your home on Zillow by listing For Sale by Owner (FSBO).

    List your home

    What's special

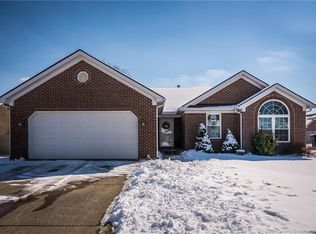
    Adorable and spacious Cape Cod in the heart of Sellersburg! This move-in ready 3 bed, 2.5 bath home offers nearly 3,000 finished square feet of comfortable living space. The inviting living room flows seamlessly into the eat-in kitchen, creating a warm and open layout ideal for everyday living and entertaining. The main floor primary suite features a tray ceiling, a private ensuite bath, and a large walk-in closet. A convenient half bath is located just off the garage entry. Upstairs, you'll find two oversized bedrooms with double closets, a full bathroom, and a large flex space that can easily serve as an office, gaming area, or additional living room. The partially finished basement includes a family room and a bonus room that the sellers previously used as a 4th bedroom—also perfect for a home office, gym, or theatre room. Enjoy the outdoors with a covered front porch and a back patio that’s equipped with a hot tub hookup. A two-car garage provides plenty of storage and convenience. Recent updates include a BRAND NEW ROOF installed June 11, 2025, new paint and flooring throughout the 1st and 2nd floor, newer appliances, a HVAC system that’s approximately 6 years old, a water heater that’s approximately 3 years old. This well-maintained home combines charm, space, and smart upgrades—ready for its next owner to move right in!

    Zillow last checked:

    Listing updated:

    Listed by:

    Casey Churchill,

    RE/MAX Advantage

    Bought with:

    Perla Epps, RB25000127

    Green Tree Real Estate Services

    Source: SIRA,MLS#: 202509912MLS LogoOriginating MLS: Southern Indiana REALTORS Association

    Facts & features

    Interior

    Bedrooms & bathrooms
    • Bedrooms: 3
    • Bathrooms: 3
    • Full bathrooms: 2
    • 1/2 bathrooms: 1
    Rooms
    • Room types: Family Room
    Primary bedroom
    • Description: Tray ceiling, large bedroom!,Flooring: Carpet
    • Level: First
    • Dimensions: 13.5 x 16
    Bedroom
    • Description: HUGE bedroom with double closets!,Flooring: Carpet
    • Level: Second
    • Dimensions: 14.5 x 17.1
    Bedroom
    • Description: HUGE Bedroom with double closets!,Flooring: Carpet
    • Level: Second
    • Dimensions: 11.5 x 16
    Family room
    • Description: Family room area,Flooring: Other
    • Level: Lower
    • Dimensions: 24 x 13.3
    Other
    • Description: Ensuite primary bath. Large walk- in closet,Flooring: Vinyl
    • Level: First
    • Dimensions: 5 x 8.5
    Other
    • Description: Large bathroom with storage closet!,Flooring: Vinyl
    • Level: Second
    • Dimensions: 6 x 11
    Half bath
    • Description: Conveniently located by garage entry,Flooring: Laminate
    • Level: First
    • Dimensions: 6 x 5
    Kitchen
    • Description: Brand new flooring! Eat in kitchen with patio door,Flooring: Laminate
    • Level: First
    • Dimensions: 11.5 x 18
    Living room
    • Description: Brand new carpet opens to kitchen,Flooring: Carpet
    • Level: First
    • Dimensions: 14.5 x 13.5
    Other
    • Description: Large flex space! Perfect for office or game room,Flooring: Carpet
    • Level: Second
    • Dimensions: 18 x 26
    Other
    • Description: Owner used as bedroom could be theatre room!,Flooring: Other
    • Level: Lower
    • Dimensions: 12.5 x 15.5
    Heating
    • Heat Pump
    Cooling
    • Central Air
    Appliances
    • Included: Dishwasher, Disposal, Microwave, Oven, Range, Refrigerator
    • Laundry: In Basement, Laundry Room
    Features
    • Breakfast Bar, Ceiling Fan(s), Eat-in Kitchen, Bath in Primary Bedroom, Main Level Primary, Open Floorplan, Vaulted Ceiling(s), Walk-In Closet(s)
    • Windows: Thermal Windows
    • Basement: Full,Partially Finished,Sump Pump
    • Has fireplace: No
    Interior area
    • Total structure area: 2,964
    • Total interior livable area: 2,964 sqft
    • Finished area above ground: 2,444
    • Finished area below ground: 520

    Property

    Parking
    • Total spaces: 2
    • Parking features: Attached, Garage, Garage Faces Side, Garage Door Opener
    • Attached garage spaces: 2
    Features
    • Levels: Two
    • Stories: 2
    • Patio & porch: Covered, Patio, Porch
    • Exterior features: Porch, Patio
    Lot
    • Size: 6,965 Square Feet
    • Features: Corner Lot
    Details
    • Parcel number: 26000170350
    • Zoning: Residential
    • Zoning description: Residential

    Construction

    Type & style
    • Home type: SingleFamily
    • Architectural style: Two Story
    • Property subtype: Single Family Residence
    Materials
    • Brick, Frame
    • Foundation: Poured
    • Roof: Shingle
    Condition
    • New construction: No
    • Year built: 2000

    Utilities & green energy

    • Sewer: Public Sewer
    • Water: Connected, Public

    Community & HOA

    Community
    • Subdivision: Dovir Woods
    HOA
    • Has HOA: No
    Location
    • Region: Sellersburg

    Financial & listing details

    • Price per square foot: $113/sqft
    • Tax assessed value: $310,300
    • Annual tax amount: $3,109
    • Date on market: 7/30/2025
    • Cumulative days on market: 85 days
    • Listing terms: Cash,Conventional,FHA,VA Loan
    • Road surface type: Paved

    Price history

    DateEventPrice
    9/12/2025Sold$335,000$113/sqft
    Source: SIRA #202509912 Report a problem
    7/30/2025Price change$335,000-2.9%$113/sqft
    Source: SIRA #202509912 Report a problem
    6/27/2025Price change$345,000-3.9%$116/sqft
    Source: SIRA #202509119 Report a problem
    6/19/2025Listed for sale$359,000+102.4%$121/sqft
    Source: SIRA #202508566 Report a problem
    6/12/2015Sold$177,400$60/sqft
    Source: SIRA #201502375 Report a problem

    Public tax history

    YearProperty taxesTax assessment
    2025$3,075 +5.6%$310,300 +0.9%
    2024$2,911 +0.5%$307,500 -6.1%
    2023$2,896 +16.1%$327,500 +13.1%
    2022$2,495 +6.9%$289,600 +16.1%
    2021$2,334 +2.6%$249,500 +6.9%
    2020$2,274 +2.2%$233,400 +2.6%
    2019$2,225 +6%$227,400 +3.8%
    2018$2,100 +2.7%$219,100 +6.1%
    2017$2,044 $206,600 +2.8%
    2016$2,044 -1%$201,000 +2.7%
    2014$2,065 +5.7%$195,700 +1.9%
    2013$1,954 +2.2%$192,000 +0.4%
    2012$1,912 -4.5%$191,200 -4.5%
    2011$2,003 +13.6%$200,300 +9.4%
    2010$1,763 +10.5%$183,100 -7.1%
    2009$1,595 $197,000 +10.5%
    2007-- $178,200
    2006-- $178,200
    Find assessor info on the county website

    Neighborhood: 47172

    Nearby schools

    GreatSchools rating
    Sell for more on Zillow
    Get a Zillow Showcase℠ listing at no additional cost and you could sell for .
    $337,300
    2% more
    +$6,746
    With Zillow Showcase(estimated)
    $344,046
    Sell for more on Zillow
    Get a Zillow Showcase℠ listing at no additional cost and you could sell for .
    $337,300
    2% more
    +$6,746
    With Zillow Showcase(estimated)
    $344,046