Welcome to this stunning townhome nestled in the sought-after Tanyard Springs community in Anne Arundel County, where an array of amenities await—including a pool, clubhouse, tennis courts, tot lots, and a dog park! Step into the entry-level, complete with elegant box wainscoting and a convenient powder room, accessible from both the inviting front door and one-car garage. Ascend to the open-concept main level, where the spacious living room boasts high ceilings, plush carpet, and a perfect flow for seamless entertaining. The chef’s kitchen is a standout, featuring 42" cabinetry, a stylish decorative backsplash, a center island with a breakfast bar, and sleek appliances, all open to the dining area with direct access to an expansive deck, perfect for enjoying indoor-outdoor living. Retreat to the serene primary bedroom suite with its neutral color palette, walk-in closet, plush carpet, and private ensuite complete with a double vanity. A second-bedroom suite completes the upper level. An additional deck and a fenced yard add to this must-see property’s appeal! Conveniently located near major commuter routes like MD-100, MD-2, and I-97 for easy access to all that Anne Arundel County has to offer. HVAC system and hot water heater replaced within the last 3 years. Deck refinished/stained recently.
Sold for $343,850
$343,850
6816 Warfield St, Glen Burnie, MD 21060
2beds
1,348sqft
Townhouse
Built in 2009
1,350 Square Feet Lot
$352,000 Zestimate®
$255/sqft
$2,603 Estimated rent
Home value
$352,000
$334,000 - $373,000
$2,603/mo
Zestimate® history
Owner options
List your home for rent
$2,603/mo
Rent Zestimate®
Find your next renter with Zillow Rental Manager. Plus, with online applications, you can quickly screen prospective tenants – for free.
$2,603/mo
Rent Zestimate®
Refinance and save
$2,204/mo
Est. payment
Refinancing to a lower rate could help reduce your monthly payments and save thousands over the life of the loan.
$2,204/mo
Est. payment
Explore your selling options
Work with a Zillow partner agent
Leverage their expertise and Zillow's premium Showcase listings to get your home seen by more buyers.
Get startedList with your own agent
Get your home in front of millions of buyers by listing it on Zillow.
Learn how to do itSell it yourself
Take full control of how buyers see your home on Zillow by listing For Sale by Owner (FSBO).
List your homeWhat's special
Fenced yardWalk-in closetDouble vanityOpen-concept main levelPowder roomExpansive deckHigh ceilings
Zillow last checked:
Listing updated:
Listed by:
Steven Huffman 240-393-7448,
Northrop Realty
Bought with:
Jeremey Weiss, 666303
Keller Williams Flagship
Source: Bright MLS,MLS#: MDAA2097072
Facts & features
Interior
Bedrooms & bathrooms
- Bedrooms: 2
- Bathrooms: 3
- Full bathrooms: 2
- 1/2 bathrooms: 1
Rooms
- Room types: Living Room, Primary Bedroom, Bedroom 2, Kitchen
Basement
- Area: 0
Heating
- Forced Air, Natural Gas
Cooling
- Ceiling Fan(s), Central Air, Electric
Appliances
- Included: Microwave, Dishwasher, Disposal, Dryer, Freezer, Ice Maker, Self Cleaning Oven, Oven, Oven/Range - Electric, Refrigerator, Washer, Water Heater, Electric Water Heater
- Laundry: Hookup, Has Laundry, Dryer In Unit, Washer In Unit
Features
- Ceiling Fan(s), Combination Kitchen/Dining, Open Floorplan, Eat-in Kitchen, Kitchen Island, Primary Bath(s), Pantry, Bathroom - Stall Shower, Bathroom - Tub Shower, Wainscotting, Walk-In Closet(s), Dry Wall, High Ceilings
- Flooring: Carpet, Luxury Vinyl
- Doors: Sliding Glass
- Windows: Double Pane Windows, Double Hung, Screens, Vinyl Clad
- Has basement: No
- Has fireplace: No
Interior area
- Total structure area: 1,348
- Total interior livable area: 1,348 sqft
- Finished area above ground: 1,348
- Finished area below ground: 0
Property
Parking
- Total spaces: 1
- Parking features: Garage Faces Front, Garage Door Opener, Inside Entrance, Concrete, Off Street, Attached, Driveway
- Attached garage spaces: 1
- Has uncovered spaces: Yes
Accessibility
- Accessibility features: None
Features
- Levels: Three
- Stories: 3
- Patio & porch: Deck
- Exterior features: Lighting, Sidewalks
- Pool features: Community
- Fencing: Back Yard
- Has view: Yes
- View description: Garden
Lot
- Size: 1,350 Square Feet
- Features: Backs to Trees, Landscaped
Details
- Additional structures: Above Grade, Below Grade
- Parcel number: 020379790231375
- Zoning: RESIDENTIAL
- Special conditions: Standard
Construction
Type & style
- Home type: Townhouse
- Architectural style: Colonial
- Property subtype: Townhouse
Materials
- Vinyl Siding
- Foundation: Slab
- Roof: Shingle
Condition
- Excellent
- New construction: No
- Year built: 2009
Utilities & green energy
- Sewer: Public Sewer
- Water: Public
Community & HOA
Community
- Features: Pool
- Security: Main Entrance Lock, Smoke Detector(s)
- Subdivision: Tanyard Springs
HOA
- Has HOA: Yes
- Amenities included: Basketball Court, Clubhouse, Community Center, Fitness Center, Tot Lots/Playground, Bike Trail, Jogging Path, Pool, Tennis Court(s)
- Services included: Pool(s), Snow Removal
- HOA fee: $94 monthly
Location
- Region: Glen Burnie
Financial & listing details
- Price per square foot: $255/sqft
- Tax assessed value: $255,500
- Annual tax amount: $3,178
- Date on market: 11/14/2024
- Listing agreement: Exclusive Right To Sell
- Ownership: Fee Simple
Price history
| Date | Event | Price |
|---|---|---|
| 1/9/2025 | Sold | $343,850+2.6%$255/sqft |
Source:  Bright MLS #MDAA2097072 Report a problem Bright MLS #MDAA2097072 Report a problem | ||
| 12/10/2024 | Pending sale | $335,000$249/sqft |
Source:  Long & Foster Broker Feed #MDAA2097072 Report a problem Long & Foster Broker Feed #MDAA2097072 Report a problem | ||
| 12/6/2024 | Price change | $335,000-4.3%$249/sqft |
Source: Long & Foster Broker Feed #MDAA2097072 Report a problem | ||
| 11/14/2024 | Listed for sale | $350,000+61.3%$260/sqft |
Source: Long & Foster Broker Feed #MDAA2097072 Report a problem | ||
| 11/20/2015 | Sold | $217,000-2.3%$161/sqft |
Source: Public Record Report a problem | ||
| 9/17/2015 | Price change | $221,999-1.7%$165/sqft |
Source: RE/MAX Leading Edge #AA8719929 Report a problem | ||
| 8/23/2015 | Price change | $225,900-1.8%$168/sqft |
Source: RE/MAX Leading Edge #AA8719929 Report a problem | ||
| 8/12/2015 | Listed for sale | $230,000+17.2%$171/sqft |
Source: RE/MAX Leading Edge #AA8719929 Report a problem | ||
| 1/5/2010 | Sold | $196,190$146/sqft |
Source: Public Record Report a problem | ||
Public tax history
| Year | Property taxes | Tax assessment |
|---|---|---|
| 2025 | $3,433 +22.7% | $272,500 +6.7% |
| 2024 | $2,798 +7.4% | $255,500 +7.1% |
| 2023 | $2,604 +12.5% | $238,500 +7.7% |
| 2022 | $2,315 +0.5% | $221,500 +0.5% |
| 2021 | $2,304 +0.4% | $220,467 +0.5% |
| 2020 | $2,295 +0.4% | $219,433 +0.5% |
| 2019 | $2,287 +7.8% | $218,400 +4.4% |
| 2018 | $2,122 +4% | $209,233 +4.6% |
| 2017 | $2,039 | $200,067 +4.8% |
| 2016 | -- | $190,900 +1.4% |
| 2015 | -- | $188,300 +1.4% |
| 2014 | -- | $185,700 +1.4% |
| 2013 | -- | $183,100 |
| 2012 | -- | $183,100 |
| 2011 | -- | $183,100 -10.8% |
| 2010 | -- | $205,200 |
Find assessor info on the county website
Neighborhood: 21060
Nearby homes
- $358,200-- bd2 ba1.3k sqft6814 Warfield St, Glen Burnie, MD 21060Off Market
- $350,0002 bd3 ba1.3k sqft6820 Warfield St, Glen Burnie, MD 21060Sold
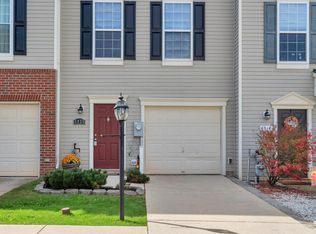
- $369,1002 bd3 ba1.3k sqft6812 Warfield St, Glen Burnie, MD 21060Off Market

- $332,6002 bd3 ba1k sqft6818 Warfield St, Glen Burnie, MD 21060Off Market

- $341,3002 bd3 ba1k sqft6822 Warfield St, Glen Burnie, MD 21060Off Market
- $2,6502 bd3 ba1.3k sqft6810 Warfield St, Glen Burnie, MD 21060For Rent
- $344,0002 bd2 ba1.3k sqft6806 Warfield St, Glen Burnie, MD 21060Off Market
- $339,3002 bd3 ba1.3k sqft6808 Warfield St, Glen Burnie, MD 21060Off Market
Nearby schools
GreatSchools rating
- 4/10Solley Elementary SchoolGrades: PK-5Distance: 0.5 mi
- 7/10Northeast Middle SchoolGrades: 6-8Distance: 2.6 mi
- 4/10Northeast High SchoolGrades: 9-12Distance: 2.4 mi
Schools provided by the listing agent
- Elementary: Solley
- Middle: George Fox
- High: Northeast
- District: Anne Arundel County Public Schools
Source: Bright MLS. This data may not be complete. We recommend contacting the local school district to confirm school assignments for this home.
Get a cash offer in 3 minutes
Find out how much your home could sell for in as little as 3 minutes with a no-obligation cash offer.
Estimated market value
$352,000
Get a cash offer in 3 minutes
Find out how much your home could sell for in as little as 3 minutes with a no-obligation cash offer.
Estimated market value
$352,000
- Maryland
- Anne Arundel County
- Glen Burnie
- 21060
- 6816 Warfield St
Nearby cities
Nearby zip codes
Other Glen Burnie Topics
