One or more photo(s) has been virtually staged. Seller is offering $10,000 towards a 2/1 rate buydown or closing costs with an accepted offer! Take advantage of this opportunity to lower your monthly payment or reduce out-of-pocket expenses. Welcome to an extremely rare opportunity to own a beautifully renovated lakefront home in the highly desired Lake Saint Charles neighborhood. Just six houses from the community park with direct access to walking paths, sports courts, dog park, and playgrounds this location is unmatched. Inside, you’ll be greeted by a custom hurricane-impact front door and an open-concept living area with soaring ceilings and seamless oak floors throughout. Modern details like updated interior doors and closets give the home a fresh, contemporary feel. The show-stopping kitchen is the heart of the home, featuring custom ceiling-height cabinetry, crown molding, ambient lighting, a massive waterfall island, a 6-burner gas range, and matching GE Café appliances- all overlooking serene lakefront views. Bathrooms have been professionally designed with floating vanities, backlit mirrors, limewash finishes, and stunning tilework. Major updates include: 2025 roof, 2025 HVAC with gas furnace, and 2023 gas water heater ensuring peace of mind for years to come.Every corner of this home is thoughtfully designed and picturesque. Lakefront living with this level of detail and convenience rarely comes available, schedule your showing today!
Sold for $440,000
$440,000
6816 Waterton Dr, Riverview, FL 33578
4beds
1,940sqft
Single Family Residence
Built in 2003
6,227 Square Feet Lot
$401,500 Zestimate®
$227/sqft
$2,545 Estimated rent
Home value
$401,500
$381,000 - $422,000
$2,545/mo
Zestimate® history
Owner options
List your home for rent
$2,545/mo
Rent Zestimate®
Find your next renter with Zillow Rental Manager. Plus, with online applications, you can quickly screen prospective tenants – for free.
$2,545/mo
Rent Zestimate®
Refinance and save
$3,079/mo
Est. payment
Refinancing to a lower rate could help reduce your monthly payments and save thousands over the life of the loan.
$3,079/mo
Est. payment
Explore your selling options
Work with a Zillow partner agent
Leverage their expertise and Zillow's premium Showcase listings to get your home seen by more buyers.
Get startedList with your own agent
Get your home in front of millions of buyers by listing it on Zillow.
Learn how to do itSell it yourself
Take full control of how buyers see your home on Zillow by listing For Sale by Owner (FSBO).
List your homeWhat's special
Limewash finishesMassive waterfall islandCustom ceiling-height cabinetryLakefront homeSoaring ceilingsSerene lakefront viewsShow-stopping kitchen
Zillow last checked:
Listing updated:
Listed by:
Sterling Christian 240-705-4469,
PROPERTY SCHOLARS REALTY & DEV 407-960-0448
Bought with:
Sterling Christian, 3542499
PROPERTY SCHOLARS REALTY & DEV
Source: Stellar MLS,MLS#: TB8430631 Originating MLS: Suncoast Tampa
Originating MLS: Suncoast Tampa
Facts & features
Interior
Bedrooms & bathrooms
- Bedrooms: 4
- Bathrooms: 2
- Full bathrooms: 2
Primary bedroom
- Features: Walk-In Closet(s)
- Level: First
- Area: 180 Square Feet
- Dimensions: 15x12
Bedroom 1
- Features: Built-in Closet
- Level: First
Bedroom 2
- Features: Built-in Closet
- Level: First
Bedroom 3
- Features: Built-in Closet
- Level: First
Primary bathroom
- Level: First
Bathroom 1
- Level: First
Kitchen
- Level: First
- Area: 144 Square Feet
- Dimensions: 16x9
Laundry
- Level: First
Living room
- Level: First
- Area: 252 Square Feet
- Dimensions: 14x18
Heating
- Natural Gas
Cooling
- Central Air
Appliances
- Included: Bar Fridge, Oven, Dishwasher, Disposal, Freezer, Ice Maker, Microwave, Range Hood, Refrigerator, Wine Refrigerator
- Laundry: Gas Dryer Hookup, Inside, Laundry Room, Washer Hookup
Features
- Cathedral Ceiling(s), Ceiling Fan(s), High Ceilings, Kitchen/Family Room Combo, Open Floorplan, Primary Bedroom Main Floor, Tray Ceiling(s), Walk-In Closet(s)
- Flooring: Luxury Vinyl, Tile
- Doors: Sliding Doors
- Windows: Blinds
- Has fireplace: No
Interior area
- Total structure area: 2,376
- Total interior livable area: 1,940 sqft
Property
Parking
- Total spaces: 2
- Parking features: Garage - Attached
- Attached garage spaces: 2
Features
- Levels: One
- Stories: 1
- Exterior features: Irrigation System, Private Mailbox
- Has view: Yes
- View description: Lake
- Has water view: Yes
- Water view: Lake
- Waterfront features: Waterfront, Lake Front, Lake Privileges
Lot
- Size: 6,227 Square Feet
- Dimensions: 56.1 x 111
Details
- Parcel number: U0730205WT00000800034.0
- Zoning: PD
- Special conditions: None
Construction
Type & style
- Home type: SingleFamily
- Property subtype: Single Family Residence
Materials
- Block, Stucco
- Foundation: Slab
- Roof: Shingle
Condition
- New construction: No
- Year built: 2003
Utilities & green energy
- Sewer: Public Sewer
- Water: Public
- Utilities for property: BB/HS Internet Available, Electricity Available, Natural Gas Available, Water Available
Community & HOA
Community
- Features: Dock, Water Access, Waterfront, Clubhouse, Deed Restrictions, Dog Park, Golf Carts OK, Park, Playground, Pool, Sidewalks, Tennis Court(s)
- Pet fee: $0 monthly
- Subdivision: LAKE ST CHARLES UNIT 11
HOA
- Has HOA: Yes
- Services included: Community Pool, Pool Maintenance, Recreational Facilities
- HOA fee: $9 monthly
- HOA name: Adrianna Urbina
- HOA phone: 813-906-5255
Location
- Region: Riverview
Financial & listing details
- Price per square foot: $227/sqft
- Tax assessed value: $306,502
- Annual tax amount: $3,956
- Date on market: 9/25/2025
- Cumulative days on market: 24 days
- Listing terms: Cash,Conventional,FHA,VA Loan
- Ownership: Fee Simple
- Total actual rent: 0
- Electric utility on property: Yes
- Road surface type: Asphalt
Price history
| Date | Event | Price |
|---|---|---|
| 11/17/2025 | Sold | $440,000$227/sqft |
Source:  Stellar MLS #TB8430631 Report a problem Stellar MLS #TB8430631 Report a problem | ||
| 10/22/2025 | Pending sale | $440,000$227/sqft |
Source: Stellar MLS #TB8430631 Report a problem | ||
| 10/2/2025 | Price change | $440,000-2.2%$227/sqft |
Source: Stellar MLS #TB8430631 Report a problem | ||
| 9/25/2025 | Listed for sale | $449,990+136.8%$232/sqft |
Source: Stellar MLS #TB8430631 Report a problem | ||
| 6/30/2025 | Sold | $190,000-5%$98/sqft |
Source: Public Record Report a problem | ||
| 10/20/2004 | Sold | $200,000+21.7%$103/sqft |
Source: Public Record Report a problem | ||
| 11/8/2003 | Sold | $164,400$85/sqft |
Source: Public Record Report a problem | ||
Public tax history
| Year | Property taxes | Tax assessment |
|---|---|---|
| 2025 | $4,149 +4.9% | $306,502 +116.6% |
| 2024 | $3,956 +2.5% | $141,510 +3% |
| 2023 | $3,862 -3.8% | $137,388 +3% |
| 2022 | $4,016 +12.3% | $133,386 +3% |
| 2021 | $3,575 +2.3% | $129,501 +1.4% |
| 2020 | $3,493 +2.6% | $127,713 +2.3% |
| 2019 | $3,404 | $124,842 +1.9% |
| 2018 | $3,404 +1.6% | $122,514 -24.8% |
| 2017 | $3,351 +1.8% | $162,942 +38.6% |
| 2016 | $3,292 +0.6% | $117,526 +0.7% |
| 2015 | $3,272 -0.5% | $116,709 +0.8% |
| 2014 | $3,289 +0.8% | $115,783 +1.5% |
| 2013 | $3,265 +0.3% | $114,072 +1.7% |
| 2012 | $3,253 -3.6% | $112,165 -4.9% |
| 2011 | $3,373 -7.7% | $117,917 -11.2% |
| 2010 | $3,654 -5.2% | $132,801 -6.8% |
| 2009 | $3,854 -11.3% | $142,515 -14.6% |
| 2008 | $4,344 -5.8% | $166,796 -0.2% |
| 2007 | $4,611 -3.5% | $167,048 +2.5% |
| 2006 | $4,776 +0.1% | $162,974 +3% |
| 2005 | $4,772 | $158,227 +9.8% |
| 2004 | -- | $144,077 +494.5% |
| 2003 | -- | $24,235 -4.9% |
| 2002 | -- | $25,497 |
Find assessor info on the county website
Neighborhood: Lake St. Charles
Nearby homes
- $375,0004 bd2 ba2.3k sqft6812 Waterton Dr, Riverview, FL 33578Off Market

- $374,8003 bd3 ba2.3k sqft6818 Waterton Dr, Riverview, FL 33578Off Market
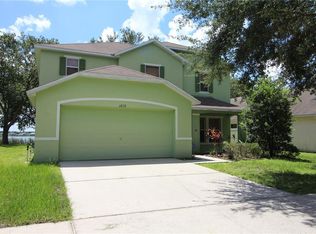
- $377,6004 bd2 ba1.8k sqft6810 Waterton Dr, Riverview, FL 33578Off Market

- $355,8003 bd2 ba1.7k sqft6820 Waterton Dr, Riverview, FL 33578Off Market
- $353,6003 bd2 ba1.8k sqft6806 Waterton Dr, Riverview, FL 33578Off Market
- $448,7005 bd3 ba3.2k sqft6815 Waterton Dr, Riverview, FL 33578Off Market
- $347,2003 bd2 ba1.7k sqft6813 Waterton Dr, Riverview, FL 33578Off Market
- $410,8004 bd2 ba2.3k sqft6822 Waterton Dr, Riverview, FL 33578Off Market
Nearby schools
GreatSchools rating
- 6/10Riverview Elementary SchoolGrades: PK-5Distance: 1.4 mi
- 2/10Giunta Middle SchoolGrades: 6-8Distance: 2.1 mi
- 3/10Spoto High SchoolGrades: 9-12Distance: 0.5 mi
Schools provided by the listing agent
- Elementary: Riverview Elem School-HB
- Middle: Giunta Middle-HB
- High: Spoto High-HB
Source: Stellar MLS. This data may not be complete. We recommend contacting the local school district to confirm school assignments for this home.
Get a cash offer in 3 minutes
Find out how much your home could sell for in as little as 3 minutes with a no-obligation cash offer.
Estimated market value
$401,500
Get a cash offer in 3 minutes
Find out how much your home could sell for in as little as 3 minutes with a no-obligation cash offer.
Estimated market value
$401,500
- Florida
- Hillsborough County
- Riverview
- 33578
- Lake St. Charles
- 6816 Waterton Dr
Nearby cities
Nearby neighborhoods
Nearby zip codes
Other Riverview Topics
