THE RIGHT ROOMS IN THE RIGHT HOUSE IN A PERFECT LOCATION JUST SOUTH OF LEGACY, OFF COIT. Beautifully maintained by the original owners, this home offers a wonderful combination of floorplan versatility and design with 3 full bedrooms, TWO Living Areas PLUS a dedicated study with extensive hardwood flooring and tons of natural light. The stacked living dining area is now a large living room with room for a grand piano and cozy gathering space. The spacious family room (currently used as a dining room) is totally open to the kitchen and features full length windows and a handsome fireplace. Well equipped, the kitchen has tons of storage space with cabinetry and an island, prep space and granite counters. Equipment includes double ovens and a Bosch dishwasher. The laundry room with sink and additional cabinets is conveniently located just off the kitchen and connects to the bedroom hallway. Split for privacy, the primary suite has a well appointed bath with jetted tub, stand alone glass clad shower, individual sinks and a walk-in closet. In addition to the patio area, there is a large grassy yard for pets and play area. Roof replaced in 2016, Foundation repaired in 2015 and there is an Orkin termite policy in place.
Sold
Price Unknown
6816 Wedgestone Dr, Plano, TX 75023
3beds
2,226sqft
Single Family Residence
Built in 1993
7,405 Square Feet Lot
$506,000 Zestimate®
$--/sqft
$2,695 Estimated rent
Home value
$506,000
$476,000 - $536,000
$2,695/mo
Zestimate® history
Owner options
List your home for rent
$2,695/mo
Rent Zestimate®
Find your next renter with Zillow Rental Manager. Plus, with online applications, you can quickly screen prospective tenants – for free.
$2,695/mo
Rent Zestimate®
Refinance and save
Refinancing to a lower rate could help reduce your monthly payments and save thousands over the life of the loan.
Explore your selling options
Work with a Zillow partner agent
Leverage their expertise and Zillow's premium Showcase listings to get your home seen by more buyers.
Get startedList with your own agent
Get your home in front of millions of buyers by listing it on Zillow.
Learn how to do itSell it yourself
Take full control of how buyers see your home on Zillow by listing For Sale by Owner (FSBO).
List your homeWhat's special
Handsome fireplaceLarge grassy yardBosch dishwasherTons of natural lightFull length windowsExtensive hardwood flooringGranite counters
Zillow last checked:
Listing updated:
Listed by:
Danna Morguloff-Hayden 0311920 972-387-0300,
Ebby Halliday, REALTORS 972-387-0300,
Martha Morguloff 0155100 214-354-5266,
Ebby Halliday, REALTORS
Bought with:
Lauren Hilliard
eXp Realty, LLC
Source: NTREIS,MLS#: 20813798
Facts & features
Interior
Bedrooms & bathrooms
- Bedrooms: 3
- Bathrooms: 2
- Full bathrooms: 2
Primary bedroom
- Features: Ceiling Fan(s), Dual Sinks, En Suite Bathroom, Jetted Tub, Linen Closet, Separate Shower, Walk-In Closet(s)
- Level: First
- Dimensions: 16 x 14
Bedroom
- Features: Split Bedrooms
- Level: First
- Dimensions: 11 x 11
Bedroom
- Features: Split Bedrooms
- Level: First
- Dimensions: 12 x 11
Breakfast room nook
- Features: Breakfast Bar
- Level: First
- Dimensions: 10 x 6
Dining room
- Level: First
- Dimensions: 11 x 10
Family room
- Features: Ceiling Fan(s), Fireplace
- Level: First
- Dimensions: 18 x 15
Kitchen
- Features: Breakfast Bar, Built-in Features, Granite Counters, Kitchen Island
- Level: First
- Dimensions: 14 x 12
Laundry
- Features: Built-in Features, Utility Sink
- Level: First
- Dimensions: 7 x 6
Living room
- Level: First
- Dimensions: 15 x 11
Office
- Features: Built-in Features, Ceiling Fan(s)
- Level: First
- Dimensions: 12 x 12
Heating
- Central, Natural Gas
Cooling
- Central Air, Ceiling Fan(s), Electric
Appliances
- Included: Double Oven, Dishwasher, Electric Cooktop, Disposal, Gas Water Heater, Vented Exhaust Fan
- Laundry: Electric Dryer Hookup, Laundry in Utility Room
Features
- Built-in Features, Chandelier, Granite Counters, High Speed Internet, Kitchen Island, Cable TV, Walk-In Closet(s)
- Flooring: Ceramic Tile, Marble, Wood
- Windows: Skylight(s), Window Coverings
- Has basement: No
- Number of fireplaces: 1
- Fireplace features: Family Room, Gas Log, Gas Starter
Interior area
- Total interior livable area: 2,226 sqft
Property
Parking
- Total spaces: 2
- Parking features: Door-Single, Garage, Garage Faces Rear
- Attached garage spaces: 2
Features
- Levels: One
- Stories: 1
- Patio & porch: Patio, Covered
- Exterior features: Rain Gutters
- Pool features: None
- Fencing: Back Yard,Wood
Lot
- Size: 7,405 Square Feet
- Features: Back Yard, Interior Lot, Lawn, Landscaped, Level, Sprinkler System, Few Trees
Details
- Parcel number: R270600B00501
Construction
Type & style
- Home type: SingleFamily
- Architectural style: Traditional,Detached
- Property subtype: Single Family Residence
Materials
- Brick
- Foundation: Slab
- Roof: Composition
Condition
- Year built: 1993
Utilities & green energy
- Sewer: Public Sewer
- Water: Public
- Utilities for property: Sewer Available, Water Available, Cable Available
Community & HOA
Community
- Security: Security System Owned, Security System, Smoke Detector(s)
- Subdivision: Wembley Court
HOA
- Has HOA: No
Location
- Region: Plano
Financial & listing details
- Tax assessed value: $481,552
- Annual tax amount: $6,833
- Date on market: 1/10/2025
- Cumulative days on market: 4 days
- Listing terms: Cash,Conventional
Price history
| Date | Event | Price |
|---|---|---|
| 1/28/2025 | Sold | -- |
Source: NTREIS #20813798 Report a problem | ||
| 1/28/2025 | Pending sale | $500,000$225/sqft |
Source: NTREIS #20813798 Report a problem | ||
| 1/15/2025 | Contingent | $500,000$225/sqft |
Source: NTREIS #20813798 Report a problem | ||
| 1/10/2025 | Listed for sale | $500,000$225/sqft |
Source: NTREIS #20813798 Report a problem | ||
Public tax history
| Year | Property taxes | Tax assessment |
|---|---|---|
| 2025 | $1,044 | $479,013 +10% |
| 2024 | -- | $435,466 +10% |
| 2023 | $1,044 -54.1% | $395,878 +10% |
| 2022 | $2,276 | $359,889 +10% |
| 2021 | $2,276 | $327,172 -1.7% |
| 2020 | $2,276 | $332,869 +2.5% |
| 2019 | $2,276 | $324,673 +5.7% |
| 2018 | $2,276 | $307,262 -0.9% |
| 2017 | $2,276 | $310,016 +16.1% |
| 2016 | $2,276 -5.9% | $267,039 +11.9% |
| 2015 | $2,420 | $238,581 +9.3% |
| 2014 | $2,420 | $218,210 +14.4% |
| 2013 | -- | $190,785 -1.5% |
| 2012 | -- | $193,670 -0.9% |
| 2011 | -- | $195,411 -1.7% |
| 2010 | -- | $198,891 -2.1% |
| 2009 | -- | $203,183 +2.6% |
| 2008 | -- | $198,079 +0.6% |
| 2007 | -- | $196,936 +2.6% |
| 2006 | -- | $191,871 +0.5% |
| 2005 | -- | $190,933 +1% |
| 2003 | -- | $189,002 +2.7% |
| 2002 | -- | $184,062 +1.2% |
| 2001 | -- | $181,881 +3.8% |
| 2000 | -- | $175,141 |
Find assessor info on the county website
Neighborhood: 75023
Nearby homes
- $481,0004 bd2 ba2.2k sqft6820 Wedgestone Dr, Plano, TX 75023Off Market
- $635,9005 bd4 ba3.1k sqft6812 Wedgestone Dr, Plano, TX 75023Off Market

- $--4 bd3 ba2.5k sqft3928 Colwick Ct, Plano, TX 75023Sold
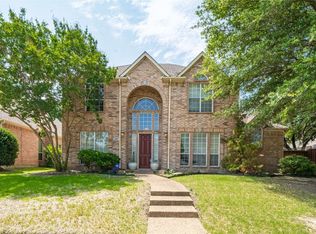
- $--4 bd3 ba2.5k sqft6813 Locksley Cir, Plano, TX 75023Sold
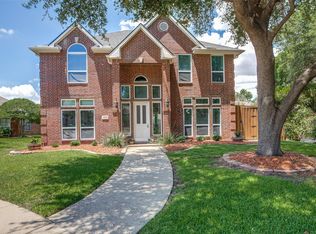
- $--4 bd2 ba2.3k sqft6809 Locksley Cir, Plano, TX 75023Sold
- $440,7003 bd2 ba2.2k sqft6805 Wedgestone Dr, Plano, TX 75023Off Market
- $422,6003 bd2 ba1.9k sqft6801 Wedgestone Dr, Plano, TX 75023Off Market
- $544,4004 bd2 ba2.2k sqft6808 Wedgestone Dr, Plano, TX 75023Off Market
Nearby schools
GreatSchools rating
- 10/10Gulledge Elementary SchoolGrades: K-5Distance: 0.6 mi
- 10/10Robinson Middle SchoolGrades: 6-8Distance: 0.7 mi
- 9/10Jasper High SchoolGrades: 9-10Distance: 0.9 mi
Schools provided by the listing agent
- Elementary: Gulledge
- Middle: Robinson
- High: Jasper
- District: Plano ISD
Source: NTREIS. This data may not be complete. We recommend contacting the local school district to confirm school assignments for this home.
Get a cash offer in 3 minutes
Find out how much your home could sell for in as little as 3 minutes with a no-obligation cash offer.
Estimated market value
$506,000
Get a cash offer in 3 minutes
Find out how much your home could sell for in as little as 3 minutes with a no-obligation cash offer.
Estimated market value
$506,000
- Texas
- Collin County
- Plano
- 75023
- 6816 Wedgestone Dr
