Back on the Market! Financing fell through! No fault of the seller. Welcome to this stunning former model home, featuring modern updates and designer finishes throughout! Step into a soaring entry that leads to a formal dining room and a versatile living or gathering area. The chic wet bar conveniently located off the dining space makes entertaining easy.
The heart of the home is the beautifully updated kitchen, showcasing sleek white cabinetry, quartz countertops, stainless steel appliances, a modern backsplash, a built-in desk, and a pantry. The open layout seamlessly connects the kitchen to the inviting family room, perfect for gatherings. A stylishly refreshed half bath and a laundry room with a sink and space for a refrigerator add to the home’s functionality. Upstairs, all bedrooms await, including a unique second bedroom adjoining the primary suite. This flexible space is ideal for an office, nursery, or exercise room. The primary suite offers two spacious closets, double vanities, a separate shower, and a soaking tub. Two additional bedrooms share a well-appointed hall bath.
Step outside into your private backyard oasis! The covered patio and resurfaced sparkling pool are perfect for entertaining and enjoying endless summer days with family and friends. Located in the heart of central Plano, this home is close to major tollways, shopping, and restaurants, offering convenience and lifestyle in one package. Don’t miss this exceptional opportunity—schedule your showing today! Buyer will need to purchase a new survey. Seller offering $5,000 concessions.
Sold
Price Unknown
6816 Wesson Dr, Plano, TX 75023
4beds
2,567sqft
Single Family Residence
Built in 1988
7,405 Square Feet Lot
$465,000 Zestimate®
$--/sqft
$3,114 Estimated rent
Home value
$465,000
$437,000 - $498,000
$3,114/mo
Zestimate® history
Owner options
List your home for rent
$3,114/mo
Rent Zestimate®
Find your next renter with Zillow Rental Manager. Plus, with online applications, you can quickly screen prospective tenants – for free.
$3,114/mo
Rent Zestimate®
Refinance and save
Refinancing to a lower rate could help reduce your monthly payments and save thousands over the life of the loan.
Explore your selling options
Work with a Zillow partner agent
Leverage their expertise and Zillow's premium Showcase listings to get your home seen by more buyers.
Get startedList with your own agent
Get your home in front of millions of buyers by listing it on Zillow.
Learn how to do itSell it yourself
Take full control of how buyers see your home on Zillow by listing For Sale by Owner (FSBO).
List your homeWhat's special
Resurfaced sparkling poolSleek white cabinetryPrivate backyard oasisRefreshed half bathBuilt-in deskSoaring entryInviting family room
Zillow last checked:
Listing updated:
Listed by:
Mary Reeves 0698636 972-608-0300,
Ebby Halliday Realtors 972-608-0300
Bought with:
Elyse Guthrie
Keller Williams Realty Allen
Source: NTREIS,MLS#: 20806840
Facts & features
Interior
Bedrooms & bathrooms
- Bedrooms: 4
- Bathrooms: 3
- Full bathrooms: 2
- 1/2 bathrooms: 1
Primary bedroom
- Features: Ceiling Fan(s), Dual Sinks, En Suite Bathroom, Fireplace, Sitting Area in Primary, Walk-In Closet(s)
- Level: Second
- Dimensions: 17 x 15
Bedroom
- Features: Walk-In Closet(s)
- Level: Second
- Dimensions: 12 x 10
Bedroom
- Features: Walk-In Closet(s)
- Level: Second
- Dimensions: 10 x 13
Bedroom
- Features: Walk-In Closet(s)
- Level: Second
- Dimensions: 12 x 10
Primary bathroom
- Features: Built-in Features, Dual Sinks, Double Vanity, En Suite Bathroom, Jetted Tub, Linen Closet, Sink, Separate Shower
- Level: Second
Breakfast room nook
- Features: Eat-in Kitchen, Granite Counters
- Level: First
- Dimensions: 13 x 11
Den
- Features: Ceiling Fan(s), Fireplace
- Level: First
- Dimensions: 20 x 15
Dining room
- Level: First
- Dimensions: 14 x 12
Other
- Features: Built-in Features, Garden Tub/Roman Tub, Linen Closet
- Level: Second
Half bath
- Level: First
Kitchen
- Features: Breakfast Bar, Built-in Features, Eat-in Kitchen, Granite Counters, Kitchen Island, Pantry
- Level: First
- Dimensions: 15 x 13
Laundry
- Features: Utility Sink
- Level: First
- Dimensions: 12 x 6
Living room
- Features: Ceiling Fan(s)
- Level: First
- Dimensions: 14 x 12
Heating
- Central, Electric, Fireplace(s)
Cooling
- Central Air, Ceiling Fan(s), Electric
Appliances
- Included: Dishwasher, Electric Cooktop, Disposal, Microwave
Features
- Wet Bar, Eat-in Kitchen, Cable TV
- Flooring: Carpet, Tile, Wood
- Has basement: No
- Number of fireplaces: 2
- Fireplace features: Den, Primary Bedroom
Interior area
- Total interior livable area: 2,567 sqft
Property
Parking
- Total spaces: 2
- Parking features: Garage Faces Rear
- Attached garage spaces: 2
Features
- Levels: Two
- Stories: 2
- Patio & porch: Covered
- Exterior features: Rain Gutters
- Pool features: Gunite, In Ground, Pool
- Fencing: Wood
Lot
- Size: 7,405 Square Feet
- Features: Interior Lot, Landscaped, No Backyard Grass, Few Trees
Details
- Parcel number: R160601700501
Construction
Type & style
- Home type: SingleFamily
- Architectural style: Early American,Traditional,Detached
- Property subtype: Single Family Residence
Materials
- Brick
- Foundation: Slab
- Roof: Composition
Condition
- Year built: 1988
Utilities & green energy
- Sewer: Public Sewer
- Water: Public
- Utilities for property: Sewer Available, Water Available, Cable Available
Community & HOA
Community
- Subdivision: Hunters Ridge Ph Three
HOA
- Has HOA: No
Location
- Region: Plano
Financial & listing details
- Tax assessed value: $476,956
- Annual tax amount: $7,610
- Date on market: 1/11/2025
- Cumulative days on market: 26 days
Price history
| Date | Event | Price |
|---|---|---|
| 3/7/2025 | Sold | -- |
Source: NTREIS #20806840 Report a problem | ||
| 2/11/2025 | Pending sale | $499,000$194/sqft |
Source: NTREIS #20806840 Report a problem | ||
| 2/6/2025 | Contingent | $499,000$194/sqft |
Source: NTREIS #20806840 Report a problem | ||
| 2/5/2025 | Listed for sale | $499,000$194/sqft |
Source: NTREIS #20806840 Report a problem | ||
| 1/31/2025 | Contingent | $499,000$194/sqft |
Source: NTREIS #20806840 Report a problem | ||
| 1/20/2025 | Listed for sale | $499,000$194/sqft |
Source: NTREIS #20806840 Report a problem | ||
| 1/15/2025 | Contingent | $499,000$194/sqft |
Source: NTREIS #20806840 Report a problem | ||
| 1/11/2025 | Listed for sale | $499,000+49%$194/sqft |
Source: NTREIS #20806840 Report a problem | ||
| 12/17/2020 | Listing removed | $335,000$131/sqft |
Source: Keller Williams Realty #14470201 Report a problem | ||
| 11/13/2020 | Listed for sale | $335,000+26.4%$131/sqft |
Source: Keller Williams Frisco Stars #14470201 Report a problem | ||
| 10/29/2014 | Listing removed | $265,000$103/sqft |
Source: Floyd Realty Group #13034556 Report a problem | ||
| 10/12/2014 | Listed for sale | $265,000$103/sqft |
Source: Floyd Realty Group #13034556 Report a problem | ||
Public tax history
| Year | Property taxes | Tax assessment |
|---|---|---|
| 2025 | $1,050 | $476,956 +1.9% |
| 2024 | -- | $468,260 +6.2% |
| 2023 | $1,050 -50.6% | $440,890 +10% |
| 2022 | $2,127 | $400,809 +10% |
| 2021 | $2,127 | $364,372 +10% |
| 2020 | $2,127 | $331,247 +3.9% |
| 2019 | $2,127 | $318,756 +6.2% |
| 2018 | $2,127 | $300,053 +3.8% |
| 2017 | $2,127 | $289,013 +4.5% |
| 2016 | $2,127 -6.1% | $276,654 +14.2% |
| 2015 | $2,265 | $242,151 +15.1% |
| 2014 | $2,265 | $210,339 +11.4% |
| 2013 | -- | $188,827 +0.3% |
| 2012 | -- | $188,276 -3.4% |
| 2011 | -- | $194,885 -1.6% |
| 2010 | -- | $198,039 -0.9% |
| 2009 | -- | $199,831 -2.1% |
| 2008 | -- | $204,100 +1.8% |
| 2007 | -- | $200,398 +2.7% |
| 2006 | -- | $195,042 -0.1% |
| 2005 | -- | $195,245 +3% |
| 2004 | -- | $189,569 +3% |
| 2003 | -- | $184,062 +1.8% |
| 2002 | -- | $180,846 +5.9% |
| 2001 | -- | $170,763 +4% |
| 2000 | -- | $164,231 |
Find assessor info on the county website
Neighborhood: 75023
Nearby homes
- $436,4004 bd3 ba2.4k sqft6900 Wesson Dr, Plano, TX 75023Off Market
- $407,7003 bd2 ba1.8k sqft6812 Wesson Dr, Plano, TX 75023Off Market
- $405,4004 bd2 ba2.1k sqft6817 Vero Dr, Plano, TX 75023Off Market
- $467,8004 bd3 ba2.6k sqft6808 Wesson Dr, Plano, TX 75023Off Market
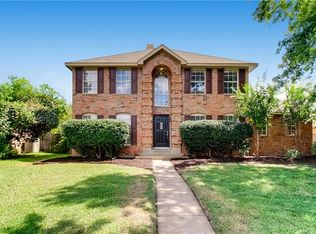
- $446,6004 bd2 ba2.1k sqft6904 Wesson Dr, Plano, TX 75023Off Market
- $371,0003 bd2 ba1.7k sqft6813 Vero Dr, Plano, TX 75023Off Market
- $--4 bd2 ba2.1k sqft6901 Vero Dr, Plano, TX 75023Sold
- $391,6004 bd2 ba2.1k sqft6817 Wesson Dr, Plano, TX 75023Off Market
Nearby schools
GreatSchools rating
- 4/10Thomas Elementary SchoolGrades: PK-5Distance: 0.5 mi
- 7/10Hendrick Middle SchoolGrades: 6-8Distance: 0.5 mi
- 5/10Clark High SchoolGrades: 9-10Distance: 1.6 mi
Schools provided by the listing agent
- Elementary: Thomas
- Middle: Carpenter
- High: Clark
- District: Plano ISD
Source: NTREIS. This data may not be complete. We recommend contacting the local school district to confirm school assignments for this home.
Get a cash offer in 3 minutes
Find out how much your home could sell for in as little as 3 minutes with a no-obligation cash offer.
Estimated market value
$465,000
Get a cash offer in 3 minutes
Find out how much your home could sell for in as little as 3 minutes with a no-obligation cash offer.
Estimated market value
$465,000
- Texas
- Collin County
- Plano
- 75023
- 6816 Wesson Dr
