Skip main navigation
Off market
  • $3,859,000

    6817 Amaretto Ct, Plano, TX 75024

    5beds
    7,368sqft
    SingleFamily
    Built in 2013
    0.4 Acres Lot
    $3,859,000 Zestimate®
    $524/sqft
    $7,900 Estimated rent

    Home value

    $3,859,000

    $3.51M - $4.24M

    $7,900/mo

    Zestimate® history
    Loading
    Loading...

    Owner options

    List your home for rent

    $7,900/mo

    Rent Zestimate®

    Find your next renter with Zillow Rental Manager. Plus, with online applications, you can quickly screen prospective tenants – for free.

    Learn more

    $7,900/mo

    Rent Zestimate®

    Refinance and save

    $26,067/mo

    Est. payment

    Refinancing to a lower rate could help reduce your monthly payments and save thousands over the life of the loan.

    See today's rates

    $26,067/mo

    Est. payment

    Explore your selling options

    Work with a Zillow partner agent

    Leverage their expertise and Zillow's premium Showcase listings to get your home seen by more buyers.

    Get started

    List with your own agent

    Get your home in front of millions of buyers by listing it on Zillow.

    Learn how to do it

    Sell it yourself

    Take full control of how buyers see your home on Zillow by listing For Sale by Owner (FSBO).

    List your home

    What's special

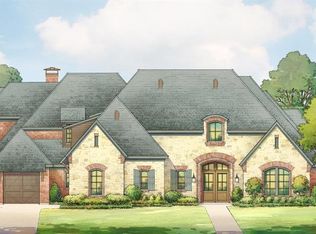
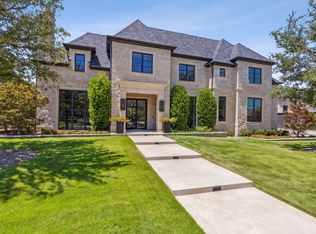
    Exquisitely built by Peckham Builders, this home offers the ultimate in elegance and style, as well as the comfort, convenience, security, and energy efficiency of a Smart Home. A gated and expansive motor court accesses a porte-cochere, two-car garage, and an extra-tall one-car garage built to accommodate a lift for a fourth car. The soaring ceiling and wood-inlay travertine floor in the Foyer provide a glimpse of the timeless custom elements that flow seamlessly from room to room. In the Study, wood beams create a coffered ceiling, and a stone wall is enhanced with a gas fireplace. A state-of-the-art Kitchen is well-equipped with a Wolf 6-burner range, a SubZero refrigerator, two dishwashers, granite countertops, and a unique leathered finish granite island with a prep sink and breakfast bar. The Family Room features a cast-stone gas fireplace, a wet bar, and floor-to-ceiling bay windows showcasing a picturesque view of the spectacular backyard. A coveted first floor Home Theatre is enveloped in sound-absorbing paneled walls. Wood paneling surrounds the 106? projector screen flanked by TV screens. The secluded Owner?s Retreat offers a sitting alcove with a gas fireplace. An opulent Owner?s Bath is crowned with a barrel ceiling and chandelier. It is outfitted with a partially sunken, self-cleaning jetted tub, and a steam shower with multiple shower heads and body sprays. A Flex Room adjoins the Owner?s Suite that can be used as an exercise room, second office, a second walk-in closet, or even a baby?s nursery. A first-floor Mother-in-Law Suite with an ensuite bath accommodates extended stays. On the second floor, there are three spacious Bedrooms, all with walk-in closets. There is also a generously sized Game Room with hardwood floors and access to the back staircase. A dedicated Server Room houses the brains of the Control4 Audio-Visual, Lighting, and Security Smart Home System. Significant engineering went into the design of the basement Wine Cellar. The temperature-controlled wine chiller stores over 800 bottles, with an additional 200 bottles of storage outside the chiller. The resort-style backyard offers a diving pool with, an oversized spa with fountain. The covered patio features motorized screens & a gas fireplace. The backyard oasis is complete with an outdoor Kitchen which includes a 42? Lynx Grill & refrigerator, a pergola with shutters, a gas fire pit, and a 4-hole putting green - all surrounded by gorgeous landscaping.

    This property is off market, which means it's not currently listed for sale or rent on Zillow. This may be different from what's available on other websites or public sources.

    Facts & features

    Interior

    Bedrooms & bathrooms
    • Bedrooms: 5
    • Bathrooms: 7
    • Full bathrooms: 5
    • 1/2 bathrooms: 2
    Heating
    • Forced air, Gas
    Cooling
    • Central
    Appliances
    • Included: Dishwasher, Freezer, Garbage disposal
    Features
    • Cable TV Available, Decorative Lighting, Plantation Shutters, Window Coverings, Flat Screen Wiring, Central Vac, Bay Windows, Sound System Wiring, Paneling, Multiple Staircases, Built-in Wine Cooler, Wet Bar, Electric Shades, Wainscoting, Smart Home System, Water Purifier, Water Softener, Water Filter
    • Flooring: Tile, Carpet
    • Has fireplace: Yes
    • Fireplace features: Gas Logs, Gas Starter, Wood Burning, Masonry Box
    Interior area
    • Structure area source: Appraiser
    • Total interior livable area: 7,368 sqft

    Property

    Parking
    • Total spaces: 3
    • Parking features: Garage - Attached
    Features
    • Exterior features: Stone
    • Pool features: In Ground Gunite, Attached Spa, Cleaning System, Diving, Heated, Water Feature, Cabana
    • Fencing: Wood, Automatic Gate, Iron
    Lot
    • Size: 0.4 Acres
    • Features: Some Trees, Interior Lot, Subdivision, Irregular, Landscaped
    Details
    • Parcel number: R963600D02201
    • Other equipment: Built-in Microwave, Refrigerator, Cooktop - Gas, Vent Mechanism, Dishwasher, Disposal, Built-in Refrigerator/Freezer, Oven-Electric, Double Oven, Oven-Gas, Convection Oven, Range/Oven-Gas, Built-in Icemaker, Commercial Grade Vent, Warmer Oven Drawer, Commercial Grade Range, Dual Dishwashers

    Construction

    Type & style
    • Home type: SingleFamily
    • Architectural style: Traditional
    Materials
    • Wood
    • Foundation: Slab
    • Roof: Composition
    Condition
    • Year built: 2013

    Utilities & green energy

    • Utilities for property: City Sewer, City Water, Sidewalk, Curbs

    Community & HOA

    Community
    • Security: Smoke Detector, Burglar, Fire/Smoke, Owned, Carbon Monoxide Detector, Fire Sprinkler System, Exterior Security Light(s)
    HOA
    • Has HOA: Yes
    • Services included: Management Fees
    • HOA fee: $363 monthly
    Location
    • Region: Plano

    Financial & listing details

    • Price per square foot: $524/sqft
    • Tax assessed value: $4,108,449
    • Annual tax amount: $48,296

    Price history

    DateEventPrice
    5/5/2021Listing removed--
    Source: Keller Williams Report a problem
    3/27/2021Pending sale$2,999,900$407/sqft
    Source: NTREIS #14408403 Report a problem
    1/31/2021Price change$2,999,900-3.2%$407/sqft
    Source: NTREIS #14408403 Report a problem
    10/16/2020Price change$3,099,900-2.7%$421/sqft
    Source: NTREIS #14408403 Report a problem
    8/7/2020Listed for sale$3,185,000-3.5%$432/sqft
    Source: Keller Williams Frisco Stars #14408403 Report a problem
    8/23/2019Listing removed$3,299,900$448/sqft
    Source: Briggs Freeman Sotheby's International Realty #14016697 Report a problem
    2/21/2019Listed for sale$3,299,900+484.1%$448/sqft
    Source: Briggs Freeman Sotheby's International Realty #42546 Report a problem
    3/8/2012Listing removed$565,000$77/sqft
    Source: Ebby Halliday Realtors #11555548 Report a problem
    3/9/2011Listed for sale$565,000$77/sqft
    Source: Active Website #11555548 Report a problem
    1/1/2011Listing removed$565,000$77/sqft
    Source: Ebby Halliday Realtors #10978019 Report a problem
    1/11/2010Price change$565,000+2.2%$77/sqft
    Source: Ebby Halliday Realtors #10978019 Report a problem
    1/9/2010Listed for sale$552,900$75/sqft
    Source: Active Website #10978019 Report a problem

    Public tax history

    YearProperty taxesTax assessment
    2025$48,296 -2.1%$3,905,139 +10%
    2024$49,331 -2.2%$3,550,126 +10%
    2023$50,435 -4.6%$3,227,387 +10%
    2022$52,867 +12.4%$2,933,988 +18.9%
    2021$47,018 +1%$2,468,583 +1.4%
    2020$46,564 -0.7%$2,434,024 +0.1%
    2019$46,902 +1.8%$2,431,675 +7.9%
    2018$46,066 +12.2%$2,254,352 +3.9%
    2017$41,040 $2,170,000 +1.9%
    2016$41,040 +50.8%$2,128,790 +18.4%
    2015$27,207 $1,798,201 +48.9%
    2014$27,207 $1,207,307 +382.9%
    2013-- $250,000 +35.1%
    2012-- $185,000 +4.2%
    2011-- $177,500 +4.4%
    2010-- $170,000
    2009-- $170,000
    Find assessor info on the county website

    Neighborhood: 75024

    Nearby schools

    GreatSchools rating
    Schools provided by the listing agent
    • Elementary: Barksdale
    • Middle: Renner
    • High: Shepton
    • District: Plano ISD

    Source: The MLS. This data may not be complete. We recommend contacting the local school district to confirm school assignments for this home.

    Get a cash offer in 3 minutes
    Find out how much your home could sell for in as little as 3 minutes with a no-obligation cash offer.
    Estimated market value
    $3,859,000
    Get a cash offer in 3 minutes
    Find out how much your home could sell for in as little as 3 minutes with a no-obligation cash offer.
    Estimated market value
    $3,859,000