Impeccable single-story home showcases a long list of thoughtful updates and improvements! Beautiful engineered hardwood floors flow throughout the living, dining, kitchen, walkways, and breakfast area, while raised and vaulted ceilings with a wall of windows flood the home with natural light.
The heart of the home features a stunning, fully remodeled kitchen with custom cabinetry, soft-close drawers, gleaming quartz countertops, and an eye-catching backsplash of gorgeous zellige tile. The design is both stylish and functional, offering a spacious breakfast bar, generous storage, and a bright breakfast area with bay window and built-in quartz-topped coffee bar.
Additional highlights include a fabulous second living and dining area with soaring ceilings, custom lighting, and an updated wet bar finished with quartz and zellige tile. The inviting family room boasts backyard views and a wood-burning fireplace with raised hearth and wood mantle.
The spacious primary suite offers a serene retreat with ensuite bath featuring a huge walk-in shower, dual sinks, and walk-in closet. Outdoors, enjoy a large covered patio, plenty of space for pets and play, and privacy with an 8-ft board-on-board cedar fence. This home has been touched in almost every corner with updated details and is a must-see!
Sold
Price Unknown
6817 Beeman Dr, Plano, TX 75023
4beds
2,121sqft
Single Family Residence
Built in 1985
7,840 Square Feet Lot
$468,200 Zestimate®
$--/sqft
$2,506 Estimated rent
Home value
$468,200
$440,000 - $496,000
$2,506/mo
Zestimate® history
Owner options
List your home for rent
$2,506/mo
Rent Zestimate®
Find your next renter with Zillow Rental Manager. Plus, with online applications, you can quickly screen prospective tenants – for free.
$2,506/mo
Rent Zestimate®
Refinance and save
Refinancing to a lower rate could help reduce your monthly payments and save thousands over the life of the loan.
Explore your selling options
Work with a Zillow partner agent
Leverage their expertise and Zillow's premium Showcase listings to get your home seen by more buyers.
Get startedList with your own agent
Get your home in front of millions of buyers by listing it on Zillow.
Learn how to do itSell it yourself
Take full control of how buyers see your home on Zillow by listing For Sale by Owner (FSBO).
List your homeWhat's special
Wood-burning fireplaceEngineered hardwood floorsInviting family roomLarge covered patioWall of windowsNatural lightGleaming quartz countertops
Zillow last checked:
Listing updated:
Listed by:
Sherra Cameron 0687329 972-608-0300,
Ebby Halliday Realtors 972-608-0300
Bought with:
Nina Bhanot
Compass RE Texas, LLC
Source: NTREIS,MLS#: 21067377
Facts & features
Interior
Bedrooms & bathrooms
- Bedrooms: 4
- Bathrooms: 2
- Full bathrooms: 2
Primary bedroom
- Features: Walk-In Closet(s)
- Level: First
- Dimensions: 13 x 13
Bedroom
- Level: First
- Dimensions: 11 x 10
Bedroom
- Level: First
- Dimensions: 10 x 10
Bedroom
- Level: First
- Dimensions: 12 x 11
Primary bathroom
- Features: Built-in Features, En Suite Bathroom, Garden Tub/Roman Tub, Solid Surface Counters, Separate Shower
- Level: First
- Dimensions: 6 x 9
Dining room
- Features: Built-in Features
- Level: First
- Dimensions: 19 x 11
Family room
- Features: Fireplace
- Level: First
- Dimensions: 15 x 15
Kitchen
- Features: Breakfast Bar, Built-in Features, Galley Kitchen, Pantry, Stone Counters
- Level: First
- Dimensions: 18 x 9
Living room
- Level: First
- Dimensions: 16 x 14
Utility room
- Features: Built-in Features, Closet
- Level: First
- Dimensions: 8 x 7
Heating
- Central, Electric
Cooling
- Central Air, Ceiling Fan(s), Electric
Appliances
- Included: Dishwasher, Electric Oven, Electric Range, Disposal
- Laundry: Washer Hookup, Dryer Hookup
Features
- Dry Bar, Decorative/Designer Lighting Fixtures, Eat-in Kitchen, Open Floorplan, Cable TV, Vaulted Ceiling(s)
- Flooring: Carpet, Engineered Hardwood, Tile
- Windows: Bay Window(s)
- Has basement: No
- Number of fireplaces: 1
- Fireplace features: Den, Wood Burning
Interior area
- Total interior livable area: 2,121 sqft
Property
Parking
- Total spaces: 2
- Parking features: Alley Access
- Attached garage spaces: 2
Features
- Levels: One
- Stories: 1
- Patio & porch: Covered
- Pool features: None
- Fencing: Wood
Lot
- Size: 7,840 Square Feet
Details
- Parcel number: R160601902201
Construction
Type & style
- Home type: SingleFamily
- Architectural style: Traditional,Detached
- Property subtype: Single Family Residence
Materials
- Brick
- Foundation: Slab
- Roof: Composition
Condition
- Year built: 1985
Utilities & green energy
- Sewer: Public Sewer
- Water: Public
- Utilities for property: Sewer Available, Water Available, Cable Available
Community & HOA
Community
- Features: Curbs, Sidewalks
- Subdivision: Hunters Ridge Ph Three
HOA
- Has HOA: No
Location
- Region: Plano
Financial & listing details
- Tax assessed value: $435,000
- Annual tax amount: $7,236
- Date on market: 9/23/2025
- Cumulative days on market: 5 days
Price history
| Date | Event | Price |
|---|---|---|
| 10/24/2025 | Sold | -- |
Source: NTREIS #21067377 Report a problem | ||
| 10/6/2025 | Pending sale | $470,000$222/sqft |
Source: NTREIS #21067377 Report a problem | ||
| 9/30/2025 | Contingent | $470,000$222/sqft |
Source: NTREIS #21067377 Report a problem | ||
| 9/23/2025 | Listed for sale | $470,000+7.1%$222/sqft |
Source: NTREIS #21067377 Report a problem | ||
| 12/30/2022 | Sold | -- |
Source: Ebby Halliday solds #20213559_75023 Report a problem | ||
| 12/15/2022 | Pending sale | $439,000$207/sqft |
Source: NTREIS #20213559 Report a problem | ||
| 12/12/2022 | Contingent | $439,000$207/sqft |
Source: NTREIS #20213559 Report a problem | ||
| 12/9/2022 | Listed for sale | $439,000+52.2%$207/sqft |
Source: NTREIS #20213559 Report a problem | ||
| 5/7/2018 | Listing removed | $288,500$136/sqft |
Source: Ebby Halliday, REALTORS #13807035 Report a problem | ||
| 4/5/2018 | Pending sale | $288,500$136/sqft |
Source: Ebby Halliday, REALTORS #13807035 Report a problem | ||
| 4/2/2018 | Listed for sale | $288,500+55.9%$136/sqft |
Source: Ebby Halliday, REALTORS #13807035 Report a problem | ||
| 9/9/2013 | Sold | -- |
Source: Agent Provided Report a problem | ||
| 8/21/2013 | Pending sale | $185,000$87/sqft |
Source: Keller Williams - Allen #12002916 Report a problem | ||
| 8/5/2013 | Listed for sale | $185,000+13.8%$87/sqft |
Source: Keller Williams Realty Allen #12002916 Report a problem | ||
| 10/31/2010 | Listing removed | $162,500$77/sqft |
Source: CENTURY 21 Tim Gauntt Company #11445507 Report a problem | ||
| 9/30/2010 | Price change | $162,500-1.5%$77/sqft |
Source: CENTURY 21 Tim Gauntt Company #11445507 Report a problem | ||
| 8/11/2010 | Price change | $165,000-2.9%$78/sqft |
Source: CENTURY 21 Tim Gauntt Company #11445507 Report a problem | ||
| 7/25/2010 | Listed for sale | $169,900$80/sqft |
Source: Visual Tour #11445507 Report a problem | ||
| 11/14/2006 | Sold | -- |
Source: Public Record Report a problem | ||
Public tax history
| Year | Property taxes | Tax assessment |
|---|---|---|
| 2025 | $5,489 -4.3% | $435,000 +1.6% |
| 2024 | $5,734 -4.3% | $428,000 -1.2% |
| 2023 | $5,995 +4.3% | $433,000 +25.1% |
| 2022 | $5,747 +0.8% | $346,200 +10% |
| 2021 | $5,704 +10.1% | $314,727 +10% |
| 2020 | $5,180 -1.8% | $286,115 -0.9% |
| 2019 | $5,273 +0.2% | $288,754 +5.8% |
| 2018 | $5,260 +17% | $272,975 +4% |
| 2017 | $4,494 | $262,518 +4.9% |
| 2016 | $4,494 +15.4% | $250,324 +13.4% |
| 2015 | $3,893 | $220,669 +15.1% |
| 2014 | $3,893 | $191,684 +25.9% |
| 2013 | -- | $152,237 +0.1% |
| 2012 | -- | $152,137 -4.6% |
| 2011 | -- | $159,451 -1.6% |
| 2010 | -- | $162,036 -1.4% |
| 2009 | -- | $164,362 -1.6% |
| 2008 | -- | $166,985 +3.8% |
| 2007 | -- | $160,854 +3.1% |
| 2006 | -- | $156,014 +0.3% |
| 2005 | -- | $155,549 +2.3% |
| 2004 | -- | $151,980 +3.1% |
| 2003 | -- | $147,370 +2.6% |
| 2002 | -- | $143,656 +6.9% |
| 2001 | -- | $134,434 +4.4% |
| 2000 | -- | $128,804 |
Find assessor info on the county website
Neighborhood: 75023
Nearby homes
- $396,3003 bd2 ba1.8k sqft6813 Beeman Dr, Plano, TX 75023Off Market
- $353,5003 bd2 ba1.6k sqft6901 Beeman Dr, Plano, TX 75023Off Market

- $377,7003 bd2 ba1.7k sqft6816 Darton Dr, Plano, TX 75023Off Market
- $372,2003 bd2 ba1.7k sqft6809 Beeman Dr, Plano, TX 75023Off Market
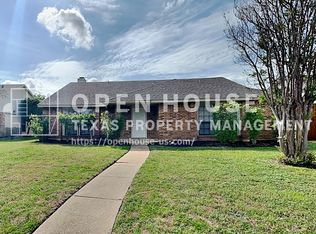
- $367,7003 bd2 ba1.7k sqft6905 Beeman Dr, Plano, TX 75023Off Market
- $385,1004 bd2 ba1.8k sqft6900 Darton Dr, Plano, TX 75023Off Market
- $408,9004 bd2 ba2k sqft6812 Darton Dr, Plano, TX 75023Off Market
- $382,5003 bd2 ba1.8k sqft6816 Beeman Dr, Plano, TX 75023Off Market
Nearby schools
GreatSchools rating
- 4/10Thomas Elementary SchoolGrades: PK-5Distance: 0.5 mi
- 7/10Hendrick Middle SchoolGrades: 6-8Distance: 0.5 mi
- 5/10Clark High SchoolGrades: 9-10Distance: 1.5 mi
Schools provided by the listing agent
- Elementary: Thomas
- Middle: Hendrick
- High: Clark
- District: Plano ISD
Source: NTREIS. This data may not be complete. We recommend contacting the local school district to confirm school assignments for this home.
Get a cash offer in 3 minutes
Find out how much your home could sell for in as little as 3 minutes with a no-obligation cash offer.
Estimated market value
$468,200
Get a cash offer in 3 minutes
Find out how much your home could sell for in as little as 3 minutes with a no-obligation cash offer.
Estimated market value
$468,200
- Texas
- Collin County
- Plano
- 75023
- 6817 Beeman Dr
Nearby cities
Nearby neighborhoods
Nearby zip codes
Other Plano Topics
