Skip main navigation
Sold for $1,259,000
  • $1,259,000

    6817 Berry Bush Lane, Evergreen, CO 80439

    4beds
    3,580sqft
    Single Family Residence
    Built in 2003
    1.77 Acres Lot
    $1,259,700 Zestimate®
    $352/sqft
    $5,797 Estimated rent

    Home value

    $1,259,700

    $1.20M - $1.32M

    $5,797/mo

    Zestimate® history
    Loading
    Loading...

    Owner options

    List your home for rent

    $5,797/mo

    Rent Zestimate®

    Find your next renter with Zillow Rental Manager. Plus, with online applications, you can quickly screen prospective tenants – for free.

    Learn more

    $5,797/mo

    Rent Zestimate®

    Refinance and save

    $6,288/mo

    Est. payment

    Refinancing to a lower rate could help reduce your monthly payments and save thousands over the life of the loan.

    See today's rates

    $6,288/mo

    Est. payment

    Explore your selling options

    Work with a Zillow partner agent

    Leverage their expertise and Zillow's premium Showcase listings to get your home seen by more buyers.

    Get started

    List with your own agent

    Get your home in front of millions of buyers by listing it on Zillow.

    Learn how to do it

    Sell it yourself

    Take full control of how buyers see your home on Zillow by listing For Sale by Owner (FSBO).

    List your home

    What's special

    Outdoor fireplaceHickory floorsVaulted ceilingsOpen floor plan
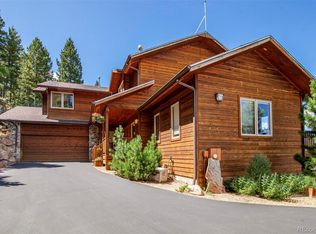
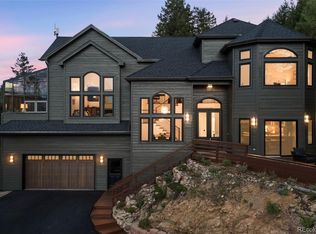
    VIEWS?? YES!! UPGRADES?? YES!! Look no further... this home has it all! This spacious 3500SF home offers a multitude of desirable features and breathtaking 180-degree views of Mount Evans and surrounding foothills. OWNER OWNED SOLAR with a smart thermostat. Providing 100% offset--meaning you have no electric bill. Easy access to Hwy 285 so you can be in Littleton or Lakewood in 30 minutes. From I-70, the airport or hitting the slopes in a little over an hour to either. As you enter, you'll immediately notice the hickory floors that adorn the main level, adding a touch of elegance to the space. The open floor plan and vaulted ceilings create a sense of spaciousness and allow for an abundance of natural light to fill the home. Situated on nearly two acres, this property offers ample outdoor living spaces for you to enjoy. Relax and unwind in the hot tub while taking in the panoramic views of Mount Evans. The Sunsetter retractable awning with wind sensor provides shade and protection, allowing you to comfortably enjoy the outdoors in any weather. Fire mitigation measures are in place to ensure safety and comfort. The Harmon thermostat-controlled pellet stove in the living room and the Jotul wood-burning stove in the basement provide additional heating options for cozy evenings inside and lower energy cost. With four bedrooms and four bathrooms, this home provides ample space for all of your favorite people or critters to enjoy. The shop in the basement offers a versatile space for hobbies and tons of built-in shelving for storage. Two flagstone patios and an outdoor fireplace complete the outdoor living experience, providing a perfect space for entertaining or simply enjoying the beauty of the surrounding landscape. Don't miss the opportunity to own this exceptional property in Evergreen, Colorado. Schedule a showing today and experience the tranquility and luxury this home has to offer!

    Zillow last checked:

    Listing updated:

    Listed by:

    Jenna McMenaman 303-912-0338 Jenna@madisonprops.com,

    Madison & Company Properties,

    Pandora John Properties 303-618-4900,

    Madison & Company Properties

    Bought with:

    Steve Avery, 040004612

    RE/MAX Professionals

    Source: REcolorado as distributed by MLS GRID,MLS#: 1774775MLS Logo

    Facts & features

    Interior

    Bedrooms & bathrooms
    • Bedrooms: 4
    • Bathrooms: 4
    • Full bathrooms: 3
    • 1/2 bathrooms: 1
    • Main level bathrooms: 1
    Primary bedroom
    • Description: Views For Days, Private Deck And An Ensuite Bath
    • Level: Upper
    Bedroom
    • Description: Lovely Secondary Bedroom Down The Hall With Its Own Ensuite
    • Level: Upper
    Bedroom
    • Level: Basement
    Bedroom
    • Description: Currently A Gym, But Is A Conforming Bedroom
    • Level: Basement
    Bathroom
    • Level: Main
    Bathroom
    • Level: Upper
    Bathroom
    • Level: Upper
    Bathroom
    • Level: Basement
    Dining room
    • Description: Lovely Place To Gather 'round The Table With The People Who Matter Most
    • Level: Main
    Great room
    • Description: Stunning Harmon Thermostat Controlled Pellet Stove And Vaulted Ceilings
    • Level: Main
    Kitchen
    • Description: Eat In Kitchen With Ss Appliances, Granite Counters, Island, Breakfast Nook And Views
    • Level: Main
    Laundry
    • Description: Main Floor Laundry? Yes, Please!
    • Level: Main
    Office
    • Description: Gorgeous Built-Ins
    • Level: Main
    Utility room
    • Description: Currently Used As A Shop, But Is Not Technically Counted As Finished Square Footage
    • Level: Basement
    Heating
    • Active Solar, Forced Air, Pellet Stove, Propane, Wood Stove
    Cooling
    • None
    Appliances
    • Included: Convection Oven, Cooktop, Dishwasher, Disposal, Down Draft, Microwave, Refrigerator, Washer
    Features
    • Audio/Video Controls, Ceiling Fan(s), Eat-in Kitchen, Granite Counters, High Ceilings, High Speed Internet, Kitchen Island, Open Floorplan, Smart Thermostat, Sound System, Walk-In Closet(s)
    • Flooring: Carpet, Tile, Wood
    • Basement: Finished,Walk-Out Access
    • Number of fireplaces: 3
    • Fireplace features: Basement, Great Room, Outside, Pellet Stove, Wood Burning, Wood Burning Stove
    • Common walls with other units/homes: No Common Walls
    Interior area
    • Total structure area: 3,580
    • Total interior livable area: 3,580 sqft
    • Finished area above ground: 2,210
    • Finished area below ground: 1,027

    Property

    Parking
    • Total spaces: 2
    • Parking features: Asphalt
    • Attached garage spaces: 2
    Features
    • Levels: Two
    • Stories: 2
    • Patio & porch: Deck, Front Porch, Patio
    • Exterior features: Fire Pit, Lighting, Private Yard
    • Has spa: Yes
    • Spa features: Spa/Hot Tub, Heated
    • Fencing: None
    • Has view: Yes
    • View description: Mountain(s)
    Lot
    • Size: 1.77 Acres
    • Features: Foothills, Mountainous, Rock Outcropping
    • Residential vegetation: Wooded
    Details
    • Parcel number: 203832
    • Zoning: MR-1
    • Special conditions: Standard

    Construction

    Type & style
    • Home type: SingleFamily
    • Architectural style: Mountain Contemporary
    • Property subtype: Single Family Residence
    Materials
    • Block
    • Foundation: Slab
    • Roof: Composition
    Condition
    • Updated/Remodeled
    • Year built: 2003

    Utilities & green energy

    • Electric: 110V, 220 Volts
    • Water: Well
    • Utilities for property: Electricity Connected, Internet Access (Wired), Propane

    Community & HOA

    Community
    • Security: Carbon Monoxide Detector(s), Smoke Detector(s)
    • Subdivision: Cragmont Estates
    HOA
    • Has HOA: Yes
    • Services included: Road Maintenance, Snow Removal
    • HOA fee: $430 quarterly
    • HOA name: Cragmont Estates HOA/Advance HOA Mgmt
    • HOA phone: 303-482-2213
    Location
    • Region: Evergreen

    Financial & listing details

    • Price per square foot: $352/sqft
    • Tax assessed value: $1,117,737
    • Annual tax amount: $4,961
    • Date on market: 8/10/2023
    • Listing terms: Cash,Conventional,Jumbo
    • Exclusions: Seller's Personal Property. The Pizza Oven, All Flower Pots And Yard Statuary, Curtains In Formal Dining And Upstairs Guest Room, Trx And Mount In Gym, Tv And Mount In Gym, Bookcases On Either Side Of The Fireplace, Workbench And Table In Shop Area.
    • Ownership: Individual
    • Electric utility on property: Yes
    • Road surface type: Paved

    Price history

    DateEventPrice
    10/31/2023Sold$1,259,000-3.1%$352/sqft
    Source: REcolorado as distributed by MLS GRID #1774775 Report a problem
    10/13/2023Pending sale$1,299,000$363/sqft
    Source: REcolorado as distributed by MLS GRID #1774775 Report a problem
    9/14/2023Price change$1,299,000-4%$363/sqft
    Source: REcolorado as distributed by MLS GRID #1774775 Report a problem
    9/9/2023Price change$1,353,000-2.6%$378/sqft
    Source: REcolorado as distributed by MLS GRID #1774775 Report a problem
    8/30/2023Price change$1,389,000-0.7%$388/sqft
    Source: REcolorado as distributed by MLS GRID #1774775 Report a problem
    8/17/2023Price change$1,399,000-1.3%$391/sqft
    Source: REcolorado as distributed by MLS GRID #1774775 Report a problem
    8/10/2023Listed for sale$1,417,000+148.6%$396/sqft
    Source: REcolorado as distributed by MLS GRID #1774775 Report a problem
    3/24/2021Listing removed--
    Source: Owner Report a problem
    3/13/2008Sold$570,000-4.7%$159/sqft
    Source: Public Record Report a problem
    1/7/2008Listed for sale$598,000-2%$167/sqft
    Source: Owner Report a problem
    8/7/2003Sold$610,000$170/sqft
    Source: Public Record Report a problem

    Public tax history

    YearProperty taxesTax assessment
    2025$5,920 -0.3%$69,859 +7.9%
    2024$5,936 +19.7%$64,721
    2023$4,961 -1%$64,721 +23.3%
    2022$5,012 +16.8%$52,508 -2.8%
    2021$4,290 $54,019 +17.7%
    2020$4,290 +1.4%$45,880
    2019$4,230 -5.3%$45,880 -2.1%
    2018$4,468 $46,870
    2017$4,468 +20%$46,870 +13.8%
    2016$3,723 $41,170
    2015$3,723 +0.5%$41,170 +6.4%
    2014$3,704 -11.3%$38,698
    2013$4,175 +1.8%$38,698 -12.3%
    2012$4,100 -3.7%$44,147
    2011$4,256 +0.1%$44,147 -4.5%
    2010$4,252 -4.8%$46,220
    2009$4,467 -4.9%$46,220 -9.5%
    2008$4,695 +28.4%$51,050
    2007$3,656 -0.5%$51,050 +29.6%
    2006$3,676 +8.7%$39,380 +6.1%
    2005$3,381 +87.4%$37,130
    2004$1,804 +21.4%$37,130 +71.4%
    2003$1,486 +4.3%$21,660 +23.3%
    2002$1,426 +5.3%$17,560 +16.8%
    2001$1,354 +99.6%$15,040
    2000$679 $15,040
    Find assessor info on the county website

    Neighborhood: 80439

    Nearby schools

    GreatSchools rating
    Schools provided by the listing agent
    • Elementary: Marshdale
    • Middle: West Jefferson
    • High: Conifer
    • District: Jefferson County R-1

    Source: REcolorado as distributed by MLS GRID. This data may not be complete. We recommend contacting the local school district to confirm school assignments for this home.

    Get a cash offer in 3 minutes
    Find out how much your home could sell for in as little as 3 minutes with a no-obligation cash offer.
    Estimated market value
    $1,259,700
    Get a cash offer in 3 minutes
    Find out how much your home could sell for in as little as 3 minutes with a no-obligation cash offer.
    Estimated market value
    $1,259,700