Welcome to this stunning colonial in Dundalk, where charm and spaciousness meet! Step onto the inviting front porch and enter a formal living room that welcomes you with warmth. The open-concept kitchen, featuring oak cabinets and plenty of dining space, is perfect for both everyday meals and entertaining. A versatile main-level bedroom sits just off the dining area and can easily flex as a home office, playroom, or den. A full bathroom on the main level allows for convenient main-level living. Towards the back of the home, you’ll find a generous family room complete with a cozy wood stove. The attached sunroom is ideal for hosting guests or simply relaxing. Step outside to your private backyard oasis, featuring a covered deck, a carport, and a sparkling pool and a hot tub. You’ll love soaking up the sun or lounging in this peaceful retreat. There is a laundry room with plenty of cabinets just off the sunroom/exit to pool area as well. Upstairs, there are three spacious bedrooms, including a primary suite that is truly a retreat of its own! The suite features a walk-in closet, additional built-in cedar storage, and even a private deck overlooking the backyard. The 2nd bedroom also has a walk-in closet. The upper-level bathroom boasts a Jacuzzi tub for ultimate relaxation. With pride of ownership evident in every corner, this home also offers plenty of storage with a large shed and a private driveway. Located in the heart of Dundalk, you’re just minutes from local shops, parks, and the waterfront. Commuting is a breeze with easy access to major highways. Don’t miss out on making this fantastic home yours!
Sold for $380,000
$380,000
6817 Bessemer Ave, Dundalk, MD 21222
4beds
2,344sqft
Single Family Residence
Built in 1951
6,500 Square Feet Lot
$387,200 Zestimate®
$162/sqft
$3,296 Estimated rent
Home value
$387,200
$368,000 - $407,000
$3,296/mo
Zestimate® history
Owner options
List your home for rent
$3,296/mo
Rent Zestimate®
Find your next renter with Zillow Rental Manager. Plus, with online applications, you can quickly screen prospective tenants – for free.
$3,296/mo
Rent Zestimate®
Refinance and save
$2,553/mo
Est. payment
Refinancing to a lower rate could help reduce your monthly payments and save thousands over the life of the loan.
$2,553/mo
Est. payment
Explore your selling options
Work with a Zillow partner agent
Leverage their expertise and Zillow's premium Showcase listings to get your home seen by more buyers.
Get startedList with your own agent
Get your home in front of millions of buyers by listing it on Zillow.
Learn how to do itSell it yourself
Take full control of how buyers see your home on Zillow by listing For Sale by Owner (FSBO).
List your homeWhat's special
Sparkling poolCozy wood stovePrivate backyard oasisWalk-in closetPlenty of storageCovered deckPrivate driveway
Zillow last checked:
Listing updated:
Listed by:
Timothy Langhauser 443-928-8793,
Compass Home Group, LLC
Bought with:
Steven Saucedo, SP400034737
Keller Williams Flagship
Source: Bright MLS,MLS#: MDBC2109856
Facts & features
Interior
Bedrooms & bathrooms
- Bedrooms: 4
- Bathrooms: 2
- Full bathrooms: 2
- Main level bathrooms: 1
- Main level bedrooms: 1
Rooms
- Room types: Living Room, Dining Room, Bedroom 2, Bedroom 3, Bedroom 4, Kitchen, Family Room, Foyer, Bedroom 1, Sun/Florida Room, Laundry, Bathroom 1, Attic, Full Bath
Basement
- Area: 0
Heating
- Forced Air, Zoned, Natural Gas
Cooling
- Central Air, Zoned, Electric
Appliances
- Included: Dishwasher, Dryer, Exhaust Fan, Humidifier, Ice Maker, Refrigerator, Range Hood, Oven/Range - Gas, Stainless Steel Appliance(s), Washer, Water Heater, Gas Water Heater
- Laundry: Has Laundry, Main Level, Hookup, Laundry Room
Features
- Attic, Soaking Tub, Bathroom - Tub Shower, Built-in Features, Crown Molding, Dining Area, Walk-In Closet(s), Wainscotting, Ceiling Fan(s)
- Flooring: Carpet, Wood
- Doors: Storm Door(s)
- Has basement: No
- Number of fireplaces: 1
- Fireplace features: Wood Burning, Brick, Wood Burning Stove
Interior area
- Total structure area: 2,344
- Total interior livable area: 2,344 sqft
- Finished area above ground: 2,344
- Finished area below ground: 0
Property
Parking
- Total spaces: 3
- Parking features: Concrete, Driveway, Attached Carport, On Street
- Carport spaces: 1
- Uncovered spaces: 2
Accessibility
- Accessibility features: Other
Features
- Levels: Two
- Stories: 2
- Patio & porch: Deck
- Has private pool: Yes
- Pool features: Salt Water, Fenced, In Ground, Private
- Spa features: Bath, Hot Tub
- Fencing: Full
Lot
- Size: 6,500 Square Feet
- Dimensions: 1.00 x
Details
- Additional structures: Above Grade, Below Grade
- Parcel number: 04121211090020
- Zoning: R
- Special conditions: Standard
Construction
Type & style
- Home type: SingleFamily
- Architectural style: Traditional
- Property subtype: Single Family Residence
Materials
- Vinyl Siding, Brick Front
- Foundation: Concrete Perimeter, Crawl Space
Condition
- Excellent
- New construction: No
- Year built: 1951
Utilities & green energy
- Electric: 200+ Amp Service
- Sewer: Public Sewer
- Water: Public
- Utilities for property: Cable Available, Electricity Available, Natural Gas Available, Phone Available, Water Available, Sewer Available
Community & HOA
Community
- Security: Security System
- Subdivision: Del Ray Park
HOA
- Has HOA: No
Location
- Region: Dundalk
Financial & listing details
- Price per square foot: $162/sqft
- Tax assessed value: $234,700
- Annual tax amount: $3,500
- Date on market: 10/17/2024
- Listing agreement: Exclusive Right To Sell
- Exclusions: Refrigerator In The Laundry Room. Flag Pole, Curtains And Some Rods
- Ownership: Fee Simple
Price history
| Date | Event | Price |
|---|---|---|
| 11/22/2024 | Sold | $380,000+1.3%$162/sqft |
Source:  Bright MLS #MDBC2109856 Report a problem Bright MLS #MDBC2109856 Report a problem | ||
| 10/20/2024 | Pending sale | $375,000$160/sqft |
Source: Bright MLS #MDBC2109856 Report a problem | ||
| 10/17/2024 | Listed for sale | $375,000$160/sqft |
Source: Bright MLS #MDBC2109856 Report a problem | ||
Public tax history
| Year | Property taxes | Tax assessment |
|---|---|---|
| 2026 | $4,796 +21.4% | $269,700 +6.9% |
| 2025 | $3,950 +38.9% | $252,200 +7.5% |
| 2024 | $2,845 +8.1% | $234,700 +8.1% |
| 2023 | $2,632 +4.5% | $217,200 |
| 2022 | $2,519 +4.7% | $217,200 +9.5% |
| 2021 | $2,405 +5% | $198,400 +5% |
| 2020 | $2,291 +5.4% | $189,000 |
| 2019 | $2,174 +5.7% | $189,000 +11.4% |
| 2018 | $2,057 +6% | $169,733 +6% |
| 2017 | $1,940 -36.4% | $160,100 +0.2% |
| 2016 | $3,052 | $159,800 +0.2% |
| 2015 | $3,052 | $159,500 +0.2% |
| 2014 | $3,052 | $159,200 |
| 2013 | -- | $159,200 |
| 2012 | -- | $159,200 -37.4% |
| 2011 | -- | $254,400 +7.6% |
| 2010 | -- | $236,532 +8.2% |
| 2009 | -- | $218,646 +8.9% |
| 2008 | -- | $200,760 +11.7% |
| 2007 | -- | $179,802 +13.2% |
| 2006 | -- | $158,846 +15.2% |
| 2005 | -- | $137,890 +3.5% |
| 2004 | -- | $133,272 +3.6% |
| 2003 | -- | $128,656 +3.7% |
| 2002 | -- | $124,040 +0% |
| 2001 | -- | $124,016 |
Find assessor info on the county website
Neighborhood: 21222
Nearby homes
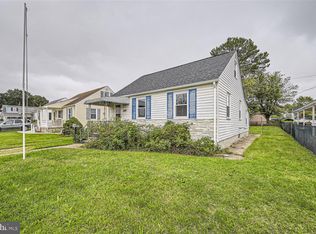
- $200,0004 bd1 ba1k sqft6819 Bessemer Ave, Dundalk, MD 21222Sold
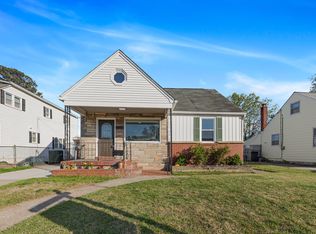
- $289,0004 bd1 ba1.3k sqft6815 Bessemer Ave, Baltimore, MD 21222Sold
- $221,800-- bd1 ba1.1k sqft6821 Bessemer Ave, Baltimore, MD 21222Off Market
- $235,3003 bd1 ba1.3k sqft6816 Roberts Ave, Dundalk, MD 21222Off Market
- $192,5002 bd1 ba1.1k sqft6813 Bessemer Ave, Baltimore, MD 21222Off Market
- $237,300-- bd1 ba1.3k sqft6818 Roberts Ave, Dundalk, MD 21222Off Market
- $270,0003 bd1 ba1.3k sqft6814 Roberts Ave, Dundalk, MD 21222Sold
- $238,2003 bd1 ba1.3k sqft6823 Bessemer Ave, Baltimore, MD 21222Off Market
Nearby schools
GreatSchools rating
- 1/10Norwood Elementary SchoolGrades: PK-3Distance: 0.5 mi
- 2/10Holabird Middle SchoolGrades: 4-8Distance: 0.6 mi
- 2/10Dundalk High SchoolGrades: 9-12Distance: 1 mi
Schools provided by the listing agent
- District: Baltimore County Public Schools
Source: Bright MLS. This data may not be complete. We recommend contacting the local school district to confirm school assignments for this home.
Get a cash offer in 3 minutes
Find out how much your home could sell for in as little as 3 minutes with a no-obligation cash offer.
Estimated market value
$387,200
Get a cash offer in 3 minutes
Find out how much your home could sell for in as little as 3 minutes with a no-obligation cash offer.
Estimated market value
$387,200
- Maryland
- Baltimore County
- Dundalk
- 21222
- 6817 Bessemer Ave
