WELCOME TO THIS CLASSIC 1961 ARVADA GEM—a beautifully maintained 3 bedroom, 2 bath home perfectly positioned on a corner lot with incredible southern exposure! From the covered entryway, step into an open, light and bright living space filled with character and warmth! The spacious living room and dining area with large windows bringing in the sunshine is great for hosting gatherings around a brick wood-burning fireplace, while gleaming hardwood floors flow seamlessly throughout much of the main level! Two spacious bedrooms and a full bathroom complete the main floor! The garden level family room provides flexible space for relaxing, working or hosting movie nights with a convenient breakfast nook and full, open kitchen! The 3rd bedroom and a home office(or 4th bedroom) with a sparkling clean 3/4 bath and walk-in shower add to the walk out lower level, which includes the full size washer and dryer! New hot water heater! An evaporative cooler helps keep the house comfortable before you step outside to a covered back patio overlooking an expansive fenced yard! Ideal for gardening with tons of room for the kids and dogs to run & play, all while enjoying entertaining your friends and family for those fun summer barbecues! You’ll appreciate the detached one-car garage and extra shed for storage and lawn care! Generous driveway for off street parking! Located just 5 minutes from Olde Town Arvada, enjoy quick access to beloved local spots like Arvada Tavern, School House Kitchen, Arvada Train Track & Flour Mills, Denver Beer Company, Hunter Bay Coffee Roasters, Home Grown Tap & Dough, Bluegrass Coffee & Bourbon Bar, Rheinlander German Bakery, Silver Vines Winery and Bluegrass Coffee & Bourbon Bar! Enjoy the arts at the Arvada Center, recreation at the Apex Center, Majestic View, Yankee Doodle & McIlvoy Parks and Playgrounds, Indian Tree Golf Course or take a short trip to the mountains with easy I-70 access! Experience living where timeless charm meets unbeatable location!
Sold for $500,000
$500,000
6817 Brentwood Street, Arvada, CO 80004
3beds
1,794sqft
Single Family Residence
Built in 1961
8,581 Square Feet Lot
$491,500 Zestimate®
$279/sqft
$3,125 Estimated rent
Home value
$491,500
$462,000 - $521,000
$3,125/mo
Zestimate® history
Owner options
List your home for rent
$3,125/mo
Rent Zestimate®
Find your next renter with Zillow Rental Manager. Plus, with online applications, you can quickly screen prospective tenants – for free.
$3,125/mo
Rent Zestimate®
Refinance and save
$2,919/mo
Est. payment
Refinancing to a lower rate could help reduce your monthly payments and save thousands over the life of the loan.
$2,919/mo
Est. payment
Explore your selling options
Work with a Zillow partner agent
Leverage their expertise and Zillow's premium Showcase listings to get your home seen by more buyers.
Get startedList with your own agent
Get your home in front of millions of buyers by listing it on Zillow.
Learn how to do itSell it yourself
Take full control of how buyers see your home on Zillow by listing For Sale by Owner (FSBO).
List your homeWhat's special
Zillow last checked:
Listing updated:
Listed by:
Trish Kelly 720-331-6377 trish@trishkelly.com,
Grant Real Estate Company
Bought with:
Ben Dorland, 100024735
Compass - Denver
Source: REcolorado as distributed by MLS GRID,MLS#: 9781290
Facts & features
Interior
Bedrooms & bathrooms
- Bedrooms: 3
- Bathrooms: 2
- Full bathrooms: 1
- 3/4 bathrooms: 1
Bedroom
- Description: Spacious Garden Level Bedroom
- Level: Basement
- Area: 180 Square Feet
- Dimensions: 15 x 12
Bedroom
- Description: Large Bedroom W/Hardwood Floors
- Level: Upper
- Area: 195 Square Feet
- Dimensions: 15 x 13
Bedroom
- Description: 2nd Bedroom For Kids Or Guests
- Level: Upper
- Area: 144 Square Feet
- Dimensions: 12 x 12
Bathroom
- Description: Spotless Full Bathroom
- Level: Upper
- Area: 45 Square Feet
- Dimensions: 9 x 5
Bathroom
- Description: Walk In Shower
- Level: Basement
- Area: 45 Square Feet
- Dimensions: 9 x 5
Dining room
- Description: Tons Of Light
- Level: Upper
- Area: 156 Square Feet
- Dimensions: 13 x 12
Family room
- Description: Wood Burning Fireplace
- Level: Basement
- Area: 144 Square Feet
- Dimensions: 12 x 12
Kitchen
- Description: Open Layout With A Breakfast Nook
- Level: Basement
- Area: 180 Square Feet
- Dimensions: 15 x 12
Laundry
- Description: Washer And Dryer Included
- Level: Basement
- Area: 18 Square Feet
- Dimensions: 9 x 2
Living room
- Description: Beautiful Hardwood Floors W/Brick Fireplace
- Level: Upper
- Area: 192 Square Feet
- Dimensions: 16 x 12
Office
- Description: Perfect Office Or 4th Bedroom
- Level: Basement
- Area: 144 Square Feet
- Dimensions: 12 x 12
Heating
- Forced Air
Cooling
- Evaporative Cooling
Appliances
- Included: Dishwasher, Dryer, Washer
Features
- Basement: Daylight,Exterior Entry,Finished,Full,Walk-Out Access
- Number of fireplaces: 2
Interior area
- Total structure area: 1,794
- Total interior livable area: 1,794 sqft
- Finished area above ground: 897
- Finished area below ground: 897
Property
Parking
- Total spaces: 2
- Parking features: Garage - Attached
- Attached garage spaces: 1
- Details: Off Street Spaces: 1
Features
- Levels: Two
- Stories: 2
- Patio & porch: Covered, Patio
- Fencing: Full
Lot
- Size: 8,581 Square Feet
- Features: Level
Details
- Parcel number: 004775
- Zoning: SFR
- Special conditions: Standard
Construction
Type & style
- Home type: SingleFamily
- Architectural style: Traditional
- Property subtype: Single Family Residence
Materials
- Brick, Frame, Wood Siding
- Roof: Composition
Condition
- Year built: 1961
Utilities & green energy
- Sewer: Public Sewer
- Water: Public
Community & HOA
Community
- Subdivision: Metro View
HOA
- Has HOA: No
Location
- Region: Arvada
Financial & listing details
- Price per square foot: $279/sqft
- Tax assessed value: $500,491
- Annual tax amount: $2,895
- Date on market: 4/3/2026
- Listing terms: Cash,Conventional,FHA,VA Loan
- Exclusions: Seller's Personal Property And All Staging Items
- Ownership: Individual
- Road surface type: Paved
Price history
| Date | Event | Price |
|---|---|---|
| 4/30/2026 | Sold | $500,000$279/sqft |
Source:  REcolorado as distributed by MLS GRID #9781290 Report a problem REcolorado as distributed by MLS GRID #9781290 Report a problem | ||
| 4/8/2026 | Pending sale | $500,000$279/sqft |
Source: REcolorado as distributed by MLS GRID #9781290 Report a problem | ||
| 4/3/2026 | Listed for sale | $500,000+228.9%$279/sqft |
Source: REcolorado as distributed by MLS GRID #9781290 Report a problem | ||
| 4/13/2000 | Sold | $152,000+35.7%$85/sqft |
Source: Public Record Report a problem | ||
| 9/29/1995 | Sold | $112,000+54.1%$62/sqft |
Source: Public Record Report a problem | ||
| 7/5/1995 | Sold | $72,670$41/sqft |
Source: Public Record Report a problem | ||
Public tax history
| Year | Property taxes | Tax assessment |
|---|---|---|
| 2025 | $2,895 -0.1% | $31,280 +4.7% |
| 2024 | $2,899 +18.5% | $29,883 |
| 2023 | $2,445 -1.6% | $29,883 +19.7% |
| 2022 | $2,486 +20.7% | $24,968 -2.8% |
| 2021 | $2,060 | $25,688 +20.3% |
| 2020 | $2,060 +1.4% | $21,348 |
| 2019 | $2,032 -7.7% | $21,348 -5.1% |
| 2018 | $2,202 | $22,490 |
| 2017 | $2,202 +42.9% | $22,490 +40.5% |
| 2016 | $1,541 +100% | $16,005 |
| 2015 | $770 -41.4% | $16,005 +23.3% |
| 2014 | $1,315 -5.7% | $12,985 |
| 2013 | $1,394 +2.1% | $12,985 -6.5% |
| 2012 | $1,364 +2.1% | $13,893 |
| 2011 | $1,336 +5.8% | $13,893 +1.5% |
| 2010 | $1,263 -10.7% | $13,690 |
| 2009 | $1,414 +0% | $13,690 -10.5% |
| 2008 | $1,414 +1.1% | $15,300 |
| 2007 | $1,398 +1% | $15,300 +2.1% |
| 2006 | $1,384 +0.3% | $14,980 +0.2% |
| 2005 | $1,380 +9.3% | $14,950 |
| 2004 | $1,263 +0.2% | $14,950 -6.3% |
| 2003 | $1,261 +1.7% | $15,960 +8.6% |
| 2002 | $1,240 +17.5% | $14,690 +31.4% |
| 2001 | $1,055 -1% | $11,180 |
| 2000 | $1,066 | $11,180 |
Find assessor info on the county website
Neighborhood: Arvada Center
Nearby homes
- $534,7004 bd3 ba1.2k sqft6827 Brentwood St, Arvada, CO 80004Off Market
- $683,7005 bd1 ba2.3k sqft8337 W 68th Ave, Arvada, CO 80004Off Market
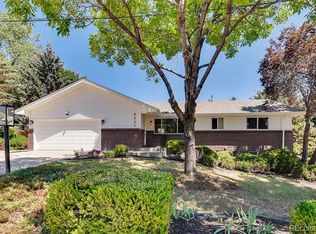
- $589,0004 bd3 ba2k sqft6806 Brentwood St, Arvada, CO 80004Sold
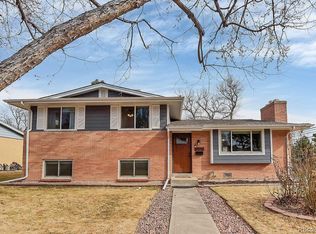
- $609,0004 bd2 ba897 sqft6837 Brentwood St, Arvada, CO 80004Off Market
- $452,2001 bd1 ba1.5k sqft6748 Brentwood, Arvada, CO 80004Off Market
- $509,9003 bd3 ba1.2k sqft6816 Brentwood St, Arvada, CO 80004Off Market
- $761,5004 bd3 ba2.7k sqft8285 W 67th Pl, Arvada, CO 80004Sold
- $482,0003 bd2 ba897 sqft6826 Brentwood St, Arvada, CO 80004Off Market
Nearby schools
GreatSchools rating
- 4/10Secrest Elementary SchoolGrades: PK-5Distance: 0.9 mi
- 5/10Two Roads Charter SchoolGrades: PK-12Distance: 1 mi
- 3/10Arvada High SchoolGrades: 9-12Distance: 0.4 mi
Schools provided by the listing agent
- Elementary: Secrest
- Middle: Arvada K-8
- High: Arvada
- District: Jefferson County R-1
Source: REcolorado as distributed by MLS GRID. This data may not be complete. We recommend contacting the local school district to confirm school assignments for this home.
Get a cash offer in 3 minutes
Find out how much your home could sell for in as little as 3 minutes with a no-obligation cash offer.
Estimated market value
$491,500
Get a cash offer in 3 minutes
Find out how much your home could sell for in as little as 3 minutes with a no-obligation cash offer.
Estimated market value
$491,500
- Colorado
- Jefferson County
- Arvada
- 80004
- Arvada Center
- 6817 Brentwood Street
Nearby cities
Nearby neighborhoods
Nearby zip codes
Other Arvada Topics
