Skip main navigation
Sold for $1,200,000
  • $1,200,000

    6817 Castlepoint Lane, Castle Pines, CO 80108

    4beds
    4,399sqft
    Single Family Residence
    Built in 2005
    8,712 Square Feet Lot
    $1,219,000 Zestimate®
    $273/sqft
    $4,573 Estimated rent

    Home value

    $1,219,000

    $1.16M - $1.28M

    $4,573/mo

    Zestimate® history
    Loading
    Loading...

    Owner options

    List your home for rent

    $4,573/mo

    Rent Zestimate®

    Find your next renter with Zillow Rental Manager. Plus, with online applications, you can quickly screen prospective tenants – for free.

    Learn more

    $4,573/mo

    Rent Zestimate®

    Refinance and save

    $6,042/mo

    Est. payment

    Refinancing to a lower rate could help reduce your monthly payments and save thousands over the life of the loan.

    See today's rates

    $6,042/mo

    Est. payment

    Explore your selling options

    Work with a Zillow partner agent

    Leverage their expertise and Zillow's premium Showcase listings to get your home seen by more buyers.

    Get started

    List with your own agent

    Get your home in front of millions of buyers by listing it on Zillow.

    Learn how to do it

    Sell it yourself

    Take full control of how buyers see your home on Zillow by listing For Sale by Owner (FSBO).

    List your home

    What's special

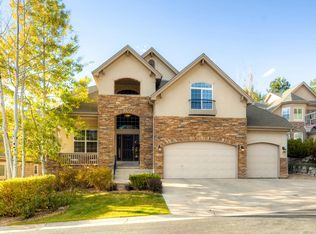
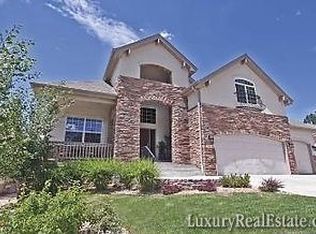
    Nestled among majestic pine trees & backing to the 15th fairway of The Ridge Golf Course, this stunning two-story home offers the perfect blend of privacy & natural beauty. 4 bedrooms, 4 baths in the esteemed Forest Park neighborhood is a true sanctuary. Provides a tranquil mountain feel while offering close access to the city. This well-designed open floor plan is perfect for entertaining. The flagstone front porch welcomes you as you step inside to a beautiful office featuring hardwood floors, a cozy fireplace, & a large window framing picturesque views of the surrounding pine trees. The formal dining room is adorned with a buffet, creating an elegant space. The heart of the home is the gourmet kitchen, equipped with Knotty Alder cabinets, granite countertops, & hardwood floors. Culinary enthusiasts will appreciate the convection microwave, convection oven, cooktop with a pop-up vent, & a walk-in pantry. Walk-out to the Trex deck offers a perfect spot for morning coffee. Adjacent to the kitchen, the family room features another deck for savoring Colorado evenings. Inside a two-sided glass fireplace, while built-in shelving accommodates your TV. Ascend the beautiful staircase to the luxurious primary suite, complete with vaulted ceilings. The suite offers stunning views of the pine trees & includes a 5pc. primary bath with Alder cabinetry, jetted tub, walk-in closet, & linen closet. 2 additional bedrooms, with a Jack & Jill bathroom. The walk-out basement provides additional entertainment space, featuring access to a covered patio & large deck. This area is perfect for outdoor gatherings, complete with a firepit for cozy evenings under the stars. Additional guest bedroom on this level features an en-suite full bath. This home has been meticulously maintained including a brand new furnace. The oversized 3 car garage offers ample storage space. Forest Park is a vibrant community with several neighborhood events throughout the year. Do not miss out on this one!

    Zillow last checked:

    Listing updated:

    Listed by:

    Anne Dresser Kocur 303-893-3200 ADresser@LivSothebysRealty.com,

    LIV Sotheby's International Realty

    Bought with:

    Steven Freberg, 100087198

    Radius Agent LLC

    Source: REcolorado as distributed by MLS GRID,MLS#: 4539245MLS Logo

    Facts & features

    Interior

    Bedrooms & bathrooms
    • Bedrooms: 4
    • Bathrooms: 4
    • Full bathrooms: 3
    • 1/2 bathrooms: 1
    • Main level bathrooms: 1
    Primary bedroom
    • Description: Vaulted Ceiling, View Of Pine Trees, Custom Niches For Displaying, Ceiling Fan, Carpet!
    • Level: Upper
    • Area: 266 Square Feet
    • Dimensions: 14 x 19
    Bedroom
    • Description: Walk-In Closet, Ceiling Fan, Carpet!
    • Level: Upper
    • Area: 144 Square Feet
    • Dimensions: 12 x 12
    Bedroom
    • Description: Beautiful View Of Pine Trees, Ceiling Fan, Carpet And Closet!
    • Level: Upper
    • Area: 180 Square Feet
    • Dimensions: 12 x 15
    Bedroom
    • Description: Guest Bedroom, With Large Walk-In Closet!
    • Level: Basement
    • Area: 180 Square Feet
    • Dimensions: 12 x 15
    Primary bathroom
    • Description: 5 Pc Primary Bath, Plantation Shutters, Jetted Tub, Tile Floor, 2 Linen Closets, Large Walk-In Closet!
    • Level: Upper
    Bathroom
    • Level: Main
    Bathroom
    • Description: Jack & Jill Full Bath, Double Sinks!
    • Level: Upper
    Bathroom
    • Description: En-Suite Full Bath!
    • Level: Basement
    Dining room
    • Description: Cove Ceiling, Hardwood Floors, Buffet With Glass Front Cabinetry, Undercounter Lighting!
    • Level: Main
    • Area: 160 Square Feet
    • Dimensions: 10 x 16
    Family room
    • Description: Plantation Shutters, Two-Sided Corner Fireplace, Built-In's For Tv, Vaulted Ceilings, Step Out To Another Deck Off The Family Room!
    • Level: Main
    • Area: 288 Square Feet
    • Dimensions: 16 x 18
    Kitchen
    • Description: Knotty Alder Cabinets, Under Counter Lighting, Hardwood Floor, Island For Extra Seating, Walk Out To Trex Deck To Enjoy Your Morning Coffee!
    • Level: Main
    • Area: 240 Square Feet
    • Dimensions: 12 x 20
    Laundry
    • Description: Main Level Laundry, With Sink!
    • Level: Main
    Media room
    • Description: Walk-Out Basement With Recreation/Media Room, Looking Out To The Covered Patio, Step Down To Large Trex Deck With Metal Railing, Firepit!
    • Level: Basement
    • Area: 870 Square Feet
    • Dimensions: 29 x 30
    Office
    • Description: Hardwood Floors, Fireplace, Large Window With View Of Beautiful Pine Trees!
    • Level: Main
    • Area: 176 Square Feet
    • Dimensions: 11 x 16
    Heating
    • Forced Air, Natural Gas
    Cooling
    • Central Air
    Appliances
    • Included: Convection Oven, Cooktop, Dishwasher, Disposal, Double Oven, Microwave, Refrigerator, Self Cleaning Oven
    Features
    • Built-in Features, Ceiling Fan(s), Eat-in Kitchen, Five Piece Bath, Granite Counters, High Ceilings, High Speed Internet, Jack & Jill Bathroom, Kitchen Island, Open Floorplan, Primary Suite, Smoke Free, Vaulted Ceiling(s), Walk-In Closet(s)
    • Flooring: Carpet, Tile, Wood
    • Windows: Double Pane Windows, Window Coverings
    • Basement: Finished,Full,Walk-Out Access
    • Number of fireplaces: 2
    • Fireplace features: Family Room, Gas, Gas Log, Other
    • Common walls with other units/homes: No Common Walls
    Interior area
    • Total structure area: 4,399
    • Total interior livable area: 4,399 sqft
    • Finished area above ground: 2,829
    • Finished area below ground: 1,169

    Property

    Parking
    • Total spaces: 3
    • Parking features: Dry Walled, Insulated Garage, Lighted, Oversized
    • Attached garage spaces: 3
    Features
    • Levels: Two
    • Stories: 2
    • Patio & porch: Covered, Deck, Front Porch, Patio
    • Exterior features: Balcony, Fire Pit, Gas Valve, Private Yard
    • Fencing: Partial
    • Has view: Yes
    • View description: Golf Course
    Lot
    • Size: 8,712 sqft
    • Features: Greenbelt, Landscaped, Sprinklers In Front, Sprinklers In Rear
    Details
    • Parcel number: R0439491
    • Special conditions: Standard

    Construction

    Type & style
    • Home type: SingleFamily
    • Architectural style: Traditional
    • Property subtype: Single Family Residence
    Materials
    • Frame, Rock, Stucco
    • Foundation: Structural
    • Roof: Composition
    Condition
    • Year built: 2005

    Utilities & green energy

    • Sewer: Public Sewer
    • Water: Public

    Community & neighborhood

    Security
    • Security features: Smoke Detector(s)
    Location
    • Region: Castle Pines
    • Subdivision: Forest Park

    HOA & financial

    HOA
    • Has HOA: Yes
    • HOA fee: $349 quarterly
    • Amenities included: Clubhouse, Trail(s)
    • Services included: Maintenance Grounds, Road Maintenance, Trash
    • Association name: Forest Park c/o Diversified Association Management
    • Association phone: 303-586-5564

    Other

    Other facts
    • Listing terms: Cash,Conventional
    • Ownership: Individual
    • Road surface type: Paved

    Price history

    DateEventPrice
    6/21/2024Sold$1,200,000+4.3%$273/sqft
    Source: REcolorado as distributed by MLS GRID #4539245 Report a problem
    5/22/2024Pending sale$1,150,000$261/sqft
    Source: REcolorado as distributed by MLS GRID #4539245 Report a problem
    5/16/2024Listed for sale$1,150,000+44.7%$261/sqft
    Source: REcolorado as distributed by MLS GRID #4539245 Report a problem
    6/4/2015Sold$795,000-2.4%$181/sqft
    Source: Public Record Report a problem
    4/16/2015Pending sale$814,500$185/sqft
    Source: RE/MAX PROFESSIONALS #5649204 Report a problem
    3/24/2015Listed for sale$814,500+22.1%$185/sqft
    Source: RE/MAX PROFESSIONALS #5649204 Report a problem
    12/3/2011Listing removed$3,000$1/sqft
    Source: For Rent by Owner, Inc. Report a problem
    11/22/2011Sold$667,000-4.7%$152/sqft
    Source: Public Record Report a problem
    11/9/2011Listed for rent$3,000$1/sqft
    Source: For Rent by Owner, Inc. Report a problem
    7/29/2011Price change$699,900-3.5%$159/sqft
    Source: RE/MAX Professionals #982244 Report a problem
    6/14/2011Price change$725,000-1.9%$165/sqft
    Source: RE/MAX Professionals #982244 Report a problem
    3/31/2011Listed for sale$739,000+9.3%$168/sqft
    Source: RE/MAX Professionals #982244 Report a problem
    10/4/2005Sold$675,843$154/sqft
    Source: Public Record Report a problem

    Public tax history

    YearProperty taxesTax assessment
    2025$7,501 -1%$74,630 -6.4%
    2024$7,573 +34.4%$79,730 -1%
    2023$5,637 -3.8%$80,500 +37.2%
    2022$5,858 $58,670 -2.8%
    2021-- $60,350 +6.5%
    2020$5,703 -2.6%$56,650
    2019$5,856 $56,650 -0.9%
    2018$5,856 +6.4%$57,160
    2017$5,501 +73.9%$57,160 -1%
    2016$3,163 -10.1%$57,720
    2015$3,517 +5.6%$57,720 +10.8%
    2014$3,332 $52,110
    2013-- $52,110 -1%
    2012-- $52,620
    2011-- $52,620 -9.5%
    2010-- $58,140 +19.7%
    2009$3,123 $48,570
    2008-- $48,570 +11.8%
    2007-- $43,430
    2006$3,481 -40.5%$43,430 +129.8%
    2004$5,850 -1.3%$18,900 -60.9%
    2003$5,924 $48,390

    Find assessor info on the county website

    Neighborhood: 80108

    Nearby schools

    GreatSchools rating
    Schools provided by the listing agent
    • Elementary: Buffalo Ridge
    • Middle: Rocky Heights
    • High: Rock Canyon
    • District: Douglas RE-1

    Source: REcolorado as distributed by MLS GRID. This data may not be complete. We recommend contacting the local school district to confirm school assignments for this home.

    Get a cash offer in 3 minutes
    Find out how much your home could sell for in as little as 3 minutes with a no-obligation cash offer.
    Estimated market value
    $1,219,000
    Get a cash offer in 3 minutes
    Find out how much your home could sell for in as little as 3 minutes with a no-obligation cash offer.
    Estimated market value
    $1,219,000