Tucked away in a peaceful neighborhood, this 3-level townhome has touches of a single-family feel—without the high-maintenance hassle. The main level is open and inviting, with 9-foot ceilings, hardwood floors, and big windows that flood the space with natural light. The open kitchen checks all the boxes: brand-new stainless-steel appliances, granite countertops, and a center island perfect for everything from quick breakfasts to impromptu dinner parties. Step out onto the deck and enjoy your morning coffee with a view—it backs to trees, not neighbors. Upstairs, the primary suite feels like a private retreat with its arched ceilings, double-door entry, walk-in closet, and a beautifully renovated bathroom featuring a walk-in shower and double vanity. Two more spacious bedrooms share an updated full bath. The lower level adds even more flexibility: a large rec room with a cozy fireplace, a bonus room for your gym, office, or guest space, a full bath, laundry area, and access to a paved patio and grassy yard. You’ll have two reserved parking spots, lots of visitor parking, and quick access to Braddock Rd, I-66, Rt 28 & 29. Shops, dining, parks, and entertainment are just minutes away—because convenience should come standard.
Sold for $625,000
$625,000
6817 Cedar Loch Ct, Centreville, VA 20121
3beds
2,042sqft
Townhouse
Built in 1995
1,760 Square Feet Lot
$638,400 Zestimate®
$306/sqft
$3,132 Estimated rent
Home value
$638,400
$600,000 - $683,000
$3,132/mo
Zestimate® history
Owner options
List your home for rent
$3,132/mo
Rent Zestimate®
Find your next renter with Zillow Rental Manager. Plus, with online applications, you can quickly screen prospective tenants – for free.
$3,132/mo
Rent Zestimate®
Refinance and save
$4,028/mo
Est. payment
Refinancing to a lower rate could help reduce your monthly payments and save thousands over the life of the loan.
$4,028/mo
Est. payment
Explore your selling options
Work with a Zillow partner agent
Leverage their expertise and Zillow's premium Showcase listings to get your home seen by more buyers.
Get startedList with your own agent
Get your home in front of millions of buyers by listing it on Zillow.
Learn how to do itSell it yourself
Take full control of how buyers see your home on Zillow by listing For Sale by Owner (FSBO).
List your homeWhat's special
Cozy fireplaceBonus roomPaved patioGranite countertopsGrassy yardPeaceful neighborhoodRenovated bathroom
Zillow last checked:
Listing updated:
Listed by:
Damon Nicholas 703-283-0200,
EXP Realty, LLC
Bought with:
Dinh Pham, 0225201393
Fairfax Realty Select
Source: Bright MLS,MLS#: VAFX2234394
Facts & features
Interior
Bedrooms & bathrooms
- Bedrooms: 3
- Bathrooms: 4
- Full bathrooms: 3
- 1/2 bathrooms: 1
- Main level bathrooms: 1
Rooms
- Room types: Living Room, Primary Bedroom, Bedroom 2, Bedroom 3, Kitchen, Game Room, Family Room, Study, Laundry, Other, Workshop
Primary bedroom
- Features: Flooring - Carpet
- Level: Upper
- Area: 195 Square Feet
- Dimensions: 15 X 13
Bedroom 2
- Features: Flooring - Carpet
- Level: Upper
- Area: 100 Square Feet
- Dimensions: 10 X 10
Bedroom 3
- Features: Flooring - Carpet
- Level: Upper
- Area: 100 Square Feet
- Dimensions: 10 X 10
Family room
- Features: Flooring - Carpet, Fireplace - Gas
- Level: Lower
- Area: 315 Square Feet
- Dimensions: 21 X 15
Game room
- Level: Unspecified
Kitchen
- Features: Flooring - HardWood
- Level: Main
- Area: 315 Square Feet
- Dimensions: 21 X 15
Laundry
- Level: Unspecified
Living room
- Features: Flooring - Carpet
- Level: Main
- Area: 195 Square Feet
- Dimensions: 15 X 13
Other
- Features: Flooring - Vinyl
- Level: Lower
- Area: 63 Square Feet
- Dimensions: 9 X 7
Study
- Level: Unspecified
Workshop
- Level: Unspecified
Heating
- Forced Air, Natural Gas
Cooling
- Central Air, Ceiling Fan(s), Electric
Appliances
- Included: Microwave, Disposal, Dishwasher, Dryer, Exhaust Fan, Humidifier, Ice Maker, Oven/Range - Gas, Gas Water Heater
- Laundry: Laundry Room
Features
- Breakfast Area, Kitchen Island, Kitchen - Table Space, Open Floorplan, 9'+ Ceilings, Vaulted Ceiling(s), Dry Wall
- Doors: Six Panel, Sliding Glass
- Windows: Bay/Bow, Double Pane Windows, Screens
- Basement: Rear Entrance,Full,Finished,Walk-Out Access
- Number of fireplaces: 1
Interior area
- Total structure area: 2,042
- Total interior livable area: 2,042 sqft
- Finished area above ground: 1,466
- Finished area below ground: 576
Property
Parking
- Parking features: Assigned, On Street
- Has uncovered spaces: Yes
- Details: Assigned Parking
Accessibility
- Accessibility features: None
Features
- Levels: Three
- Stories: 3
- Patio & porch: Deck, Patio
- Exterior features: Sidewalks
- Pool features: None
- Fencing: Back Yard
- Has view: Yes
- View description: Trees/Woods
Lot
- Size: 1,760 Square Feet
- Features: Backs - Open Common Area, Backs - Parkland, Backs to Trees, Cul-De-Sac, PUD, Premium
Details
- Additional structures: Above Grade, Below Grade
- Parcel number: 0653 12 0045
- Zoning: 303
- Special conditions: Standard
Construction
Type & style
- Home type: Townhouse
- Architectural style: Colonial
- Property subtype: Townhouse
Materials
- Vinyl Siding, Brick Front
- Foundation: Concrete Perimeter
- Roof: Asphalt
Condition
- Very Good
- New construction: No
- Year built: 1995
Details
- Builder model: WESTPORT
- Builder name: COMSTOCK HOMES
Utilities & green energy
- Sewer: Public Sewer
- Water: Public
- Utilities for property: Cable Available, Multiple Phone Lines
Community & HOA
Community
- Subdivision: Compton Village
HOA
- Has HOA: Yes
- Amenities included: Bike Trail, Clubhouse, Common Grounds, Community Center, Party Room, Pool, Tot Lots/Playground
- HOA fee: $108 monthly
- HOA name: COMPTON VILLAGE
Location
- Region: Centreville
Financial & listing details
- Price per square foot: $306/sqft
- Tax assessed value: $575,530
- Annual tax amount: $6,668
- Date on market: 4/19/2025
- Listing agreement: Exclusive Right To Sell
- Ownership: Fee Simple
Price history
| Date | Event | Price |
|---|---|---|
| 5/27/2025 | Sold | $625,000-2.3%$306/sqft |
Source:  Bright MLS #VAFX2234394 Report a problem Bright MLS #VAFX2234394 Report a problem | ||
| 4/28/2025 | Contingent | $640,000$313/sqft |
Source: Bright MLS #VAFX2234394 Report a problem | ||
| 4/23/2025 | Price change | $640,000-3%$313/sqft |
Source: Bright MLS #VAFX2234394 Report a problem | ||
| 4/19/2025 | Listed for sale | $660,000+75.8%$323/sqft |
Source: Bright MLS #VAFX2234394 Report a problem | ||
| 4/24/2015 | Sold | $375,500-4.7%$184/sqft |
Source: Public Record Report a problem | ||
| 2/17/2015 | Pending sale | $394,000$193/sqft |
Source: EXIT Cornerstone Realty #FX8555070 Report a problem | ||
| 2/14/2015 | Listed for sale | $394,000-10.5%$193/sqft |
Source: EXIT Cornerstone Realty #FX8555070 Report a problem | ||
| 2/27/2006 | Sold | $440,000+143.1%$215/sqft |
Source: Public Record Report a problem | ||
| 3/16/2000 | Sold | $181,000+10.1%$89/sqft |
Source: Public Record Report a problem | ||
| 9/1/1995 | Sold | $164,375$80/sqft |
Source: Public Record Report a problem | ||
Public tax history
| Year | Property taxes | Tax assessment |
|---|---|---|
| 2025 | $6,653 +7.6% | $575,530 +7.8% |
| 2024 | $6,183 +4.1% | $533,710 +1.4% |
| 2023 | $5,942 +9.7% | $526,500 +11.2% |
| 2022 | $5,416 | $473,590 +12% |
| 2021 | -- | $422,870 +5.3% |
| 2020 | $4,752 +7.1% | $401,540 +7.1% |
| 2019 | $4,435 +5.8% | $374,770 +5.8% |
| 2018 | $4,190 +1.9% | $354,070 |
| 2017 | $4,111 +1.7% | $354,070 +1.5% |
| 2016 | $4,041 +3.8% | $348,850 |
| 2015 | $3,893 +7.9% | $348,850 +7.6% |
| 2014 | $3,610 | $324,170 +5.6% |
| 2013 | -- | $307,010 +8.2% |
| 2012 | -- | $283,670 +7.4% |
| 2011 | -- | $264,060 +5% |
| 2010 | -- | $251,440 -14.6% |
| 2009 | -- | $294,310 -17.9% |
| 2008 | -- | $358,590 -8.5% |
| 2007 | -- | $391,970 +72.9% |
| 2003 | -- | $226,705 +12.4% |
| 2002 | -- | $201,775 +21% |
| 2001 | -- | $166,755 |
Find assessor info on the county website
Neighborhood: 20121
Nearby homes
- $626,5003 bd4 ba2.4k sqft6819 Cedar Loch Ct, Centreville, VA 20121Off Market
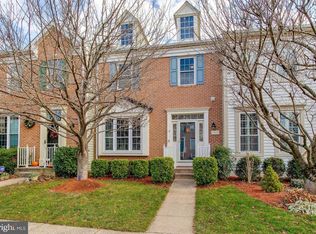
- $639,0003 bd4 ba2.1k sqft6815 Cedar Loch Ct, Centreville, VA 20121Off Market
- $574,6003 bd2 ba1.5k sqft6821 Cedar Loch Ct, Centreville, VA 20121Off Market
- $597,9003 bd2 ba1.6k sqft6823 Cedar Loch Ct, Centreville, VA 20121Off Market
- $650,0004 bd4 ba2.4k sqft6820 Cedar Loch Ct, Centreville, VA 20121Sold
- $600,7004 bd4 ba1.8k sqft6816 Cedar Loch Ct, Centreville, VA 20121Off Market
- $623,9004 bd4 ba1.6k sqft6818 Cedar Loch Ct, Centreville, VA 20121Off Market
- $650,6004 bd4 ba2.2k sqft6822 Cedar Loch Ct, Centreville, VA 20121Off Market
Nearby schools
GreatSchools rating
- 8/10Centreville Elementary SchoolGrades: PK-6Distance: 0.4 mi
- 7/10Liberty Middle SchoolGrades: 7-8Distance: 1.5 mi
- 5/10Centreville High SchoolGrades: 9-12Distance: 1.9 mi
Schools provided by the listing agent
- District: Fairfax County Public Schools
Source: Bright MLS. This data may not be complete. We recommend contacting the local school district to confirm school assignments for this home.
Get a cash offer in 3 minutes
Find out how much your home could sell for in as little as 3 minutes with a no-obligation cash offer.
Estimated market value
$638,400
Get a cash offer in 3 minutes
Find out how much your home could sell for in as little as 3 minutes with a no-obligation cash offer.
Estimated market value
$638,400
- Virginia
- Fairfax County
- Centreville
- 20121
- 6817 Cedar Loch Ct
Nearby cities
Nearby neighborhoods
Nearby zip codes
Other Centreville Topics
