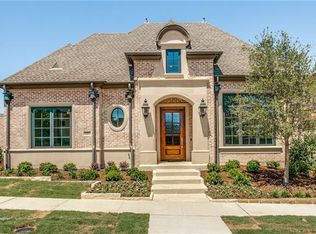
Located in the prestigious gated and guarded Normandy Estates, this 2019 custom built home is simply an amazing creation. An abundance of natural light with an open floor plan beckons to be moved into without any updates needed. Your personal retreat lends itself to stylish comfort yet an excellent design for entertaining. The large living room features a linear fireplace that soars to the high ceiling creating a spacious warm environment. The high end appliances makes the kitchen, the heartbeat of any home, an area that you will be content to spend time in gathered around the large island making memories. The Master suite is highlighted by the opulent bath area which is so inviting after a long day to immerse yourself in its beauty and comfort. Outside is a garden area that is private and serene that is so well thought out. Even the upstairs has a relaxing living area perfect for cozying up with a book or watching your favorite productions. Did I mention the craft room? Call now!!
Sold
Price Unknown
6817 Cousteau Ct, Plano, TX 75024
3beds
4,037sqft
Single Family Residence
Built in 2019
6,054 Square Feet Lot
$2,005,500 Zestimate®
$--/sqft
$4,705 Estimated rent
Home value
$2,005,500
$1.87M - $2.13M
$4,705/mo
Zestimate® history
Owner options
List your home for rent
$4,705/mo
Rent Zestimate®
Find your next renter with Zillow Rental Manager. Plus, with online applications, you can quickly screen prospective tenants – for free.
$4,705/mo
Rent Zestimate®
Refinance and save
$5,750/mo
Est. payment
Refinancing to a lower rate could help reduce your monthly payments and save thousands over the life of the loan.
$5,750/mo
Est. payment
Explore your selling options
Work with a Zillow partner agent
Leverage their expertise and Zillow's premium Showcase listings to get your home seen by more buyers.
Get startedList with your own agent
Get your home in front of millions of buyers by listing it on Zillow.
Learn how to do itSell it yourself
Take full control of how buyers see your home on Zillow by listing For Sale by Owner (FSBO).
List your homeWhat's special
Linear fireplaceOpen floor planGuarded normandy estatesSpacious warm environmentGarden areaPersonal retreatNatural light
Zillow last checked:
Listing updated:
Listed by:
Lynn Urban 0598628 214-226-1780,
Lynn Urban 214-226-1780,
Grace Park 0707811 469-677-9777,
Lynn Urban
Bought with:
Elizabeth Ritch
RE/MAX Dallas Suburbs
Source: NTREIS,MLS#: 20565968
Facts & features
Interior
Bedrooms & bathrooms
- Bedrooms: 3
- Bathrooms: 3
- Full bathrooms: 3
Primary bedroom
- Features: Dual Sinks, Double Vanity, En Suite Bathroom, Hollywood Bath, Sitting Area in Primary, Separate Shower, Walk-In Closet(s)
- Level: First
- Dimensions: 18 x 25
Bedroom
- Features: En Suite Bathroom, Walk-In Closet(s)
- Level: First
- Dimensions: 15 x 13
Bedroom
- Features: En Suite Bathroom, Walk-In Closet(s)
- Level: Second
- Dimensions: 14 x 13
Dining room
- Level: First
- Dimensions: 14 x 13
Family room
- Features: Fireplace
- Level: First
- Dimensions: 20 x 19
Game room
- Level: Second
- Dimensions: 18 x 15
Kitchen
- Features: Breakfast Bar, Built-in Features, Butler's Pantry, Kitchen Island, Stone Counters, Walk-In Pantry
- Level: First
- Dimensions: 19 x 14
Office
- Level: First
- Dimensions: 16 x 15
Heating
- Central, Natural Gas, Zoned
Cooling
- Central Air, Electric, Zoned
Appliances
- Included: Some Gas Appliances, Built-In Gas Range, Built-In Refrigerator, Dishwasher, Disposal, Gas Range, Microwave, Plumbed For Gas, Range, Some Commercial Grade, Vented Exhaust Fan, Wine Cooler
- Laundry: In Hall, Other
Features
- Chandelier, Decorative/Designer Lighting Fixtures, Eat-in Kitchen, High Speed Internet, Kitchen Island, Open Floorplan, Pantry, Cable TV, Walk-In Closet(s), Wired for Sound
- Flooring: Carpet, Ceramic Tile, Wood
- Windows: Skylight(s)
- Has basement: No
- Number of fireplaces: 1
- Fireplace features: Masonry
Interior area
- Total interior livable area: 4,037 sqft
Property
Parking
- Total spaces: 2
- Parking features: Alley Access, Epoxy Flooring, Garage Faces Front, Garage
- Attached garage spaces: 2
Features
- Levels: Two
- Stories: 2
- Patio & porch: Patio, Covered
- Exterior features: Gas Grill, Outdoor Grill, Outdoor Kitchen, Rain Gutters
- Pool features: None, Community
- Fencing: Gate,High Fence,Stone,Wood
Lot
- Size: 6,054 Square Feet
- Features: Interior Lot, Subdivision, Sprinkler System, Zero Lot Line
Details
- Parcel number: R613288
Construction
Type & style
- Home type: SingleFamily
- Architectural style: Garden Home
- Property subtype: Single Family Residence
Materials
- Rock, Stone
- Foundation: Combination, Other
- Roof: Composition
Condition
- New construction: Yes
- Year built: 2019
Utilities & green energy
- Sewer: Public Sewer
- Water: Public
- Utilities for property: Natural Gas Available, Sewer Available, Separate Meters, Underground Utilities, Water Available, Cable Available
Green energy
- Energy efficient items: Rain/Freeze Sensors
- Indoor air quality: Ventilation
Community & HOA
Community
- Features: Clubhouse, Fitness Center, Fishing, Fenced Yard, Lake, Pool, Trails/Paths, Curbs, Gated, Sidewalks
- Security: Security System Owned, Security System, Carbon Monoxide Detector(s), Gated Community, Smoke Detector(s), Security Guard, Gated with Guard
- Subdivision: Normandy Estates
HOA
- Has HOA: Yes
- Services included: All Facilities, Association Management, Security
- HOA fee: $5,750 annually
- HOA name: Insight Management
- HOA phone: 214-494-6002
Location
- Region: Plano
Financial & listing details
- Tax assessed value: $2,000,000
- Annual tax amount: $4,508
- Date on market: 3/27/2024
- Cumulative days on market: 2 days
- Listing terms: Cash,Conventional
Price history
| Date | Event | Price |
|---|---|---|
| 5/13/2024 | Sold | -- |
Source: NTREIS #20565968 Report a problem | ||
| 4/5/2024 | Pending sale | $2,100,000$520/sqft |
Source: NTREIS #20565968 Report a problem | ||
| 3/29/2024 | Contingent | $2,100,000$520/sqft |
Source: NTREIS #20565968 Report a problem | ||
| 3/27/2024 | Listed for sale | $2,100,000$520/sqft |
Source: NTREIS #20565968 Report a problem | ||
Public tax history
| Year | Property taxes | Tax assessment |
|---|---|---|
| 2025 | $13,327 -7% | $1,711,146 +10% |
| 2024 | $14,333 -4.4% | $1,555,587 +10% |
| 2023 | $14,991 -16.4% | $1,414,170 +10% |
| 2022 | $17,931 -1.4% | $1,285,609 +6.9% |
| 2021 | $18,190 +1.1% | $1,202,824 +3% |
| 2020 | $17,991 +7.1% | $1,167,345 +8.6% |
| 2019 | $16,791 +377.4% | $1,074,462 +399% |
| 2018 | $3,517 | $215,325 |
| 2017 | -- | $215,325 +22.7% |
| 2016 | -- | $175,450 |
| 2015 | -- | $175,450 +186.4% |
| 2014 | -- | $61,257 |
| 2013 | -- | $61,257 |
| 2012 | -- | $61,257 +14.2% |
| 2011 | -- | $53,619 |
| 2010 | -- | $53,619 +10.9% |
| 2009 | -- | $48,365 |
Find assessor info on the county website
Neighborhood: 75024
Nearby homes
- $1,715,2004 bd3 ba3.9k sqft6813 Cousteau Ct, Plano, TX 75024Off Market
- $1,676,1003 bd3 ba3.7k sqft6821 Cousteau Ct, Plano, TX 75024Off Market
- $2,109,5003 bd3 ba4.4k sqft6809 Cousteau Ct, Plano, TX 75024Off Market
- $1,734,4003 bd3 ba3.6k sqft6825 Cousteau Ct, Plano, TX 75024Off Market
- $668,8003 bd4 ba2.8k sqft6816 Francesca Ln, Plano, TX 75024Off Market
- $701,2003 bd4 ba2.7k sqft6816 Francesca, Plano, TX 75024Off Market
- $1,772,2003 bd3 ba3.7k sqft6820 Cousteau Ct, Plano, TX 75024Off Market
- $1,817,2003 bd4 ba3.8k sqft6828 Francesca Ln, Plano, TX 75024Off Market
Nearby schools
GreatSchools rating
- 9/10Tom Hicks Elementary SchoolGrades: PK-5Distance: 2.7 mi
- 8/10Arbor Creek Middle SchoolGrades: 6-8Distance: 2.9 mi
- 7/10Hebron High SchoolGrades: 9-12Distance: 2.6 mi
Schools provided by the listing agent
- Elementary: Hicks
- Middle: Arborcreek
- High: Hebron
- District: Lewisville ISD
Source: NTREIS. This data may not be complete. We recommend contacting the local school district to confirm school assignments for this home.
Get a cash offer in 3 minutes
Find out how much your home could sell for in as little as 3 minutes with a no-obligation cash offer.
Estimated market value
$2,005,500
Get a cash offer in 3 minutes
Find out how much your home could sell for in as little as 3 minutes with a no-obligation cash offer.
Estimated market value
$2,005,500
- Texas
- Denton County
- Plano
- 75024
- 6817 Cousteau Ct
Nearby cities
Nearby neighborhoods
Nearby zip codes
Other Plano Topics
