The Hyde floorplan, by Shea Homes ... One of, if not the most desirable designs located in The Canyons of Castle Pines. Meticulously maintained featuring 7 bedrooms, 8 bathrooms and with over 6,000 square feet of finished living space, a finished walkout basement, captivating mountain views and sunsets, and a serene open-space backdrop, this extraordinary home offers an unmatched combination of scale, privacy, and lifestyle. Soaring vaulted ceilings, expansive windows, and abundant natural light create an open and airy feel unlike any other. The main level offers seamless flow between the impressive kitchen, dining, and great room, creating an ideal setting for both everyday living and entertaining. A dedicated back kitchen prep area provides exceptional functionality—perfect for preparing meals and entertaining while keeping countertop clutter, appliances, and messes tucked away from the main kitchen. The spacious primary suite captures beautiful mountain views, sunsets, and offers a luxurious private retreat, while generously sized secondary bedrooms and additional living spaces provide exceptional flexibility. The finished walkout basement expands the home's living space and creates endless opportunities for entertaining, guests, and recreation. Outside, the home backs to peaceful, quiet open space, offering a rare sense of privacy and tranquility. Enjoy Colorado's incredible seasons from the home's outdoor living spaces while taking in the surrounding views. Just steps from some of The Canyons coveted amenities, this home is within walking distance of The Exchange coffee house, resort-style community pool, residents only fitness center, and The Canyon House bar/restaurant, along with parks, trails, and pickleball courts. A rare combination of space, a finished walkout basement, mountain views, open-space privacy, and premier walkable amenities—this is The Canyons living at its finest.
For sale
$1,850,000
6817 Crossbridge Circle, Castle Pines, CO 80108
7beds
6,518sqft
Single Family Residence
Built in 2024
7,623 Square Feet Lot
$-- Zestimate®
$284/sqft
$176/mo HOA
What's special
- 5 days
- 330
- 23
Zillow last checked:
Listing updated:
Listed by:
Matthew Schlitt 720-299-2428 mschlitt@livsothebysrealty.com,
LIV Sotheby's International Realty
Source: REcolorado as distributed by MLS GRID,MLS#: 7043023
Facts & features
Interior
Bedrooms & bathrooms
- Bedrooms: 7
- Bathrooms: 8
- Full bathrooms: 7
- 1/2 bathrooms: 1
- Main level bathrooms: 2
- Main level bedrooms: 1
Bedroom
- Level: Main
Bedroom
- Level: Upper
Bedroom
- Level: Upper
Bedroom
- Level: Upper
Bedroom
- Features: Primary Suite
- Level: Upper
Bedroom
- Level: Basement
Bedroom
- Level: Basement
Bathroom
- Features: En Suite Bathroom
- Level: Main
Bathroom
- Features: En Suite Bathroom
- Level: Upper
Bathroom
- Features: En Suite Bathroom
- Level: Upper
Bathroom
- Features: En Suite Bathroom
- Level: Upper
Bathroom
- Features: Primary Suite
- Level: Upper
Bathroom
- Features: En Suite Bathroom
- Level: Basement
Bathroom
- Level: Basement
Bathroom
- Level: Main
Kitchen
- Level: Main
Living room
- Level: Main
Loft
- Level: Upper
Mud room
- Level: Main
Office
- Level: Main
Heating
- Forced Air
Cooling
- Central Air
Appliances
- Included: Bar Fridge, Cooktop, Dishwasher, Double Oven, Dryer, Freezer, Microwave, Oven, Range, Range Hood, Refrigerator, Self Cleaning Oven, Washer, Wine Cooler
Features
- Built-in Features, Ceiling Fan(s), Eat-in Kitchen, Five Piece Bath, High Ceilings, Kitchen Island, Open Floorplan, Pantry, Primary Suite, Quartz Counters, Radon Mitigation System, Smoke Free, Vaulted Ceiling(s), Walk-In Closet(s), Wet Bar
- Flooring: Carpet, Laminate
- Basement: Finished,Full,Sump Pump,Walk-Out Access
- Number of fireplaces: 1
- Fireplace features: Gas, Living Room
Interior area
- Total structure area: 6,518
- Total interior livable area: 6,518 sqft
- Finished area above ground: 4,290
- Finished area below ground: 1,748
Property
Parking
- Total spaces: 3
- Parking features: Garage - Attached
- Attached garage spaces: 3
Features
- Levels: Two
- Stories: 2
- Patio & porch: Covered, Deck
- Exterior features: Gas Valve, Lighting, Private Yard, Smart Irrigation
- Fencing: Full
- Has view: Yes
- View description: Meadow, Mountain(s)
Lot
- Size: 7,623 Square Feet
- Features: Borders Public Land, Irrigated, Landscaped, Open Space, Sprinklers In Front, Sprinklers In Rear
Details
- Parcel number: R0604188
- Special conditions: Standard
Construction
Type & style
- Home type: SingleFamily
- Property subtype: Single Family Residence
Materials
- Frame
- Foundation: Structural
- Roof: Composition
Condition
- Year built: 2024
Utilities & green energy
- Electric: 220 Volts
- Sewer: Public Sewer
Community & HOA
Community
- Security: Radon Detector
- Subdivision: The Canyons
HOA
- Has HOA: Yes
- Amenities included: Clubhouse, Fitness Center, Park, Parking, Playground, Pool, Spa/Hot Tub, Trail(s)
- Services included: Reserve Fund, Maintenance Grounds, Recycling, Trash
- HOA fee: $146 monthly
- HOA name: Advance HOA
- HOA phone: 303-482-2213
- Second HOA fee: $30 monthly
- Second HOA name: Canyons Metro District
- Second HOA phone: 303-482-2213
Location
- Region: Castle Pines
Financial & listing details
- Price per square foot: $284/sqft
- Tax assessed value: $1,537,710
- Annual tax amount: $17,015
- Date on market: 9/24/2026
- Listing terms: Cash,Conventional,Jumbo,VA Loan
- Exclusions: Sellers Personal Property
- Ownership: Individual
Estimated market value
Not available
Estimated sales range
Not available
Not available
Price history
| Date | Event | Price |
|---|---|---|
| 9/24/2026 | Listed for sale | $1,850,000+18.1%$284/sqft |
Source:  REcolorado as distributed by MLS GRID #7043023 Report a problem REcolorado as distributed by MLS GRID #7043023 Report a problem | ||
| 12/13/2024 | Sold | $1,566,658$240/sqft |
Source: Public Record Report a problem | ||
Public tax history
| Year | Property taxes | Tax assessment |
|---|---|---|
| 2025 | $10,343 -2.7% | $96,110 +54.9% |
| 2024 | $10,626 +137.7% | $62,030 |
| 2023 | $4,470 +28% | $62,030 +127.3% |
| 2022 | $3,493 | $27,290 +30% |
| 2021 | -- | $21,000 +27.3% |
| 2020 | $2,760 | $16,490 +32.3% |
| 2019 | -- | $12,460 |
Find assessor info on the county website
Monthly payment
Est. payment
Payment breakdown
Explore the cost of this home by adjusting the details. Changes won't be saved.Climate risks
Neighborhood: 80108
Nearby schools
Schools provided by the listing agent
- Elementary: Buffalo Ridge
- Middle: Rocky Heights
- High: Rock Canyon
- District: Douglas RE-1
Source: REcolorado as distributed by MLS GRID. This data may not be complete. We recommend contacting the local school district to confirm school assignments for this home.
- $1,425,0007 bd7 ba6.2k sqft6837 Crossbridge Cir, Castle Pines, CO 80108Sold
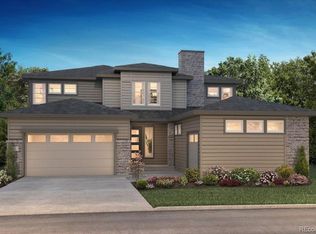
- $180,185-- bd-- ba-- sqft6845 Crossbridge Cir, Castle Pines, CO 80108Off Market
- $1,705,2155 bd6 ba4.2k sqft6825 Crossbridge Cir, Castle Pines, CO 80108Sold
- $180,185-- bd-- ba-- sqft6853 Crossbridge Cir, Castle Pines, CO 80108Off Market
Similar homes
- $1,850,0007 bd7 ba6.5k sqft6526 Still Pine Circle, Castle Pines, CO 80108New Construction
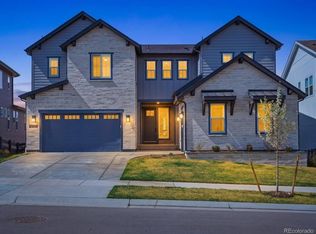
 MLS ID #8550415, Kerri Dowling, EXIT Realty DTC, Cherry Creek, Pikes Peak.. REcolorado as distributed by MLS GRID
 - $1,895,0004 bd4 ba4.5k sqft6484 Canyonpoint Road, Castle Pines, CO 80108For Sale
 MLS ID #5205517, Debra Kostoff, RE/MAX Professionals. REcolorado as distributed by MLS GRID
 - $1,795,0005 bd5 ba6.6k sqft7590 Copper Sky Court, Castle Pines, CO 80108For Sale
 MLS ID #9740086, Matthew Schlitt, LIV Sotheby's International Realty. REcolorado as distributed by MLS GRID
 - $1,850,0005 bd6 ba6.4k sqft8926 Ridgepoint Way, Castle Pines, CO 80108For Sale
 MLS ID #5908056, Anne Dresser Kocur, LIV Sotheby's International Realty. REcolorado as distributed by MLS GRID
 - $1,500,0006 bd5 ba5.8k sqft6924 Sunstrand Court, Castle Pines, CO 80108For SaleMLS ID #3044842, Tamara Bender, Corcoran Perry & Co.. REcolorado as distributed by MLS GRID
- $1,455,0006 bd6 ba6.9k sqft6671 Cross Bridge Circle, Castle Rock, CO 80108For SaleMLS ID #7624252, Owen Kinyungu, Light & Salt Realty LLC. REcolorado as distributed by MLS GRID
- $1,875,0005 bd6 ba6.7k sqft1197 Buffalo Ridge Road, Castle Pines, CO 80108For SaleMLS ID #3174906, Jessica Northrop, Compass - Denver. REcolorado as distributed by MLS GRID
- $1,240,0006 bd5 ba5.7k sqft7359 Canyon Sky Trail, Castle Pines, CO 80108For SaleMLS ID #8781212, Lisa Kenner, Astra Real Estate Colorado LLC. REcolorado as distributed by MLS GRID
- $1,850,0006 bd6 ba7k sqft1287 Buffalo Ridge Road, Castle Pines, CO 80108For SaleMLS ID #2279846, Jay T Sandstrom, Your Castle Real Estate Inc. REcolorado as distributed by MLS GRID
- $1,325,0005 bd5 ba5.2k sqft7915 Yorkshire Drive, Castle Pines, CO 80108For SaleMLS ID #4902029, Sarah Phillips, Compass - Denver. REcolorado as distributed by MLS GRID
- $1,595,0007 bd8 ba5.5k sqft6881 Northstar Court, Castle Rock, CO 80108For SaleMLS ID #2249745, Troy Hansford Team, RE/MAX Professionals. REcolorado as distributed by MLS GRID
- $1,500,0004 bd4 ba3.4k sqft502 E 3rd Avenue, Castle Rock, CO 80108For SaleMLS ID #6740051, Mary Jane Ogle, eXp Realty, LLC. REcolorado as distributed by MLS GRID
- $1,624,9007 bd7 ba6.6k sqftThe Luxe Collection, Castle Pines, CO 80108New ConstructionREcolorado as distributed by MLS GRID
- $2,150,0004 bd4 ba5.8k sqft2212 Rim Ridge Drive, Castle Pines, CO 80108For SaleMLS ID #7552707, Linda Clure, LIV Sotheby's International Realty. REcolorado as distributed by MLS GRID
- $1,674,9005 bd6 ba5.7k sqftThe Luxe Collection, Castle Pines, CO 80108New ConstructionREcolorado as distributed by MLS GRID
- $2,199,0005 bd5 ba5.8k sqft6510 Canyonpoint Road, Castle Pines, CO 80108New ConstructionMLS ID #8774800, Matthew Schlitt, LIV Sotheby's International Realty. REcolorado as distributed by MLS GRID
- $1,574,9007 bd7 ba6.7k sqftThe Luxe Collection, Castle Pines, CO 80108New ConstructionREcolorado as distributed by MLS GRID
- $1,895,0004 bd4 ba4.5k sqft347 Silver Cloud Place, Castle Rock, CO 80108For SaleMLS ID #2198387, Matthew Schlitt, LIV Sotheby's International Realty. REcolorado as distributed by MLS GRID
- $1,300,0006 bd6 ba5.4k sqft6671 Kenzie Circle, Castle Pines, CO 80108For SaleMLS ID #7947368, John Ramirez, RE/MAX Professionals. REcolorado as distributed by MLS GRID
