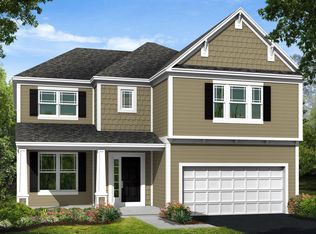
The Cambridge is a 2-story floor plan which consists of 4 bedrooms, 2 full baths, and 1 half bath, totaling in just over 2,600 square feet. The first floor includes a dining room which could be converted to a guest suite or den, half bath, kitchen, breakfast area, large walk-in pantry, family room, mud room, and first floor laundry! On the second floor, the Cambridge includes 3 bedrooms with walk-in closets, one hall bath, an optional bonus room, and the master bedroom and bath with a spacious walk-in closet! Outside, the Cambridge offers a 2- or 3-car garage, and a lovely, covered front porch. This home features: Dining Room, Walk-in Pantry, Mud Room, First Floor Laundry, Walk-in Master Closet, Covered Front Porch, Option for Guest suite, Option for Den, Option for Bonus Room.
This property is not currently displayed as for sale or rent on Zillow. This may be different from what's on other websites or public sources.