Stunningly Remodeled 4-Bedroom Luxury Home in Bellaire Park North. Welcome to your dream home in the highly sought-after Bellaire Park North neighborhood of Fort Worth. This residence has been completely reimagined and renovated from floor to ceiling, offering a perfect blend of modern luxury and established community charm. Every inch of this 4-bedroom, 3.5-bath home has been touched, ensuring it is gorgeous and completely move-in ready for its new owners. Step inside to discover a light and airy interior that channels sophisticated neutral tones. We have installed brand new tile and and fresh carpet throughout, complemented by a crisp, new paint palette. The heart of the home is the stunning kitchen, featuring custom cabinets freshly painted in modern hues, topped with beautiful, light neutral quartz countertops. It is the perfect space for entertaining or quiet family meals. Relaxation awaits in the fully updated bathrooms. The home boasts two spacious walk-in showers and a centerpiece freestanding soaking tub that promises a spa-like experience after a long day. With 3.5 baths, there is ample convenience for family and guests alike.
Beyond the cosmetic beauty, this home offers total peace of mind with major systems recently replaced. Enjoy the efficiency and comfort of an upgraded HVAC system (2017) and whole home gas powered tankless water heater. The exterior is just as impressive. There has been fresh St. Augustine sod installed in both the front and rear yards and meticulously updated the landscape beds, giving the home incredible curb appeal. Located in a quiet, established community known for its serene atmosphere and proximity to top Fort Worth amenities, this property is a rare find. Do not miss the opportunity to own this turn-key masterpiece.
Sold
Price Unknown
6817 Glen Meadow Dr, Fort Worth, TX 76132
4beds
4,372sqft
Single Family Residence
Built in 1992
0.28 Acres Lot
$883,500 Zestimate®
$--/sqft
$5,250 Estimated rent
Home value
$883,500
$822,000 - $954,000
$5,250/mo
Zestimate® history
Owner options
List your home for rent
$5,250/mo
Rent Zestimate®
Find your next renter with Zillow Rental Manager. Plus, with online applications, you can quickly screen prospective tenants – for free.
$5,250/mo
Rent Zestimate®
Refinance and save
Refinancing to a lower rate could help reduce your monthly payments and save thousands over the life of the loan.
Explore your selling options
Work with a Zillow partner agent
Leverage their expertise and Zillow's premium Showcase listings to get your home seen by more buyers.
Get startedList with your own agent
Get your home in front of millions of buyers by listing it on Zillow.
Learn how to do itSell it yourself
Take full control of how buyers see your home on Zillow by listing For Sale by Owner (FSBO).
List your homeWhat's special
Sophisticated neutral tonesCrisp new paint paletteFully updated bathroomsIncredible curb appealTwo spacious walk-in showersLight and airy interiorStunning kitchen
Zillow last checked:
Listing updated:
Listed by:
Joe McCalip 0642138 972-834-6442,
LPT Realty, LLC 877-366-2213
Bought with:
Ashley Mooring
Briggs Freeman Sotheby's Int'l
Source: NTREIS,MLS#: 21130077
Facts & features
Interior
Bedrooms & bathrooms
- Bedrooms: 4
- Bathrooms: 4
- Full bathrooms: 3
- 1/2 bathrooms: 1
Primary bedroom
- Features: Ceiling Fan(s), Dual Sinks, En Suite Bathroom, Sitting Area in Primary, Walk-In Closet(s)
- Level: First
- Dimensions: 21 x 23
Bedroom
- Features: En Suite Bathroom, Walk-In Closet(s)
- Level: Second
- Dimensions: 13 x 12
Bedroom
- Features: Walk-In Closet(s)
- Level: Second
- Dimensions: 15 x 13
Bedroom
- Features: Walk-In Closet(s)
- Level: Second
- Dimensions: 17 x 12
Primary bathroom
- Features: Dual Sinks, En Suite Bathroom, Stone Counters, Separate Shower
- Level: First
- Dimensions: 15 x 14
Bonus room
- Level: Second
- Dimensions: 15 x 20
Breakfast room nook
- Level: First
- Dimensions: 13 x 10
Dining room
- Level: First
- Dimensions: 18 x 14
Family room
- Level: First
- Dimensions: 20 x 16
Family room
- Features: Built-in Features, Ceiling Fan(s)
- Level: Second
- Dimensions: 15 x 25
Half bath
- Level: First
- Dimensions: 7 x 5
Kitchen
- Features: Eat-in Kitchen, Galley Kitchen, Kitchen Island, Pantry, Stone Counters, Walk-In Pantry
- Level: First
- Dimensions: 14 x 13
Laundry
- Level: First
- Dimensions: 6 x 9
Living room
- Features: Ceiling Fan(s), Fireplace
- Level: First
- Dimensions: 24 x 15
Heating
- Central
Cooling
- Central Air, Ceiling Fan(s), Electric
Appliances
- Included: Double Oven, Dishwasher, Electric Cooktop, Electric Oven, Disposal, Gas Water Heater, Tankless Water Heater, Vented Exhaust Fan
- Laundry: Washer Hookup, Dryer Hookup, In Hall
Features
- Chandelier, Decorative/Designer Lighting Fixtures, Double Vanity, Eat-in Kitchen, High Speed Internet, In-Law Floorplan, Kitchen Island, Multiple Master Suites, Multiple Staircases, Open Floorplan, Pantry, Paneling/Wainscoting, Vaulted Ceiling(s), Walk-In Closet(s)
- Flooring: Carpet, Ceramic Tile, Hardwood
- Windows: Shutters, Window Coverings
- Has basement: No
- Number of fireplaces: 1
- Fireplace features: Family Room, Gas Starter, Living Room, Wood Burning
Interior area
- Total interior livable area: 4,372 sqft
Property
Parking
- Total spaces: 3
- Parking features: Concrete, Door-Single, Garage Faces Side
- Attached garage spaces: 3
Features
- Levels: Two
- Stories: 2
- Patio & porch: Covered, Patio
- Exterior features: Rain Gutters
- Pool features: None
- Fencing: Wood
Lot
- Size: 0.28 Acres
- Features: Back Yard, Interior Lot, Lawn, Landscaped, Subdivision, Sprinkler System, Few Trees
Details
- Parcel number: 05801478
- Other equipment: Irrigation Equipment, TV Antenna
Construction
Type & style
- Home type: SingleFamily
- Architectural style: Traditional,Detached
- Property subtype: Single Family Residence
Materials
- Brick
- Foundation: Slab
- Roof: Composition
Condition
- Year built: 1992
Utilities & green energy
- Sewer: Public Sewer
- Water: Public
- Utilities for property: Electricity Connected, Natural Gas Available, Sewer Available, Separate Meters, Water Available
Community & HOA
Community
- Features: Trails/Paths, Curbs, Sidewalks
- Subdivision: Bellaire Park North
HOA
- Has HOA: No
Location
- Region: Fort Worth
Financial & listing details
- Tax assessed value: $655,294
- Annual tax amount: $14,249
- Date on market: 12/11/2025
- Cumulative days on market: 6 days
- Listing terms: Cash,Conventional,VA Loan
- Exclusions: Staging furniture.
- Electric utility on property: Yes
Price history
| Date | Event | Price |
|---|---|---|
| 1/16/2026 | Sold | -- |
Source: NTREIS #21130077 Report a problem | ||
| 12/28/2025 | Pending sale | $874,900$200/sqft |
Source: NTREIS #21130077 Report a problem | ||
| 12/18/2025 | Contingent | $874,900$200/sqft |
Source: NTREIS #21130077 Report a problem | ||
| 12/11/2025 | Listed for sale | $874,900$200/sqft |
Source: NTREIS #21130077 Report a problem | ||
Public tax history
| Year | Property taxes | Tax assessment |
|---|---|---|
| 2025 | -- | $655,294 |
| 2024 | -- | $655,294 +2.7% |
| 2023 | -- | $637,994 +21.4% |
| 2022 | -- | $525,425 +10.1% |
| 2021 | -- | $477,083 -0.6% |
| 2020 | -- | $480,016 -0.6% |
| 2019 | -- | $482,948 +11.1% |
| 2018 | -- | $434,508 -3.1% |
| 2017 | -- | $448,267 +6.3% |
| 2016 | -- | $421,586 +0.7% |
| 2015 | $9,323 | $418,700 |
| 2014 | $9,323 | $418,700 -1.8% |
| 2013 | -- | $426,200 +5.2% |
| 2012 | -- | $405,000 |
| 2011 | -- | $405,000 +2.4% |
| 2010 | -- | $395,700 -9.1% |
| 2009 | -- | $435,200 +10% |
| 2008 | -- | $395,500 +3.5% |
| 2007 | -- | $382,300 +4.3% |
| 2006 | -- | $366,500 |
| 2005 | -- | $366,500 +11.2% |
| 2004 | -- | $329,500 -3.9% |
| 2003 | -- | $342,700 +1.7% |
| 2002 | -- | $337,000 +9.8% |
| 2001 | -- | $307,000 +9% |
| 2000 | -- | $281,600 |
Find assessor info on the county website
Neighborhood: Bellaire Park North
Nearby homes
- $650,6004 bd3 ba3.4k sqft6821 Glen Meadow Dr, Fort Worth, TX 76132Off Market

- $--5 bd4 ba4k sqft6813 Glen Meadow Dr, Fort Worth, TX 76132Sold
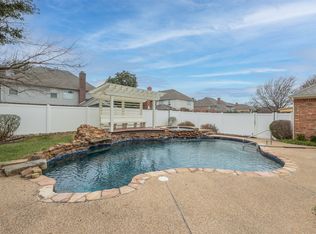
- $487,5104 bd4 ba4.2k sqft6812 Savannah Ln, Fort Worth, TX 76132Off Market

- $769,4004 bd3 ba4.2k sqft6812 Savannah Ln, Fort Worth, TX 76132Off Market
- $719,9003 bd2 ba4.4k sqft6816 Savannah Ln, Fort Worth, TX 76132Off Market
- $674,6004 bd2 ba3.4k sqft6816 Glen Meadow Dr, Fort Worth, TX 76132Off Market
- $664,7003 bd2 ba3.3k sqft6808 Savannah Ln, Fort Worth, TX 76132Off Market
- $908,9004 bd4 ba5.1k sqft6825 Glen Meadow Dr, Fort Worth, TX 76132Off Market
Nearby schools
GreatSchools rating
- 5/10Ridglea Hills Elementary SchoolGrades: PK-5Distance: 2.1 mi
- 3/10Monnig Middle SchoolGrades: 6-8Distance: 3.7 mi
- 3/10Arlington Heights High SchoolGrades: 9-12Distance: 4.8 mi
Schools provided by the listing agent
- Elementary: Ridgleahil
- Middle: Monnig
- High: Arlngtnhts
- District: Fort Worth ISD
Source: NTREIS. This data may not be complete. We recommend contacting the local school district to confirm school assignments for this home.
Get a cash offer in 3 minutes
Find out how much your home could sell for in as little as 3 minutes with a no-obligation cash offer.
Estimated market value
$883,500
Get a cash offer in 3 minutes
Find out how much your home could sell for in as little as 3 minutes with a no-obligation cash offer.
Estimated market value
$883,500
- Texas
- Tarrant County
- Fort Worth
- 76132
- Bellaire Park North
- 6817 Glen Meadow Dr
Nearby cities
Nearby neighborhoods
Nearby zip codes
Other Fort Worth Topics
