Welcome home to this beautiful one-owner residence in the heart of North Richland Hills, Texas! Offering 2,144 square feet, 3 bedrooms, 2.5 bathrooms, multiple living spaces, an attached 2 car garage, a NEW ROOF, and NO HOA, this move-in-ready home combines comfort, functionality, and an unbeatable location within highly regarded Birdville ISD. Step inside to soaring ceilings, abundant natural light, and an inviting floor plan designed for both everyday living and entertaining. The spacious front living and dining areas flow seamlessly into the recently remodeled kitchen and cozy family room with a brick fireplace and picture-perfect raised hearth. The kitchen features a gas range, designer tile backsplash, center island with a breakfast bar, ample cabinetry, and generous storage throughout. No wasted space here with a convenient under-stair coat closet. Upstairs, a versatile loft provides the perfect space for a home office, game room, media room, or flex living area. Two secondary bedrooms and a full bath are thoughtfully separated from the private primary suite which boasts a large ensuite bath and walk-in closet. Enjoy outdoor living on the open-air patio overlooking the pool-sized backyard—ideal for grilling, gardening, pets, play, or future pool plans. Just steps away, Cross Timbers Park offers walking trails, sports fields, green space, and a charming Little Free Library on the way! Conveniently located near Fort Worth, Keller, Colleyville, and major highways, this home provides quick access to DFW International Airport, AT&T Stadium, Globe Life Field, Texas Motor Speedway, premier golf courses, shopping, dining and entertainment throughout the Dallas-Fort Worth Metroplex. Rarely does a meticulously cared-for, one-owner home in such a desirable neighborhood become available. Experience the perfect combination of space, location, top-rated schools and lifestyle in one of North Richland Hills' most sought-after communities. Discover the benefits of living here!
Sold
Price Unknown
6817 Greenleaf Dr, North Richland Hills, TX 76182
3beds
2,144sqft
Single Family Residence
Built in 1990
8,624 Square Feet Lot
$419,800 Zestimate®
$--/sqft
$2,619 Estimated rent
Home value
$419,800
$395,000 - $449,000
$2,619/mo
Zestimate® history
Owner options
List your home for rent
$2,619/mo
Rent Zestimate®
Find your next renter with Zillow Rental Manager. Plus, with online applications, you can quickly screen prospective tenants – for free.
$2,619/mo
Rent Zestimate®
Refinance and save
Refinancing to a lower rate could help reduce your monthly payments and save thousands over the life of the loan.
Explore your selling options
Work with a Zillow partner agent
Leverage their expertise and Zillow's premium Showcase listings to get your home seen by more buyers.
Get startedList with your own agent
Get your home in front of millions of buyers by listing it on Zillow.
Learn how to do itSell it yourself
Take full control of how buyers see your home on Zillow by listing For Sale by Owner (FSBO).
List your homeWhat's special
Versatile loftAbundant natural lightInviting floor planMultiple living spacesRecently remodeled kitchenDesigner tile backsplashSoaring ceilings
Zillow last checked:
Listing updated:
Listed by:
Sarah Kelty 0603604 817-907-1915,
United Real Estate DFW 817-360-8499
Bought with:
Jennifer Underhill, 0607696
Real Broker, LLC
Source: NTREIS,MLS#: 21304315
Facts & features
Interior
Bedrooms & bathrooms
- Bedrooms: 3
- Bathrooms: 3
- Full bathrooms: 2
- 1/2 bathrooms: 1
Primary bedroom
- Features: Ceiling Fan(s), En Suite Bathroom, Sitting Area in Primary, Walk-In Closet(s)
- Level: Second
- Dimensions: 13 x 15
Bedroom
- Features: Ceiling Fan(s)
- Level: Second
- Dimensions: 9 x 11
Bedroom
- Features: Ceiling Fan(s)
- Level: Second
- Dimensions: 9 x 11
Primary bathroom
- Features: Built-in Features, Double Vanity, En Suite Bathroom, Garden Tub/Roman Tub, Solid Surface Counters, Sink, Separate Shower
- Level: Second
- Dimensions: 14 x 13
Dining room
- Level: First
- Dimensions: 10 x 12
Family room
- Features: Ceiling Fan(s), Fireplace
- Level: First
- Dimensions: 17 x 11
Other
- Features: Built-in Features, Solid Surface Counters
- Level: Second
- Dimensions: 7 x 4
Half bath
- Features: Solid Surface Counters
- Level: First
- Dimensions: 4 x 5
Kitchen
- Features: Breakfast Bar, Built-in Features, Dual Sinks, Eat-in Kitchen, Granite Counters, Kitchen Island
- Level: First
- Dimensions: 10 x 15
Living room
- Features: Ceiling Fan(s)
- Level: First
- Dimensions: 12 x 14
Loft
- Features: Ceiling Fan(s)
- Level: Second
- Dimensions: 14 x 12
Utility room
- Features: Utility Room
- Level: First
- Dimensions: 6 x 6
Heating
- Central, Fireplace(s), Natural Gas
Cooling
- Central Air, Ceiling Fan(s), Electric, Multi Units
Appliances
- Included: Built-In Gas Range, Dishwasher, Disposal, Gas Water Heater, Microwave
- Laundry: Washer Hookup, Dryer Hookup, GasDryer Hookup, Laundry in Utility Room
Features
- Cathedral Ceiling(s), Decorative/Designer Lighting Fixtures, Eat-in Kitchen, High Speed Internet, Kitchen Island, Loft, Multiple Staircases, Open Floorplan, Cable TV, Walk-In Closet(s)
- Flooring: Carpet, Laminate
- Windows: Window Coverings
- Has basement: No
- Number of fireplaces: 1
- Fireplace features: Family Room, Gas, Gas Starter, Masonry, Raised Hearth
Interior area
- Total interior livable area: 2,144 sqft
Property
Parking
- Total spaces: 2
- Parking features: Concrete, Direct Access, Door-Single, Driveway, Garage Faces Front, Garage, Kitchen Level, On Street
- Attached garage spaces: 2
Features
- Levels: Two
- Stories: 2
- Patio & porch: Front Porch, Patio
- Pool features: None
- Fencing: Back Yard,Metal,Wood
Lot
- Size: 8,624 Square Feet
- Features: Back Yard, Interior Lot, Lawn
Details
- Additional structures: None
- Parcel number: 06082696
Construction
Type & style
- Home type: SingleFamily
- Architectural style: Traditional,Detached
- Property subtype: Single Family Residence
Materials
- Brick
- Foundation: Slab
- Roof: Composition
Condition
- Year built: 1990
Utilities & green energy
- Sewer: Public Sewer
- Water: Public
- Utilities for property: Electricity Connected, Natural Gas Available, Sewer Available, Separate Meters, Underground Utilities, Water Available, Cable Available
Community & HOA
Community
- Features: Playground, Park, Trails/Paths, Curbs, Sidewalks
- Security: Smoke Detector(s)
- Subdivision: Foster Village Add
HOA
- Has HOA: No
Location
- Region: North Richland Hills
Financial & listing details
- Tax assessed value: $390,181
- Annual tax amount: $8,381
- Date on market: 6/17/2026
- Cumulative days on market: 4 days
- Listing terms: Cash,Conventional,FHA,VA Loan
- Exclusions: None
Price history
| Date | Event | Price |
|---|---|---|
| 7/24/2026 | Sold | -- |
Source: NTREIS #21304315 Report a problem | ||
| 6/29/2026 | Pending sale | $410,000$191/sqft |
Source: NTREIS #21304315 Report a problem | ||
| 6/21/2026 | Contingent | $410,000$191/sqft |
Source: NTREIS #21304315 Report a problem | ||
| 6/17/2026 | Listed for sale | $410,000$191/sqft |
Source: NTREIS #21304315 Report a problem | ||
Public tax history
| Year | Property taxes | Tax assessment |
|---|---|---|
| 2025 | $6,051 -2.5% | $390,181 |
| 2024 | $6,207 +8.4% | $390,181 +1.8% |
| 2023 | $5,727 -12.3% | $383,282 +22% |
| 2022 | $6,528 +2.4% | $314,119 +11.3% |
| 2021 | $6,376 +8.4% | $282,173 +6.1% |
| 2020 | $5,882 +10.6% | $265,877 -0.6% |
| 2019 | $5,317 +7.1% | $267,602 +27.8% |
| 2018 | $4,966 +10% | $209,366 -8.4% |
| 2017 | $4,516 +9.3% | $228,663 +8.9% |
| 2016 | $4,134 +6.9% | $209,951 +33.5% |
| 2015 | $3,867 | $157,300 -5.3% |
| 2014 | $3,867 | $166,100 +7.4% |
| 2013 | -- | $154,700 +3.1% |
| 2012 | -- | $150,100 |
| 2011 | -- | $150,100 -0.3% |
| 2010 | -- | $150,500 -1.1% |
| 2009 | -- | $152,200 |
| 2008 | -- | $152,200 |
| 2007 | -- | $152,200 +4.1% |
| 2006 | -- | $146,200 |
| 2005 | -- | $146,200 |
| 2004 | -- | $146,200 |
| 2003 | -- | $146,200 +6.2% |
| 2002 | -- | $137,700 +12.1% |
| 2001 | -- | $122,800 |
| 2000 | -- | $122,800 |
Find assessor info on the county website
Neighborhood: Foster Village
Nearby homes
- $344,9565 bd3 ba3k sqft6821 Greenleaf Dr, Fort Worth, TX 76182Off Market
- $510,500-- bd-- ba3k sqft6821 Greenleaf Dr, North Richland Hills, TX 76182Off Market
- $--3 bd2 ba2.1k sqft6813 Greenleaf Dr, North Richland Hills, TX 76182Sold
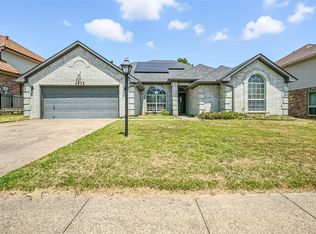
- $428,7004 bd2 ba2.6k sqft6820 Dogwood Ln, North Richland Hills, TX 76182Off Market
- $490,1005 bd3 ba3.2k sqft6816 Dogwood Ln, North Richland Hills, TX 76182Off Market
- $519,4005 bd3 ba3.1k sqft6809 Greenleaf Dr, North Richland Hills, TX 76182Off Market
- $489,9004 bd3 ba2.4k sqft6825 Greenleaf Dr, North Richland Hills, TX 76182Off Market
- $--3 bd2 ba1.7k sqft6824 Dogwood Ln, North Richland Hills, TX 76182Sold
Nearby schools
GreatSchools rating
- 8/10North Ridge Elementary SchoolGrades: PK-5Distance: 0.8 mi
- 8/10North Ridge Middle SchoolGrades: 6-8Distance: 0.6 mi
- 7/10Richland High SchoolGrades: 9-12Distance: 3.1 mi
Schools provided by the listing agent
- Elementary: Northridg
- Middle: Northridge
- High: Richland
- District: Birdville ISD
Source: NTREIS. This data may not be complete. We recommend contacting the local school district to confirm school assignments for this home.
Get a cash offer in 3 minutes
Find out how much your home could sell for in as little as 3 minutes with a no-obligation cash offer.
Estimated market value
$419,800
Get a cash offer in 3 minutes
Find out how much your home could sell for in as little as 3 minutes with a no-obligation cash offer.
Estimated market value
$419,800
- Texas
- Tarrant County
- North Richland Hills
- 76182
- Foster Village
- 6817 Greenleaf Dr
Nearby cities
Nearby neighborhoods
Nearby zip codes
Other North Richland Hills Topics
- Apartments for Rent in 76182
- Houses for Sale in 76182
- Houses for Rent in 76182
- 76182 Real Estate
- North Richland Hills Condos
- Houses for Sale in North Richland Hills
- Newest Listings in North Richland Hills
- North Richland Hills Home Values
- North Richland Hills Real Estate Agents
- North Richland Hills Refinance
- North Richland Hills Mortgage Rates
