Skip main navigation
Sold for $390,000
Street View
  • $390,000

    6817 High Meadows Dr, Cincinnati, OH 45230

    4beds
    1,831sqft
    Single Family Residence
    Built in 1954
    0.46 Acres Lot
    $403,500 Zestimate®
    $213/sqft
    $2,416 Estimated rent

    Home value

    $403,500

    $363,000 - $448,000

    $2,416/mo

    Zestimate® history
    Loading
    Loading...

    Owner options

    List your home for rent

    $2,416/mo

    Rent Zestimate®

    Find your next renter with Zillow Rental Manager. Plus, with online applications, you can quickly screen prospective tenants – for free.

    Learn more

    $2,416/mo

    Rent Zestimate®

    Refinance and save

    $2,589/mo

    Est. payment

    Refinancing to a lower rate could help reduce your monthly payments and save thousands over the life of the loan.

    See today's rates

    $2,589/mo

    Est. payment

    Explore your selling options

    Work with a Zillow partner agent

    Leverage their expertise and Zillow's premium Showcase listings to get your home seen by more buyers.

    Get started

    List with your own agent

    Get your home in front of millions of buyers by listing it on Zillow.

    Learn how to do it

    Sell it yourself

    Take full control of how buyers see your home on Zillow by listing For Sale by Owner (FSBO).

    List your home

    What's special

    Large fenced backyardFully renovated kitchenOriginal bathroomSpacious lower-level family roomScreened-in covered patioBrick fireplaceNew stainless steel appliances
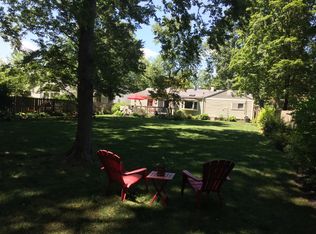
    *Open House Cancelled On 4/13* This mid-century ranch offers a great mix of style, space, and smart updates in Forest Hills Schools. With over 1,800 square feet of finished living space, it features a bright open layout with two skylights, fresh paint throughout, and a fully renovated kitchen with all new stainless steel appliances. Updates like the kitchen remodel were thoughtfully done to preserve the vintage aesthetic while adding modern touches. Refinished hardwood floors, a brick fireplace, and the original bathroom enhance the home's timeless appeal, while the spacious lower-level family room adds flexibility for everyday living. Enjoy the screened-in covered patio and large fenced backyard. Conveniently located near Maddux Elementary and Beech Acres Park. One-car attached garage included

    Zillow last checked:

    Listing updated:

    Listed by:

    Cody M Brownfield 937-422-0074,

    Redfin Corporation 513-718-2492

    Bought with:

    Elizabeth F Abner, 2020006260

    eXp Realty

    Source: Cincy MLS,MLS#: 1836681MLS LogoOriginating MLS: Cincinnati Area Multiple Listing Service

    Facts & features

    Interior

    Bedrooms & bathrooms
    • Bedrooms: 4
    • Bathrooms: 2
    • Full bathrooms: 2
    Primary bedroom
    • Features: Window Treatment, Wood Floor
    • Level: First
    • Area: 143
    • Dimensions: 11 x 13
    Bedroom 2
    • Level: First
    • Area: 130
    • Dimensions: 10 x 13
    Bedroom 3
    • Level: Basement
    • Area: 143
    • Dimensions: 13 x 11
    Bedroom 4
    • Level: Basement
    • Area: 156
    • Dimensions: 13 x 12
    Bedroom 5
    • Area: 0
    • Dimensions: 0 x 0
    Primary bathroom
    • Features: Tile Floor, Tub w/Shower
    Bathroom 1
    • Features: Full
    • Level: First
    Bathroom 2
    • Features: Full
    • Level: Basement
    Dining room
    • Features: Chandelier, Open, Window Treatment, Wood Floor
    • Level: First
    • Area: 108
    • Dimensions: 12 x 9
    Family room
    • Features: Fireplace, Window Treatment, Wood Floor
    • Area: 266
    • Dimensions: 19 x 14
    Kitchen
    • Features: Quartz Counters, Skylight, Solid Surface Ctr, Tile Floor, Kitchen Island, Wood Cabinets
    • Area: 120
    • Dimensions: 12 x 10
    Living room
    • Area: 0
    • Dimensions: 0 x 0
    Office
    • Area: 0
    • Dimensions: 0 x 0
    Heating
    • Forced Air, Gas
    Cooling
    • Central Air
    Appliances
    • Included: Dishwasher, Dryer, Disposal, Oven/Range, Refrigerator, Washer, Electric Water Heater, Gas Water Heater
    Features
    • Crown Molding, Natural Woodwork, Recessed Lighting
    • Windows: Vinyl, Skylight(s)
    • Basement: Full,Finished,WW Carpet
    • Number of fireplaces: 1
    • Fireplace features: Brick, Family Room
    Interior area
    • Total structure area: 1,831
    • Total interior livable area: 1,831 sqft

    Property

    Parking
    • Total spaces: 1
    • Parking features: Driveway
    • Attached garage spaces: 1
    • Has uncovered spaces: Yes
    Features
    • Levels: One
    • Stories: 1
    • Patio & porch: Covered Deck/Patio, Enclosed Porch, Patio, Porch
    Lot
    • Size: 0.46 Acres
    • Features: Wooded, Less than .5 Acre
    • Topography: Level
    Details
    • Parcel number: 5000343020900
    • Zoning description: Residential

    Construction

    Type & style
    • Home type: SingleFamily
    • Architectural style: Ranch,Contemporary/Modern
    • Property subtype: Single Family Residence
    Materials
    • Brick
    • Foundation: Block
    • Roof: Shingle
    Condition
    • New construction: No
    • Year built: 1954

    Utilities & green energy

    • Gas: Natural
    • Sewer: Public Sewer
    • Water: Public

    Community & neighborhood

    Location
    • Region: Cincinnati

    HOA & financial

    HOA
    • Has HOA: No

    Other

    Other facts
    • Listing terms: No Special Financing,Cash

    Price history

    DateEventPrice
    5/1/2025Sold$390,000+4%$213/sqft
    Source: Cincy MLS #1836681 Report a problem
    4/12/2025Pending sale$375,000$205/sqft
    Source: Cincy MLS #1836681 Report a problem
    4/10/2025Listed for sale$375,000+25.8%$205/sqft
    Source: Cincy MLS #1836681 Report a problem
    5/2/2022Sold$298,000+8.4%$163/sqft
    Source: Cincy MLS #1731965 Report a problem
    3/18/2022Pending sale$275,000$150/sqft
    Source: Cincy MLS #1731965 Report a problem

    Public tax history

    YearProperty taxesTax assessment
    2024$6,332 +5.1%$104,300
    2023$6,023 +69%--
    2022$3,563 +1.3%$54,912
    2021$3,519 $54,912
    2020$3,519 +4.3%$54,912 +13%
    2019$3,373 +8.6%$48,594
    2018$3,106 +2.5%$48,594
    2017$3,030 -9.1%$48,594 -9.6%
    2016$3,332 $53,764
    2015$3,332 -0.1%$53,764
    2014$3,334 +16.3%$53,764 +10%
    2013$2,866 -0.3%$48,878
    2012$2,875 +8%$48,878
    2011$2,663 -14.8%$48,878 -17.9%
    2010$3,127 +2.4%$59,539
    2009$3,055 +2.3%$59,539
    2008$2,987 +21.4%$59,539 +17%
    2007$2,461 +0.7%$50,890
    2006$2,444 +11.3%$50,890
    2005$2,196 +0.2%$50,890 +10.9%
    2003$2,191 -0.5%$45,885
    2002$2,203 +11.4%$45,885 +9.6%
    2001$1,977 +3.3%$41,860
    2000$1,914 $41,860

    Find assessor info on the county website

    Neighborhood: Fruit Hill

    Nearby schools

    GreatSchools rating
    Get a cash offer in 3 minutes
    Find out how much your home could sell for in as little as 3 minutes with a no-obligation cash offer.
    Estimated market value
    $403,500
    Get a cash offer in 3 minutes
    Find out how much your home could sell for in as little as 3 minutes with a no-obligation cash offer.
    Estimated market value
    $403,500