Stunning Contemporary Home on Peaceful Jayhawk Circle
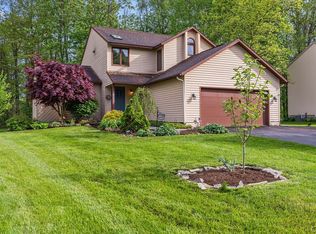
Welcome to this beautiful contemporary home featuring dramatic soaring vaulted ceilings and a bright, open layout. Impeccably maintained and in excellent condition, this home truly shines inside and out.
Step outside onto the expansive wrap-around deck overlooking a private, fenced backyard surrounded by mature trees — perfect for relaxing or entertaining. Nestled on quiet Jayhawk Circle, a low-traffic street lined with other contemporary homes, this location offers both beauty and tranquility.
Inside, you’ll find a spacious, updated kitchen with modern appliances and a convenient pass-through window that opens to the formal dining room, creating an airy connection and offering a view of the backyard through sliding glass doors.
At the heart of the home, a split back staircase enhances the open feel, offering views of the two-story great room, complete with a dramatic fireplace and tall windows that fill the space with natural light year-round.
The primary suite features beautiful hardwood floors, dual closets, and a stunning spa-inspired bathroom with warm cedar-stained walls, a soaking Jacuzzi tub, and a separate shower. Two additional bedrooms are generously sized with large closets, and the upper hallway provides a lovely view of the great room below.
A more formal front sitting room offers a flexible space for entertaining, reading, or music. The lower level is dry and partially finished, featuring a craft room and laundry area built on a raised subfloor for added warmth and comfort.
Located in the desirable Radisson community, this home is a rare find — combining architectural beauty, thoughtful updates, and a serene setting.
Don’t miss your chance to make this special home yours!
Closed
$350,000
6817 Jayhawk Cir, Baldwinsville, NY 13027
3beds
1,984sqft
Single Family Residence
Built in 1986
0.29 Acres Lot
$361,800 Zestimate®
$176/sqft
$3,069 Estimated rent
Home value
$361,800
$336,000 - $391,000
$3,069/mo
Zestimate® history
Owner options
List your home for rent
$3,069/mo
Rent Zestimate®
Find your next renter with Zillow Rental Manager. Plus, with online applications, you can quickly screen prospective tenants – for free.
$3,069/mo
Rent Zestimate®
Refinance and save
$2,780/mo
Est. payment
Refinancing to a lower rate could help reduce your monthly payments and save thousands over the life of the loan.
$2,780/mo
Est. payment
Explore your selling options
Work with a Zillow partner agent
Leverage their expertise and Zillow's premium Showcase listings to get your home seen by more buyers.
Get startedList with your own agent
Get your home in front of millions of buyers by listing it on Zillow.
Learn how to do itSell it yourself
Take full control of how buyers see your home on Zillow by listing For Sale by Owner (FSBO).
List your homeWhat's special
Dramatic fireplaceModern appliancesPrivate fenced backyardExpansive wrap-around deckCraft roomSpa-inspired bathroomPrimary suite
Zillow last checked:
Listing updated:
Listed by:
Gregory C Ramin 315-622-0161,
Coldwell Banker Prime Prop,Inc
Bought with:
Bob Kayne, 30KA0405844
Coldwell Banker Prime Prop,Inc
Source: NYSAMLSs,MLS#: S1646624 Originating MLS: Syracuse
Originating MLS: SyracuseFacts & features
Interior
Bedrooms & bathrooms
- Bedrooms: 3
- Bathrooms: 3
- Full bathrooms: 2
- 1/2 bathrooms: 1
- Main level bathrooms: 1
Heating
- Gas, Forced Air
Cooling
- Central Air
Appliances
- Included: Dryer, Dishwasher, Electric Oven, Electric Range, Free-Standing Range, Disposal, Gas Water Heater, Microwave, Oven, Refrigerator, Washer
Features
- Ceiling Fan(s), Cathedral Ceiling(s), Separate/Formal Dining Room, Entrance Foyer, Eat-in Kitchen, Separate/Formal Living Room, Great Room, Jetted Tub, Pantry, Storage, Skylights, Window Treatments, Workshop
- Flooring: Carpet, Ceramic Tile, Hardwood, Laminate, Varies
- Windows: Drapes, Skylight(s)
- Basement: Full,Sump Pump
- Number of fireplaces: 1
Interior area
- Total structure area: 1,984
- Total interior livable area: 1,984 sqft
Property
Parking
- Total spaces: 2
- Parking features: Attached, Garage, Storage, Driveway
- Attached garage spaces: 2
Accessibility
- Accessibility features: Other
Features
- Levels: Two
- Stories: 2
- Patio & porch: Deck
- Exterior features: Blacktop Driveway, Deck, Fence
- Pool features: Association
- Fencing: Partial
Lot
- Size: 0.29 Acres
- Dimensions: 70 x 180
- Features: Rectangular, Rectangular Lot, Wooded
Details
- Parcel number: 31368907700000110120000000
- Special conditions: Standard
Construction
Type & style
- Home type: SingleFamily
- Architectural style: Contemporary,Transitional
- Property subtype: Single Family Residence
Materials
- Cedar, Wood Siding, Copper Plumbing
- Foundation: Block
Condition
- Resale
- Year built: 1986
Utilities & green energy
- Electric: Circuit Breakers
- Sewer: Connected
- Water: Connected, Public
- Utilities for property: High Speed Internet Available, Sewer Connected, Water Connected
Community & HOA
Community
- Features: Trails/Paths
- Subdivision: Radisson Sec #8
HOA
- Amenities included: Basketball Court, Clubhouse, Dock, Playground, Pool, Storage, Tennis Court(s)
- HOA fee: $252 quarterly
Location
- Region: Baldwinsville
Financial & listing details
- Price per square foot: $176/sqft
- Tax assessed value: $350,000
- Annual tax amount: $7,677
- Date on market: 10/27/2025
- Cumulative days on market: 2 days
- Listing terms: Cash,Conventional,VA Loan
Price history
| Date | Event | Price |
|---|---|---|
| 12/30/2025 | Sold | $350,000+6.1%$176/sqft |
Source:  NYSAMLSs #S1646624 Report a problem NYSAMLSs #S1646624 Report a problem | ||
| 11/1/2025 | Pending sale | $329,900$166/sqft |
Source: NYSAMLSs #S1646624 Report a problem | ||
| 10/29/2025 | Contingent | $329,900$166/sqft |
Source: NYSAMLSs #S1646624 Report a problem | ||
| 10/27/2025 | Listed for sale | $329,900+78.4%$166/sqft |
Source: NYSAMLSs #S1646624 Report a problem | ||
| 10/23/2013 | Sold | $184,900$93/sqft |
Source: NYSAMLSs #S294473 Report a problem | ||
| 7/4/2013 | Listed for sale | $184,900+3%$93/sqft |
Source: Coldwell Banker Prime Properties #S294473 Report a problem | ||
| 6/23/2006 | Sold | $179,500+2.3%$90/sqft |
Source: Public Record Report a problem | ||
| 6/2/2003 | Sold | $175,500+5.7%$88/sqft |
Source: Public Record Report a problem | ||
| 2/8/2002 | Sold | $166,000$84/sqft |
Source: Public Record Report a problem | ||
Public tax history
| Year | Property taxes | Tax assessment |
|---|---|---|
| 2025 | -- | $245,616 |
| 2024 | -- | $245,616 |
| 2023 | -- | $245,616 |
| 2022 | -- | $245,616 +14.2% |
| 2021 | -- | $215,000 +10.7% |
| 2020 | -- | $194,300 |
| 2019 | -- | $194,300 |
| 2018 | -- | $194,300 +5% |
| 2017 | $5,159 +141.6% | $185,000 |
| 2016 | $2,135 | $185,000 |
| 2015 | -- | $185,000 |
| 2014 | -- | $185,000 |
| 2013 | -- | $185,000 |
| 2012 | -- | $185,000 |
| 2011 | -- | $185,000 |
| 2010 | -- | $185,000 +3.1% |
| 2009 | -- | $179,500 |
| 2008 | -- | $179,500 |
| 2007 | -- | $179,500 -2.9% |
| 2006 | -- | $184,900 +5.4% |
| 2005 | -- | $175,500 |
| 2004 | -- | $175,500 +2% |
| 2003 | -- | $172,100 +13.3% |
| 2002 | -- | $151,900 +4% |
| 2001 | -- | $146,100 +3% |
| 2000 | -- | $141,800 |
Find assessor info on the county website
Neighborhood: Radisson
Nearby homes
- $421,0003 bd3 ba1.9k sqft6815 Jayhawk Cir, Baldwinsville, NY 13027Off Market

- $426,6003 bd2 ba2.4k sqft6819 Jayhawk Cir, Baldwinsville, NY 13027Off Market
- $414,7003 bd2 ba1.9k sqft6813 Jayhawk Cir, Baldwinsville, NY 13027Off Market
- $395,0003 bd3 ba2.1k sqft6821 Jayhawk Cir, Baldwinsville, NY 13027Sold
- $380,2003 bd2 ba1.8k sqft6810 Jayhawk Cir, Baldwinsville, NY 13027Off Market
- $433,5003 bd2 ba2.2k sqft6812 Jayhawk Cir, Baldwinsville, NY 13027Off Market
- $429,5003 bd3 ba2.1k sqft6811 Jayhawk Cir, Baldwinsville, NY 13027Off Market
- $388,9003 bd2 ba2.3k sqft6808 Jayhawk Cir, Baldwinsville, NY 13027Off Market
Nearby schools
GreatSchools rating
- 7/10Catherine M Mcnamara Elementary SchoolGrades: PK-5Distance: 4.3 mi
- 6/10Theodore R Durgee Junior High SchoolGrades: 8-9Distance: 2.9 mi
- 8/10Charles W Baker High SchoolGrades: 10-12Distance: 2.9 mi
Schools provided by the listing agent
- Middle: Theodore R Durgee Junior High
- High: Charles W Baker High
- District: Baldwinsville
Source: NYSAMLSs. This data may not be complete. We recommend contacting the local school district to confirm school assignments for this home.
Sell for more on Zillow
Get a Zillow Showcase℠ listing at no additional cost and you could sell for .
$361,800
2% more
+$7,236
With Zillow Showcase(estimated)
$369,036
- New York
- Onondaga County
- Baldwinsville
- 13027
- Radisson
- 6817 Jayhawk Cir
Nearby cities
Nearby neighborhoods
Nearby zip codes
Other Baldwinsville Topics
