Welcome to this beautifully maintained 3-bedroom, 2-bath ranch located in the desirable Stratford Forest (NW Allen) neighborhood. This home offers comfortable living space, and combines an easy-flowing floor plan with attractive updates and a private outdoor setting. Step inside to a welcoming open-concept living area featuring cathedral ceilings, a cozy fireplace, and abundant natural light. The kitchen offers custom cabinetry, ample workspace, and included appliances, making it both functional and inviting for everyday living and entertaining. The primary suite provides a comfortable retreat with its own full bathroom, while two additional bedrooms offer flexibility for guests, a home office, or hobbies. The ranch-style design provides convenient main-level living throughout. Outside, enjoy the private vinyl-fenced backyard, perfect for relaxing, entertaining, gardening, or letting the pets enjoy the outdoors.
Active
$263,900
6817 King Lear Blvd, Fort Wayne, IN 46818
3beds
1,298sqft
Single Family Residence
Built in 2010
8,712 Square Feet Lot
$260,300 Zestimate®
$--/sqft
$-- HOA
What's special
Cozy fireplacePrivate outdoor settingCathedral ceilingsAbundant natural lightAmple workspaceComfortable living spaceIncluded appliances
- 15 days
- 833
- 18
Likely to sell faster than
Zillow last checked:
Listing updated:
Listed by:
David Stemen 260-403-0185,
Cornerstone Realty Group
Source: IRMLS,MLS#: 202633587
Facts & features
Interior
Bedrooms & bathrooms
- Bedrooms: 3
- Bathrooms: 2
- Full bathrooms: 2
- Main level bedrooms: 3
Bedroom 1
- Level: Main
Bedroom 2
- Level: Main
Kitchen
- Level: Main
- Area: 110
- Dimensions: 11 x 10
Living room
- Level: Main
- Area: 320
- Dimensions: 20 x 16
Heating
- Forced Air
Cooling
- Central Air
Appliances
- Included: Dishwasher, Refrigerator, Washer, Dryer-Electric, Electric Oven, Gas Water Heater
Features
- Basement: None
- Number of fireplaces: 2
- Fireplace features: Living Room
Interior area
- Total structure area: 1,298
- Total interior livable area: 1,298 sqft
- Finished area above ground: 1,298
- Finished area below ground: 0
Video & virtual tour
Property
Parking
- Total spaces: 2
- Parking features: Attached
- Attached garage spaces: 2
Features
- Levels: One
- Stories: 1
Lot
- Size: 8,712 Square Feet
- Dimensions: 65x134
- Features: Level
Details
- Parcel number: 020636455017.000049
Construction
Type & style
- Home type: SingleFamily
- Architectural style: Traditional
- Property subtype: Single Family Residence
Materials
- Brick, Vinyl Siding
Condition
- New construction: No
- Year built: 2010
Utilities & green energy
- Sewer: City
- Water: City
Community & HOA
Community
- Subdivision: Stratford Forest
Location
- Region: Fort Wayne
Financial & listing details
- Tax assessed value: $234,200
- Annual tax amount: $3,674
- Date on market: 8/17/2026
Estimated market value
$260,300
$247,000 - $273,000
$1,868/mo
Price history
| Date | Event | Price |
|---|---|---|
| 8/17/2026 | Listed for sale | $263,900+64.9% |
Source:  IRMLS #202633587 Report a problem IRMLS #202633587 Report a problem | ||
| 8/20/2022 | Listing removed | -- |
Source: Zillow Rental Manager Report a problem | ||
| 7/25/2022 | Listed for rent | $1,600$1/sqft |
Source: Zillow Rental Manager Report a problem | ||
| 6/26/2021 | Listing removed | -- |
Source: Zillow Rental Manager Report a problem | ||
| 6/9/2021 | Listed for rent | $1,600$1/sqft |
Source: Zillow Rental Manager Report a problem | ||
| 2/28/2021 | Listing removed | -- |
Source: Owner Report a problem | ||
| 10/4/2020 | Listing removed | $1,600$1/sqft |
Source: Owner Report a problem | ||
| 9/16/2020 | Listed for rent | $1,600$1/sqft |
Source: Owner Report a problem | ||
| 7/16/2020 | Listing removed | $1,600$1/sqft |
Source: Owner Report a problem | ||
| 6/15/2020 | Listed for rent | $1,600$1/sqft |
Source: Owner Report a problem | ||
| 9/6/2019 | Sold | $160,000-3%$123/sqft |
Source: Agent Provided Report a problem | ||
| 8/29/2019 | Listing removed | $1,600$1/sqft |
Source: Owner Report a problem | ||
| 8/14/2019 | Listed for rent | $1,600$1/sqft |
Source: Owner Report a problem | ||
| 7/12/2019 | Listed for sale | $164,900$127/sqft |
Source: North Eastern Group Realty #201929664 Report a problem | ||
Public tax history
| Year | Property taxes | Tax assessment |
|---|---|---|
| 2025 | $3,549 +34% | $234,200 +5.8% |
| 2024 | $2,649 +19.1% | $221,300 +41.4% |
| 2023 | $2,224 -1.8% | $156,500 +1.7% |
| 2022 | $2,264 -0.1% | $153,900 +9.5% |
| 2021 | $2,265 +108.8% | $140,600 +3.8% |
| 2020 | $1,085 +16.3% | $135,500 -11.9% |
| 2019 | $933 -1.5% | $153,800 +11.6% |
| 2018 | $947 -61.2% | $137,800 +2.6% |
| 2017 | $2,440 +160.5% | $134,300 +4.4% |
| 2016 | $937 +12.7% | $128,600 +11.6% |
| 2014 | $831 +0.7% | $115,200 +4.2% |
| 2013 | $826 +0.5% | $110,600 +1% |
| 2011 | $822 | $109,500 +27275% |
| 2010 | -- | $400 |
| 2007 | -- | $400 |
| 2005 | -- | $400 |
| 2004 | -- | $400 |
Find assessor info on the county website
Monthly payment
Est. payment
Payment breakdown
Explore the cost of this home by adjusting the details. Changes won't be saved.Climate risks
Neighborhood: 46818
Nearby schools
Schools provided by the listing agent
- Elementary: Arcola
- Middle: Carroll
- High: Carroll
- District: Northwest Allen County
Source: IRMLS. This data may not be complete. We recommend contacting the local school district to confirm school assignments for this home.
- $252,4003 bd2 ba1.2k sqft6823 King Lear Blvd, Fort Wayne, IN 46818Off Market
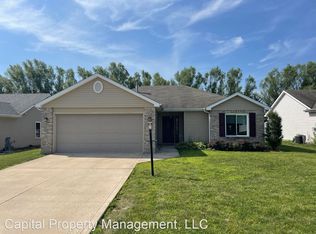
- $259,3003 bd2 ba1.2k sqft6811 King Lear Blvd, Fort Wayne, IN 46818Off Market
- $254,9003 bd2 ba1.3k sqft6829 King Lear Blvd, Fort Wayne, IN 46818Off Market
- $267,6003 bd2 ba1.3k sqft1614 Noble Kinsmen Pl, Fort Wayne, IN 46818Off Market

Similar homes
- $259,9003 bd2 ba1.3k sqft823 Willen Ln, Fort Wayne, IN 46818For Sale
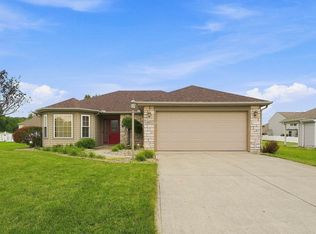 MLS ID #202635980, Adam Ertel, Coldwell Banker Real Estate Gr. IRMLS
 - $274,9003 bd2 ba1.2k sqft7175 Desdemona Xing, Fort Wayne, IN 46818For Sale
 MLS ID #202633360, Brandy Beckstedt, Mike Thomas Assoc., Inc. IRMLS
 - $289,9003 bd2 ba1k sqft5628 Leesburg Rd, Fort Wayne, IN 46818For Sale By Owner

- $314,9003 bd3 ba1.8k sqft1834 Shakespeare Blvd, Fort Wayne, IN 46818For Sale
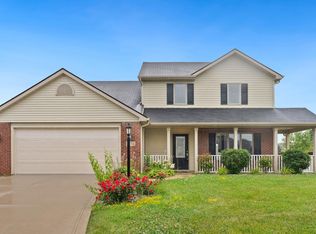 MLS ID #202632575, Bradley D Noll, Noll Team Real Estate. IRMLS
