Talk about wow factor! As you wind your way through this stunningly updated split level you’ll realize it has more to offer than you even dreamt of. Every detail of the home was thoughtfully renovated with a designer’s eye. It feels like so much more space than what you’re expecting. When you enter, the foyer immediately clues you in that this house isn’t like all the others. The railings throughout were designed to allow the space to visually flow from one area into the next. As you weave your way through the main level you will find a large eat in kitchen with new white shaker cabinets, tiled backsplash, granite countertops and stainless-steel appliances and a bar area where you can sit and watch the chef at work. It flows seamlessly into the formal dining room with vaulted ceiling and sitting area that shows you just how perfect this home is for gatherings with family and friends. The space is an entertainer’s dream with double doors leading out to a large screened covered porch that continues out to a composite deck. Beyond that lies a large patio perfect for grilling. These spaces overlook an outdoor oasis that’s fenced and abounds with mature landscaping and a shed with enough room for all your gardening tools. Making your way back inside and down a few steps you’ll find a spacious family room with a cozy brick fireplace. A few steps down the hall guests will love the privacy of a large bedroom with full bath and access to a covered patio. Heading upstairs to the top level you’ll find an enormous master bedroom with plenty of room for a sitting area or workout space. The ensuite bath has a double sink vanity and tub shower combo and large walk-in closet. That floor has two additional bedrooms with another full bath. New features include new paint inside and out, new bathroom vanities. The entire home has new and newly refinished hardwood floors on the top two levels and stylish luxury vinyl plank flooring on the lower lever, new plumbing and electrical fixtures throughout. Windows and HVAC system are newer. You’ll be proud to call it home! No HOA. No Rental Restrictions! Prime location close to I20 only 20 minutes to Atlanta. Minutes from Arbor Place Mall and countless shopping, dining, and entertainment options. Owner has not lived in the property, so no disclosures.
Closed
$341,000
6817 Knollwood Dr, Douglasville, GA 30135
4beds
2,124sqft
Single Family Residence, Residential
Built in 1977
0.54 Acres Lot
$331,000 Zestimate®
$161/sqft
$2,014 Estimated rent
Home value
$331,000
$295,000 - $371,000
$2,014/mo
Zestimate® history
Owner options
List your home for rent
$2,014/mo
Rent Zestimate®
Find your next renter with Zillow Rental Manager. Plus, with online applications, you can quickly screen prospective tenants – for free.
$2,014/mo
Rent Zestimate®
Refinance and save
$2,084/mo
Est. payment
Refinancing to a lower rate could help reduce your monthly payments and save thousands over the life of the loan.
$2,084/mo
Est. payment
Explore your selling options
Work with a Zillow partner agent
Leverage their expertise and Zillow's premium Showcase listings to get your home seen by more buyers.
Get startedList with your own agent
Get your home in front of millions of buyers by listing it on Zillow.
Learn how to do itSell it yourself
Take full control of how buyers see your home on Zillow by listing For Sale by Owner (FSBO).
List your homeWhat's special
Cozy brick fireplaceComposite deckLarge patioStunningly updated split levelLarge eat in kitchenNew white shaker cabinetsLarge walk-in closet
Zillow last checked:
Listing updated:
Listed by:
KEVIN SMITH,
Atlanta Communities 770-490-4180
Bought with:
Caitlin Moon, 437749
Harry Norman Realtors
Source: FMLS GA,MLS#: 7523205
Facts & features
Interior
Bedrooms & bathrooms
- Bedrooms: 4
- Bathrooms: 3
- Full bathrooms: 3
Rooms
- Room types: Family Room
Primary bedroom
- Features: Double Master Bedroom, In-Law Floorplan, Split Bedroom Plan
- Level: Double Master Bedroom, In-Law Floorplan, Split Bedroom Plan
Bedroom
- Features: Double Master Bedroom, In-Law Floorplan, Split Bedroom Plan
Primary bathroom
- Features: Double Vanity, Tub/Shower Combo
Dining room
- Features: Open Concept
Kitchen
- Features: Breakfast Bar, Cabinets White, Eat-in Kitchen, Stone Counters
Heating
- Central
Cooling
- Central Air, Electric
Appliances
- Included: Dishwasher, Electric Range, Electric Water Heater, Microwave
- Laundry: Laundry Closet, Lower Level
Features
- Recessed Lighting, Walk-In Closet(s)
- Flooring: Hardwood, Luxury Vinyl
- Windows: Double Pane Windows
- Basement: None
- Number of fireplaces: 1
- Fireplace features: Family Room, Gas Log, Masonry
- Common walls with other units/homes: No Common Walls
Interior area
- Total structure area: 2,124
- Total interior livable area: 2,124 sqft
Property
Parking
- Total spaces: 2
- Parking features: Attached, Garage, Garage Door Opener, Garage Faces Front
- Attached garage spaces: 2
Accessibility
- Accessibility features: None
Features
- Levels: Multi/Split
- Patio & porch: Covered, Deck, Enclosed, Rear Porch, Screened
- Exterior features: Private Yard
- Pool features: None
- Spa features: None
- Fencing: Back Yard,Wood
- Has view: Yes
- View description: Trees/Woods
- Waterfront features: None
- Body of water: None
Lot
- Size: 0.54 Acres
- Features: Back Yard, Landscaped
Details
- Additional structures: None
- Parcel number: 00120150056
- Other equipment: None
- Horse amenities: None
Construction
Type & style
- Home type: SingleFamily
- Architectural style: Contemporary
- Property subtype: Single Family Residence, Residential
Materials
- Cedar
- Foundation: Slab
- Roof: Composition,Shingle
Condition
- Updated/Remodeled
- New construction: No
- Year built: 1977
Utilities & green energy
- Electric: 110 Volts, 220 Volts
- Sewer: Public Sewer
- Water: Public
- Utilities for property: Cable Available, Electricity Available, Natural Gas Available, Sewer Available, Water Available
Green energy
- Energy efficient items: None
- Energy generation: None
- Water conservation: Low-Flow Fixtures
Community & HOA
Community
- Features: Near Schools, Near Shopping
- Security: None
- Subdivision: Knollwood Village
HOA
- Has HOA: No
Location
- Region: Douglasville
Financial & listing details
- Price per square foot: $161/sqft
- Tax assessed value: $343,100
- Annual tax amount: $1,562
- Date on market: 2/26/2025
- Cumulative days on market: 3 days
- Electric utility on property: Yes
- Road surface type: Paved
Price history
| Date | Event | Price |
|---|---|---|
| 3/28/2025 | Sold | $341,000-2.5%$161/sqft |
Source:  FMLS GA #7523205 Report a problem FMLS GA #7523205 Report a problem | ||
| 2/26/2025 | Listed for sale | $349,900+69.9%$165/sqft |
Source: FMLS GA #7523205 Report a problem | ||
| 12/30/2024 | Sold | $206,000$97/sqft |
Source: Public Record Report a problem | ||
Public tax history
| Year | Property taxes | Tax assessment |
|---|---|---|
| 2025 | $5,688 +264.2% | $137,240 +45.1% |
| 2024 | $1,562 +40.7% | $94,600 +0.1% |
| 2023 | $1,110 -21.6% | $94,480 +7.4% |
| 2022 | $1,415 +22.3% | $88,000 +29.8% |
| 2021 | $1,157 +6.5% | $67,800 |
| 2020 | $1,087 +1.2% | $67,800 +2.2% |
| 2019 | $1,074 +1.7% | $66,320 +8.7% |
| 2018 | $1,057 +6.3% | $61,040 +13.3% |
| 2017 | $994 +3.5% | $53,880 +0.9% |
| 2016 | $961 -53.5% | $53,400 +26.3% |
| 2015 | $2,066 | $42,280 +28% |
| 2014 | $2,066 +66.2% | $33,032 +5.9% |
| 2013 | $1,243 | $31,180 |
| 2012 | -- | -- |
| 2011 | -- | -- |
| 2010 | -- | -- |
| 2009 | $1,934 +27.8% | -- |
| 2007 | $1,513 +1.8% | -- |
| 2006 | $1,486 +5.9% | -- |
| 2005 | $1,403 | -- |
| 2004 | -- | -- |
| 2003 | $1,325 -13.6% | -- |
| 2002 | $1,534 +6.5% | -- |
| 2001 | $1,440 +16.7% | -- |
| 2000 | $1,234 | -- |
Find assessor info on the county website
Neighborhood: 30135
Nearby homes
- $265,7003 bd3 ba2.1k sqft6815 Knollwood Dr, Douglasville, GA 30135Off Market
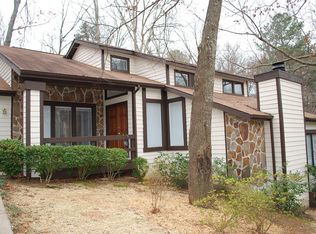
- $276,0003 bd2 ba2.9k sqft6819 Knollwood Dr, Douglasville, GA 30135Off Market

- $254,3003 bd2 ba2k sqft6813 Knollwood Dr, Douglasville, GA 30135Off Market
- $268,2003 bd2 ba1.8k sqft9908 Laurel Dr, Douglasville, GA 30135Off Market

- $268,5004 bd3 ba1.8k sqft6816 Knollwood Dr, Douglasville, GA 30135Off Market
- $249,8003 bd2 ba1.5k sqft9906 Laurel Dr, Douglasville, GA 30135Off Market
- $307,5005 bd3 ba2.5k sqft6811 Knollwood Dr, Douglasville, GA 30135Off Market
- $287,5005 bd3 ba1.6k sqft6818 Knollwood Dr, Douglasville, GA 30135Off Market
Nearby schools
GreatSchools rating
- 6/10Arbor Station Elementary SchoolGrades: PK-5Distance: 0.2 mi
- 8/10Chapel Hill Middle SchoolGrades: 6-8Distance: 2.4 mi
- 6/10Chapel Hill High SchoolGrades: 9-12Distance: 3.4 mi
Schools provided by the listing agent
- Elementary: Arbor Station
- Middle: Chapel Hill - Douglas
- High: Chapel Hill
Source: FMLS GA. This data may not be complete. We recommend contacting the local school district to confirm school assignments for this home.
Get a cash offer in 3 minutes
Find out how much your home could sell for in as little as 3 minutes with a no-obligation cash offer.
Estimated market value
$331,000
Get a cash offer in 3 minutes
Find out how much your home could sell for in as little as 3 minutes with a no-obligation cash offer.
Estimated market value
$331,000
- Georgia
- Douglas County
- Douglasville
- 30135
- 6817 Knollwood Dr
