Welcome to this exceptional custom-built home located in the exclusive Misty Creek gated community in South Temple, proudly zoned to the highly sought-after Academy Independent School District. This residence offers a seamless blend of elegance, innovation, and comfort—perfectly tailored for modern living. 4 Bedrooms, 4 Bathrooms, Media Room, Wine Room / Optional Office and Loft Area. Custom layout with room for everyone, including a versatile loft and media room for movie nights or playtime. Gourmet kitchen with custom cabinetry, KitchenAid appliances, dual sinks, quartz countertops, and a hands-free vent hood. Other Features: Spa-inspired master suite featuring double showers and a luxurious rain shower, Jack-and-Jill bathroom ideal for families, Custom showers and quartz surfaces in all bathrooms, Upgraded lighting fixtures and designer faucets throughout, Three high-efficiency HVAC units provide tailored heating and cooling for different areas of the home—ensuring comfort in every space, Located in a gated community offering privacy, peace of mind, and a strong sense of community. Three-car garage pre-wired for EV charging port. Expansive panoramic doors open to a covered patio, creating seamless indoor-outdoor living. Located in a secure, gated community offering privacy, prestige, and peace of mind and a strong sense of community. This home is the perfect blend of luxury, functionality, and warmth—ready to welcome your family into one of South Temple’s most desirable neighborhoods.
Closed
Price Unknown
6817 Misty Creek Ln, Temple, TX 76502
4beds
4,590sqft
Single Family Residence
Built in 2024
0.32 Acres Lot
$787,400 Zestimate®
$--/sqft
$3,800 Estimated rent
Home value
$787,400
$732,000 - $850,000
$3,800/mo
Zestimate® history
Owner options
List your home for rent
$3,800/mo
Rent Zestimate®
Find your next renter with Zillow Rental Manager. Plus, with online applications, you can quickly screen prospective tenants – for free.
$3,800/mo
Rent Zestimate®
Refinance and save
$1,200/mo
Est. payment
Refinancing to a lower rate could help reduce your monthly payments and save thousands over the life of the loan.
$1,200/mo
Est. payment
Explore your selling options
Work with a Zillow partner agent
Leverage their expertise and Zillow's premium Showcase listings to get your home seen by more buyers.
Get startedList with your own agent
Get your home in front of millions of buyers by listing it on Zillow.
Learn how to do itSell it yourself
Take full control of how buyers see your home on Zillow by listing For Sale by Owner (FSBO).
List your homeWhat's special
Versatile loftSeamless indoor-outdoor livingExpansive panoramic doorsQuartz surfacesQuartz countertopsCovered patioWine room
Zillow last checked:
Listing updated:
Listed by:
John Prell (800)219-9444,
Creekview Realty - Flower Moun
Bought with:
Guadalupe Cavello, TREC #0555713
Your Home Sold Guaranteed Real
, TREC #null
Source: Central Texas MLS,MLS#: 593675 Originating MLS: Four Rivers Association of REALTORS
Originating MLS: Four Rivers Association of REALTORSFacts & features
Interior
Bedrooms & bathrooms
- Bedrooms: 4
- Bathrooms: 4
- Full bathrooms: 3
- 1/2 bathrooms: 1
Primary bedroom
- Level: Main
- Dimensions: 15x15
Bedroom 2
- Level: Main
- Dimensions: 10x11
Bedroom 3
- Level: Main
- Dimensions: 10x11
Bedroom 4
- Level: Main
- Dimensions: 11x11
Primary bathroom
- Level: Main
- Dimensions: 11x17
Dining room
- Level: Main
- Dimensions: 25x19
Family room
- Level: Upper
- Dimensions: 26x25
Kitchen
- Level: Main
- Dimensions: 18x16
Laundry
- Level: Main
- Dimensions: 7x10
Living room
- Level: Main
- Dimensions: 22x19
Media room
- Level: Main
- Dimensions: 13x19
Other
- Level: Main
- Dimensions: 11x10
Heating
- Central, Fireplace(s), Heat Pump, Multiple Heating Units, Natural Gas
Cooling
- Central Air, Electric, Heat Pump, 3+ Units
Appliances
- Included: Dishwasher, Gas Cooktop, Disposal, Multiple Water Heaters, Oven, Refrigerator, Range Hood, Tankless Water Heater, Vented Exhaust Fan, Wine Refrigerator, Some Electric Appliances, Some Gas Appliances, Built-In Oven, Cooktop, Microwave
- Laundry: Washer Hookup, Electric Dryer Hookup, Laundry Closet, Main Level, Laundry Room, Laundry Tub, Sink
Features
- All Bedrooms Down, Beamed Ceilings, Breakfast Bar, Built-in Features, Ceiling Fan(s), Dining Area, Separate/Formal Dining Room, Double Vanity, Garden Tub/Roman Tub, Multiple Living Areas, MultipleDining Areas, Other, Stone Counters, Recessed Lighting, See Remarks, Storage, Separate Shower, Vaulted Ceiling(s), Walk-In Closet(s), Custom Cabinets, Eat-in Kitchen
- Flooring: Bamboo, Ceramic Tile
- Attic: Other,See Remarks
- Number of fireplaces: 1
- Fireplace features: Living Room
Interior area
- Total interior livable area: 4,590 sqft
Property
Parking
- Total spaces: 3
- Parking features: Attached, Door-Multi, Garage Faces Front, Garage, Garage Door Opener, Other, See Remarks
- Attached garage spaces: 3
Features
- Levels: Multi/Split
- Patio & porch: Covered, Patio, Porch
- Exterior features: Covered Patio, Porch, Private Yard, Rain Gutters
- Pool features: None
- Fencing: Back Yard,Wrought Iron
- Has view: Yes
- View description: None
- Body of water: None
Lot
- Size: 0.32 Acres
Details
- Parcel number: 390655
- Special conditions: Builder Owned
Construction
Type & style
- Home type: SingleFamily
- Architectural style: Contemporary/Modern
- Property subtype: Single Family Residence
Materials
- Masonry, Stone Veneer, Stucco
- Foundation: Slab
- Roof: Composition,Shingle
Condition
- Year built: 2024
Utilities & green energy
- Sewer: Public Sewer
- Water: Public
- Utilities for property: Cable Available, Electricity Available, Natural Gas Connected, Underground Utilities, Water Available
Green energy
- Energy efficient items: HVAC, Insulation, Thermostat, Water Heater, Windows
Community & HOA
Community
- Features: Other, See Remarks, Gated
- Security: Gated Community, Smoke Detector(s)
- Subdivision: Misty Creek Sub
HOA
- Has HOA: Yes
- Services included: Maintenance Structure
- HOA fee: $1,200 annually
- HOA name: Misty Creek
Location
- Region: Temple
Financial & listing details
- Tax assessed value: $772,406
- Annual tax amount: $18,533
- Date on market: 9/26/2025
- Cumulative days on market: 226 days
- Listing agreement: Exclusive Right To Sell
- Listing terms: Cash,Conventional,FHA,VA Loan
- Electric utility on property: Yes
- Road surface type: Paved
Price history
| Date | Event | Price |
|---|---|---|
| 1/22/2026 | Sold | -- |
Source:  Central Texas MLS #593675 Report a problem Central Texas MLS #593675 Report a problem | ||
| 11/30/2025 | Pending sale | $800,000$174/sqft |
Source: Central Texas MLS #593675 Report a problem | ||
| 11/6/2025 | Price change | $800,000-3%$174/sqft |
Source: Central Texas MLS #593675 Report a problem | ||
| 9/26/2025 | Listed for sale | $825,000$180/sqft |
Source: Central Texas MLS #593675 Report a problem | ||
| 8/7/2025 | Listing removed | $825,000$180/sqft |
Source: Central Texas MLS #571290 Report a problem | ||
| 6/12/2025 | Price change | $825,000-5.7%$180/sqft |
Source: Central Texas MLS #571290 Report a problem | ||
| 4/3/2025 | Price change | $875,000-2.8%$191/sqft |
Source: Central Texas MLS #571290 Report a problem | ||
| 2/27/2025 | Listed for sale | $900,000-2.2%$196/sqft |
Source: Central Texas MLS #571290 Report a problem | ||
| 10/16/2024 | Listing removed | $920,000$200/sqft |
Source: Central Texas MLS #543728 Report a problem | ||
| 8/8/2024 | Price change | $920,000-2.6%$200/sqft |
Source: Central Texas MLS #543728 Report a problem | ||
| 5/28/2024 | Price change | $945,000-4.1%$206/sqft |
Source: Central Texas MLS #543728 Report a problem | ||
| 5/13/2024 | Listed for sale | $985,000$215/sqft |
Source: Central Texas MLS #543728 Report a problem | ||
| 5/8/2024 | Listing removed | -- |
Source: Central Texas MLS #515612 Report a problem | ||
| 4/19/2024 | Price change | $985,000-1.5%$215/sqft |
Source: Central Texas MLS #515612 Report a problem | ||
| 7/23/2023 | Listed for sale | $999,999+1233.3%$218/sqft |
Source: Central Texas MLS #515612 Report a problem | ||
| 5/2/2022 | Sold | -- |
Source: Central Texas MLS #402791 Report a problem | ||
| 4/4/2022 | Pending sale | $75,000$16/sqft |
Source: Central Texas MLS #402791 Report a problem | ||
| 1/12/2021 | Listing removed | -- |
Source:  Central Texas MLS Report a problem Central Texas MLS Report a problem | ||
| 1/3/2017 | Listed for sale | $75,000$16/sqft |
Source: Central Texas Multiple Listing Service #9113511 Report a problem | ||
Public tax history
| Year | Property taxes | Tax assessment |
|---|---|---|
| 2025 | $18,533 +2.5% | $772,406 +0.6% |
| 2024 | $18,082 +697.9% | $767,515 +683.2% |
| 2023 | $2,266 +25.2% | $98,000 +32.9% |
| 2022 | $1,811 | $73,750 +74.6% |
| 2021 | -- | $42,250 -56.9% |
| 2020 | $1,034 +21.2% | $98,000 +196.6% |
| 2019 | $853 -2.9% | $33,036 |
| 2018 | $879 -1.2% | $33,036 |
| 2017 | $889 | $33,036 |
| 2016 | $889 -2.2% | $33,036 |
| 2015 | $909 | $33,036 +37.1% |
| 2008 | -- | $24,089 +1454.1% |
| 2007 | -- | $1,550 |
Find assessor info on the county website
Neighborhood: 76502
Nearby homes
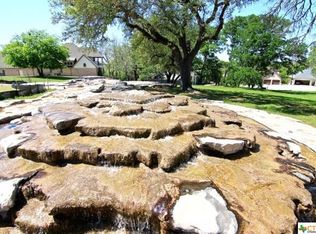
- $100,0000.31 Acres6813 Misty Creek Ln, Temple, TX 76502Off Market
- $100,0000.644 Acres6821 Misty Creek Ln, Temple, TX 76502Off Market
- $65,0000.644 Acres6821 NE Misty Creek Ln, Temple, TX 76502Pending
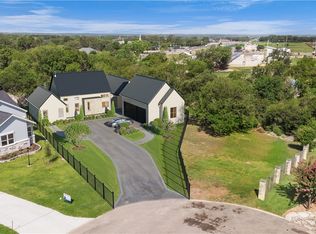
- $888,400-- bd-- ba4.1k sqft6820 Misty Creek Ln, Temple, TX 76502Off Market
- $1,000-- bd-- ba-- sqft2150 W Fm 93 Hwy, Temple, TX 76502Off Market
- $712,600-- bd1 ba4.5k sqft6747 Misty Creek Ln, Temple, TX 76502Off Market
- $874,600-- bd-- ba4.8k sqft6816 Misty Creek Ln, Temple, TX 76502Off Market
- $1,000-- bd-- ba-- sqftW Fm 93, Temple, TX 76502Off Market
Nearby schools
GreatSchools rating
- 7/10Academy IntGrades: 3-5Distance: 4.5 mi
- 7/10Academy Middle SchoolGrades: 6-8Distance: 4.6 mi
- 6/10Academy High SchoolGrades: 9-12Distance: 4.3 mi
Schools provided by the listing agent
- District: Academy ISD
Source: Central Texas MLS. This data may not be complete. We recommend contacting the local school district to confirm school assignments for this home.
Get a cash offer in 3 minutes
Find out how much your home could sell for in as little as 3 minutes with a no-obligation cash offer.
Estimated market value
$787,400
Get a cash offer in 3 minutes
Find out how much your home could sell for in as little as 3 minutes with a no-obligation cash offer.
Estimated market value
$787,400
- Texas
- Bell County
- Temple
- 76502
- 6817 Misty Creek Ln
Nearby cities
Nearby zip codes
Other Temple Topics
