Skip main navigation
Off market
  • $393,200

    6817 N Ironwood Dr, Edwards, IL 61528

    4beds
    3,138sqft
    SingleFamily
    Built in 2006
    8,276 Square Feet Lot
    $393,200 Zestimate®
    $125/sqft
    $3,506 Estimated rent

    Home value

    $393,200

    $374,000 - $417,000

    $3,506/mo

    Zestimate® history
    Loading
    Loading...

    Owner options

    List your home for rent

    $3,506/mo

    Rent Zestimate®

    Find your next renter with Zillow Rental Manager. Plus, with online applications, you can quickly screen prospective tenants – for free.

    Learn more

    $3,506/mo

    Rent Zestimate®

    Refinance and save

    $2,974/mo

    Est. payment

    Refinancing to a lower rate could help reduce your monthly payments and save thousands over the life of the loan.

    See today's rates

    $2,974/mo

    Est. payment

    Explore your selling options

    Work with a Zillow partner agent

    Leverage their expertise and Zillow's premium Showcase listings to get your home seen by more buyers.

    Get started

    List with your own agent

    Get your home in front of millions of buyers by listing it on Zillow.

    Learn how to do it

    Sell it yourself

    Take full control of how buyers see your home on Zillow by listing For Sale by Owner (FSBO).

    List your home

    What's special

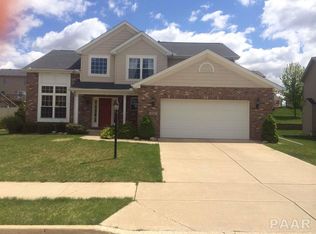
    Tucked inside the ever popular Sommer Place subdivision on a cul-de-sac lot with wooded backdrop you will discover a fantastic floor plan throughout this 1.5 story home. Starting with a soaring two story foyer open to the two story living room that flows to the formal dining room. Large eat-in kitchen w/ granite countertops, island, informal dining and pantry. Cozy fireplaced family room loaded with windows to let the natural light in. The upper level offers a large flex space, great for teen area, study or play area. All bedrooms are oversized and offer plenty of closet space! The finished walk-out lower level includes office or exercise area with picture window overlooking the expansive rec room with built in bar. A 4th bedroom and full bath complete the lower level. Deck and patio to enjoy the private rear views, plus walking distance to community park. Active association with block parties and more! Welcome home to a great community in highly sought Dunlap School district. Note: Finished sq ft includes finished basement sq ft

    This property is off market, which means it's not currently listed for sale or rent on Zillow. This may be different from what's available on other websites or public sources.

    Facts & features

    Interior

    Bedrooms & bathrooms
    • Bedrooms: 4
    • Bathrooms: 4
    • Full bathrooms: 3
    • 1/2 bathrooms: 1
    Heating
    • Forced air, Gas
    Cooling
    • Central, Solar
    Appliances
    • Included: Dishwasher, Dryer, Garbage disposal, Microwave, Range / Oven, Refrigerator, Washer
    Features
    • Flooring: Tile, Carpet, Hardwood, Laminate
    • Basement: Finished
    • Has fireplace: Yes
    Interior area
    • Total interior livable area: 3,138 sqft

    Property

    Parking
    • Parking features: Garage - Attached
    Features
    • Exterior features: Vinyl, Brick
    Lot
    • Size: 8,276 Square Feet
    Details
    • Parcel number: 13/10/305/004

    Construction

    Type & style
    • Home type: SingleFamily
    • Architectural style: Conventional
    Materials
    • Roof: Composition
    Condition
    • Year built: 2006

    Community & HOA

    HOA
    • Services included: Tennis Court(s), Playground, Activities
    Location
    • Region: Edwards

    Financial & listing details

    • Price per square foot: $125/sqft
    • Tax assessed value: $306,660
    • Annual tax amount: $8,448

    Price history

    DateEventPrice
    10/25/2019Sold$265,000-3.6%$84/sqft
    Source: RMLS Alliance as distributed by MLS GRID #PA1208097 Report a problem
    9/9/2019Pending sale$275,000$88/sqft
    Source: Coldwell Banker The Real Estate Group #PA1208097 Report a problem
    8/19/2019Listed for sale$275,000+3.6%$88/sqft
    Source: Coldwell Banker The Real Estate Group #PA1208097 Report a problem
    11/2/2017Sold$265,500-4.8%$85/sqft
    Source: RMLS Alliance as distributed by MLS GRID #PA1184292 Report a problem
    9/29/2017Pending sale$278,900$89/sqft
    Source: Keller Williams Premier Realty #1184292 Report a problem
    6/23/2017Price change$278,900-2.1%$89/sqft
    Source: Keller Williams Premier Realty #1184292 Report a problem
    5/30/2017Listed for sale$284,900+5.1%$91/sqft
    Source: Keller Williams Premier Realty #1184292 Report a problem
    11/1/2006Sold$271,000$86/sqft
    Source: Public Record Report a problem

    Public tax history

    YearProperty taxesTax assessment
    2024$8,448 +9.8%$102,220 +10%
    2023$7,696 +2.5%$92,930 +3.1%
    2022$7,505 +3.2%$90,170 +4%
    2021$7,271 +0.8%$86,710
    2020$7,214 +0.2%$86,710
    2019$7,199 -1.1%$86,710 -0.5%
    2018$7,282 -2.4%$87,160 -2%
    2017$7,461 -1.2%$88,970 -0.9%
    2016$7,548 +4.1%$89,760 +4%
    2015$7,251 +3%$86,310 -0.8%
    2014$7,038 +1.3%$86,980 +1%
    2013$6,947 +3.9%$86,120 -1.2%
    2011$6,684 -4.6%$87,170 -4.9%
    2010$7,003 +3.3%$91,680 +2%
    2009$6,782 +2.8%$89,880 +2%
    2008$6,597 $88,120
    Find assessor info on the county website

    Neighborhood: 61528

    Nearby schools

    GreatSchools rating
    Schools provided by the listing agent
    • High: Dunlap

    Source: The MLS. This data may not be complete. We recommend contacting the local school district to confirm school assignments for this home.

    Get pre-qualified for a loan
    At Zillow Home Loans, we can pre-qualify you in as little as 5 minutes with no impact to your credit score.

    An equal housing lender. NMLS #10287.

    Sell for more on Zillow
    Get a Zillow Showcase℠ listing at no additional cost and you could sell for .
    $393,200
    2% more
    +$7,864
    With Zillow Showcase(estimated)
    $401,064