A Rare Find.. Gorgeous Sparkling Home where everything has been done... EVERYTHING is NEW, NEW, NEW!! This home is a Gem, Impact Windows and Impact Doors, Brand NEW Roof 2025, New A/C system, New Water Heater, New Hurricane Rated Garage Door too! Newly built large Screened Patio and fully Fenced Spacious Yard back to a private preserve... Split Bedroom Plan, High Ceilings, New Kitchen with New Stainless Appliances, the Living and Dining rooms are spacious with big windows ad lots of natural light. Two lovely Newly renovated Bathrooms. This home has been loved and cared for. This home is located on a Cul de Sac in this quiet gated community of Juniper Glen in the Carolina Club with low monthly fees. 2 Car Garage with 4+ Car Concrete Driveway, This amazing Beautiful home is a must see!!!
For sale
$639,000
6817 NW 32ND Court, Margate, FL 33063
3beds
1,746sqft
Single Family Residence
Built in 1996
6,316 Square Feet Lot
$622,800 Zestimate®
$366/sqft
$107/mo HOA
What's special
High ceilingsSplit bedroom plan
- 13 days
- 202
- 6
Likely to sell faster than
Zillow last checked:
Listing updated:
Listed by:
Elizabeth M Berger 954-650-7848,
Berger Realty Group Inc
Source: BeachesMLS,MLS#: B26068013 Originating MLS: BeachesMLS
Originating MLS: BeachesMLSFacts & features
Interior
Bedrooms & bathrooms
- Bedrooms: 3
- Bathrooms: 2
- Full bathrooms: 2
- Main level bathrooms: 3
- Main level bedrooms: 2
Heating
- Central, Electric
Cooling
- Central Air
Appliances
- Included: Dryer, Dishwasher, Electric Range, Electric Water Heater, Disposal, Microwave, Refrigerator, Vented Exhaust Fan, Water Heater, Washer
- Laundry: Main Level, Laundry Room
Features
- Closet Cabinetry, Dining Area, Separate/Formal Dining Room, Entrance Foyer, High Ceilings, Kitchen/Dining Combo, Split Bedrooms, Separate Shower, Walk-In Closet(s)
- Flooring: Ceramic Tile, Laminate, Wood
- Windows: Blinds, Drapes, Storm Window(s)
- Has fireplace: No
Interior area
- Total structure area: 1,852
- Total interior livable area: 1,746 sqft
Video & virtual tour
Property
Parking
- Total spaces: 6
- Parking features: Attached, Concrete, Driveway, Garage
- Attached garage spaces: 2
- Uncovered spaces: 4
Accessibility
- Accessibility features: None
Features
- Levels: One
- Stories: 1
- Patio & porch: Covered, Patio, Screened
- Exterior features: Outdoor Living Area
- Fencing: Fenced,Vinyl
- Has view: Yes
- View description: Garden, Preserve
- Waterfront features: None
Lot
- Size: 6,316 Square Feet
- Features: Cul-De-Sac, Sprinklers Automatic, Sprinkler System, < 1/4 Acre
Details
- Parcel number: 484123190610
- Zoning: PRC
- Special conditions: Standard,Listed As-Is
Construction
Type & style
- Home type: SingleFamily
- Architectural style: Ranch
- Property subtype: Single Family Residence
Materials
- Concrete, Stucco
- Foundation: Slab
- Roof: Barrel,Tile
Condition
- Resale
- New construction: No
- Year built: 1996
Utilities & green energy
- Sewer: Public Sewer
- Water: Public
- Utilities for property: Cable Available, Electricity Available, Sewer Connected, Water Available
Community & HOA
Community
- Features: Home Owners Association, Gated
- Security: Security Gate, Gated Community, Phone Entry
- Subdivision: HOLIDAY SPRINGS EAST
HOA
- Has HOA: Yes
- Amenities included: Gated
- Services included: Common Areas, Pool(s)
- HOA fee: $240 quarterly
- HOA name: Juniper Glen Homeowners Association
- HOA phone: 954-718-9903
- Second HOA fee: $27 monthly
Location
- Region: Margate
Financial & listing details
- Price per square foot: $366/sqft
- Tax assessed value: $436,530
- Annual tax amount: $8,565
- Date on market: 8/28/2026
- Cumulative days on market: 13 days
- Listing terms: Cash,Conventional,FHA,VA Loan
- Electric utility on property: Yes
- Road surface type: Paved
Estimated market value
$622,800
$592,000 - $654,000
$3,614/mo
Price history
| Date | Event | Price |
|---|---|---|
| 8/28/2026 | Listed for sale | $639,000+25.3%$366/sqft |
Source:  BeachesMLS #B26068013 Report a problem BeachesMLS #B26068013 Report a problem | ||
| 3/27/2023 | Sold | $509,900-1.9%$292/sqft |
Source: BeachesMLS #R10826836 Report a problem | ||
| 3/12/2023 | Contingent | $520,000$298/sqft |
Source: BeachesMLS #RX-10826836 Report a problem | ||
| 2/22/2023 | Price change | $520,000-1%$298/sqft |
Source: BeachesMLS #RX-10826836 Report a problem | ||
| 12/16/2022 | Listed for sale | $525,000$301/sqft |
Source: BeachesMLS #RX-10826836 Report a problem | ||
| 8/27/2022 | Listing removed | -- |
Source: BeachesMLS #RX-10826836 Report a problem | ||
| 8/24/2022 | Listed for sale | $525,000+159.9%$301/sqft |
Source: BeachesMLS #RX-10826836 Report a problem | ||
| 7/1/2020 | Listing removed | $2,800$2/sqft |
Source: Go Section8 Report a problem | ||
| 6/5/2020 | Listed for rent | $2,800$2/sqft |
Source: Go Section8 Report a problem | ||
| 5/29/2020 | Sold | $202,000+60.6%$116/sqft |
Source: Public Record Report a problem | ||
| 8/9/1996 | Sold | $125,800$72/sqft |
Source: Public Record Report a problem | ||
Public tax history
| Year | Property taxes | Tax assessment |
|---|---|---|
| 2025 | $8,565 +2.1% | $425,060 +2.5% |
| 2024 | $8,386 +3.9% | $414,580 +27.5% |
| 2023 | $8,068 +15.7% | $325,270 +10% |
| 2022 | $6,975 +12.8% | $295,700 +10% |
| 2021 | $6,182 +115.8% | $268,820 +68% |
| 2020 | $2,865 +2% | $159,980 +2.3% |
| 2019 | $2,810 | $156,390 +1.9% |
| 2018 | $2,810 +6.6% | $153,480 +2.1% |
| 2017 | $2,636 +1.2% | $150,330 +2.1% |
| 2016 | $2,605 +18.3% | $147,240 +0.7% |
| 2015 | $2,202 -2.9% | $146,220 +0.8% |
| 2014 | $2,269 | $145,060 -6.9% |
| 2013 | $2,269 +14.2% | $155,780 -4% |
| 2012 | $1,987 -11.4% | $162,270 +3.1% |
| 2011 | $2,242 -7.2% | $157,330 +17% |
| 2010 | $2,416 +6.2% | $134,440 +2.7% |
| 2009 | $2,276 +4.5% | $130,910 +0.1% |
| 2008 | $2,178 -7.5% | $130,780 +3% |
| 2007 | $2,355 -3.6% | $126,980 +2.5% |
| 2006 | $2,442 | $123,890 +3% |
| 2005 | -- | $120,290 +3% |
| 2004 | $2,463 +0.9% | $116,790 +1.9% |
| 2003 | $2,441 +1.4% | $114,620 +2.4% |
| 2002 | $2,407 +3.1% | $111,940 +1.6% |
| 2001 | $2,334 +1.3% | $110,180 |
| 2000 | $2,304 | -- |
Find assessor info on the county website
Monthly payment
Est. payment
Payment breakdown
Explore the cost of this home by adjusting the details. Changes won't be saved.Climate risks
Neighborhood: 33063
Nearby schools
Schools provided by the listing agent
- Elementary: Margate
- Middle: Margate
- High: Coral Springs
Source: BeachesMLS. This data may not be complete. We recommend contacting the local school district to confirm school assignments for this home.

Similar homes
- $649,9994 bd2 ba1.9k sqft7041 NW 23RD Street, Margate, FL 33063For Sale

 MLS ID #B26058168, Chris R Cusimano, Keller Williams Realty Boca Ra. BeachesMLS
 - $589,0003 bd3 ba1.6k sqft3364 NW 79th Avenue, Margate, FL 33063For Sale
 MLS ID #B26041862, Vanessa D'Souza, RE/MAX Direct. BeachesMLS
 - $599,0004 bd2 ba1.7k sqft4950 SW 11th Circle, Margate, FL 33068For Sale
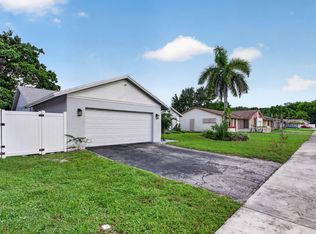 MLS ID #B26069632, Ronald Barona PA PA, The Keyes Company. BeachesMLS
 - $600,0003 bd2 ba1.5k sqft3932 NW 62nd Court, Coconut Creek, FL 33073For Sale
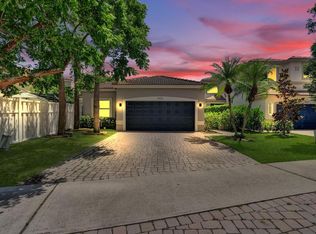 MLS ID #B26068927, Beverly Shanahan, Keller Williams Realty Consult. BeachesMLS
 - $649,9004 bd2 ba2k sqft10873 NW 10th Place, Coral Springs, FL 33071For SaleMLS ID #B26048929, Kristel Grondin, Maya Florida Realty LLC. BeachesMLS
- $635,0003 bd2 ba1.8k sqft2075 NW 127th Terrace, Coral Springs, FL 33071For SaleMLS ID #B26051573, Shelli Cloninger, Realty 100. BeachesMLS
- $715,0004 bd4 ba2k sqft4017 Woodside Drive, Coral Springs, FL 33065For SaleMLS ID #F10544715, Miguel Navarro P.A., EXP Realty LLC. BeachesMLS
- $630,0003 bd2 ba1.7k sqft9123 PINE SPRINGS Drive, Boca Raton, FL 33428For SaleMLS ID #B26056769, Glen T Trotta, Worldwide Realty Network Inc.. BeachesMLS
- $669,0004 bd3 ba2.2k sqft9736 NW 1st Manor, Coral Springs, FL 33071For SaleMLS ID #B26049880, John Ecivaldo Santos, Agent Plus Realty. BeachesMLS
- $699,0004 bd3 ba2.1k sqft5456 NW 44th Way, Coconut Creek, FL 33073For SaleMLS ID #B26066508, Erika L Axani, Florida Luxurious Properties. BeachesMLS
- $724,9003 bd3 ba2.1k sqft11728 HIGHLAND Place, Coral Springs, FL 33071For SaleMLS ID #B26056813, Kayai Graham, Real Broker LLC. BeachesMLS
- $639,0003 bd2 ba1.8k sqft7280 Demedici Circle, Delray Beach, FL 33446For SaleMLS ID #B26068104, Paul Jay Saperstein, EXP Realty LLC. BeachesMLS
- $529,9003 bd3 ba1.7k sqft527 NW 87TH Lane, Coral Springs, FL 33071For SaleMLS ID #B26055985, Carolina Sarquis, Miranda Executive Realty. BeachesMLS
- $699,0003 bd2 ba1.8k sqft2569 SW 14th Court, Deerfield Beach, FL 33442For SaleMLS ID #B26058310, Mahriah Leela Tucker, Compass Florida LLC. BeachesMLS
- $560,0003 bd2 ba1.1k sqft4770 NW 113th Avenue, Sunrise, FL 33323For SaleMLS ID #B26071812, Ryan Straub PA, Keller Williams Coastal Partne. BeachesMLS
- $585,0004 bd3 ba2.2k sqft10720 NW 26TH Place, Sunrise, FL 33322For SaleMLS ID #B26069365, Keisha Weir, United Realty Group Inc.. BeachesMLS
- $759,9004 bd3 ba2.4k sqft3331 NW 71st Street, Coconut Creek, FL 33073For SaleMLS ID #B26068464, David V Gunther, Atlantic Waterfront Properties. BeachesMLS
- $489,9003 bd2 ba1.4k sqft7516 NW 88th Terrace, Tamarac, FL 33321For SaleMLS ID #B26070463, Robyn M Contract, LoKation. BeachesMLS
- $475,0003 bd2 ba1.4k sqft10278 Serene Meadow Drive N, Boca Raton, FL 33428For SaleMLS ID #B26038349, Chris R Cusimano, Keller Williams Realty Boca Ra. BeachesMLS
- $625,0002 bd2 ba1.4k sqft1560 NE 32ND Street, Oakland Park, FL 33334For SaleMLS ID #B26055341, Shannon Yiznitsky, Element Real Estate Group. BeachesMLS
