OFFER DEADLINE: FRIDAY, MAY 1st AT 7:00 PM. Tucked into a quiet, mature treed cul-de-sac, this inviting raised ranch offers comfort, style, and a highly functional layout. Step inside and head upstairs to find laminate wood flooring flowing seamlessly through the main living areas, hallway, and bedrooms. The light-filled living room sits just off the top of the stairs, featuring a ceiling fan and a large picture window overlooking the front yard, and opens easily to the breakfast area. French doors lead from the breakfast space to the fenced backyard, creating a natural flow for everyday living and entertaining. The kitchen is well-appointed with solid surface counters, a breakfast peninsula with built-in cooktop, modern dark-stained cabinetry, tile backsplash, and stainless appliances including a built-in oven. Down the hall, the owner’s suite offers wood blinds, ceiling fan, a long closet, and a private ensuite bath with tile flooring, solid surface vanity, and tiled shower. Two additional bedrooms with ceiling fans and wood blinds share a hall bath with tub/shower combination and extended vanity. The lower level expands your living space with a daylight family room featuring a wood-burning masonry fireplace and walkout access to the garage. An adjoining recreation area includes an L-shaped rustic wood bar with sink—perfect for gatherings. A convenient half bath and laundry room complete the lower level. Enjoy the privacy of a fenced backyard and a location just minutes from The National Golf Club, Highway 45, shopping, dining, and everyday amenities.
Sold
Price Unknown
6817 NW Pleasant View Dr, Kansas City, MO 64152
3beds
1,728sqft
Single Family Residence
Built in 1973
10,589 Square Feet Lot
$313,100 Zestimate®
$--/sqft
$2,074 Estimated rent
Home value
$313,100
$276,000 - $357,000
$2,074/mo
Zestimate® history
Owner options
List your home for rent
$2,074/mo
Rent Zestimate®
Find your next renter with Zillow Rental Manager. Plus, with online applications, you can quickly screen prospective tenants – for free.
$2,074/mo
Rent Zestimate®
Refinance and save
Refinancing to a lower rate could help reduce your monthly payments and save thousands over the life of the loan.
Explore your selling options
Work with a Zillow partner agent
Leverage their expertise and Zillow's premium Showcase listings to get your home seen by more buyers.
Get startedList with your own agent
Get your home in front of millions of buyers by listing it on Zillow.
Learn how to do itSell it yourself
Take full control of how buyers see your home on Zillow by listing For Sale by Owner (FSBO).
List your homeWhat's special
Zillow last checked:
Listing updated:
Listed by:
Billie Bauer 913-484-3009,
Keller Williams Realty Partners Inc.,
Ryann Hemphill 913-238-1402,
Keller Williams Realty Partners Inc.
Bought with:
Chanel Rodriguez, 2024004272
Keller Williams KC North
Source: Heartland MLS as distributed by MLS GRID,MLS#: 2610421
Facts & features
Interior
Bedrooms & bathrooms
- Bedrooms: 3
- Bathrooms: 3
- Full bathrooms: 2
- 1/2 bathrooms: 1
Primary bedroom
- Features: Ceiling Fan(s)
- Level: Upper
- Dimensions: 14 x 12
Bedroom 2
- Features: Ceiling Fan(s)
- Level: Upper
- Dimensions: 10 x 10
Bedroom 3
- Level: Upper
- Dimensions: 11 x 10
Primary bathroom
- Features: Ceramic Tiles, Shower Only, Solid Surface Counter
- Level: Upper
Bathroom 2
- Features: Sauna, Shower Over Tub, Solid Surface Counter
- Level: Upper
Breakfast room
- Level: Upper
- Dimensions: 11 x 9
Family room
- Features: Carpet, Fireplace
- Level: Main
- Dimensions: 15 x 12
Half bath
- Level: Main
Kitchen
- Features: Kitchen Island, Solid Surface Counter
- Level: Upper
- Dimensions: 14 x 11
Laundry
- Level: Main
Living room
- Features: Ceiling Fan(s)
- Level: Upper
- Dimensions: 16 x 12
Recreation room
- Features: Carpet, Wet Bar
- Level: Main
- Dimensions: 11 x 11
Heating
- Forced Air
Cooling
- Electric
Appliances
- Included: Cooktop, Dishwasher, Disposal, Dryer, Microwave, Refrigerator, Built-In Oven, Stainless Steel Appliance(s), Washer
- Laundry: Laundry Room, Main Level
Features
- Ceiling Fan(s), Custom Cabinets, Kitchen Island, Stained Cabinets, Wet Bar
- Flooring: Carpet, Laminate, Tile
- Basement: Concrete,Daylight,Finished,Partial,Sump Pump
- Number of fireplaces: 1
- Fireplace features: Family Room, Wood Burning
Interior area
- Total structure area: 1,728
- Total interior livable area: 1,728 sqft
- Finished area above ground: 1,176
- Finished area below ground: 552
Property
Parking
- Total spaces: 2
- Parking features: Attached, Basement, Garage Door Opener, Garage Faces Front
- Attached garage spaces: 2
Features
- Patio & porch: Patio
- Fencing: Wood
Lot
- Size: 10,589 Square Feet
- Dimensions: 80 x 132 x 80 x 132 +/-
- Features: Cul-De-Sac
Details
- Additional structures: Shed(s)
- Parcel number: 206.023200010022000
Construction
Type & style
- Home type: SingleFamily
- Architectural style: Contemporary,Traditional
- Property subtype: Single Family Residence
Materials
- Brick Trim, Frame
- Roof: Composition
Condition
- Year built: 1973
Utilities & green energy
- Sewer: Public Sewer
- Water: Public
Community & HOA
Community
- Subdivision: Frontier Heights
HOA
- Has HOA: No
Location
- Region: Kansas City
Financial & listing details
- Tax assessed value: $200,050
- Annual tax amount: $3,168
- Date on market: 4/30/2026
- Listing terms: Cash,Conventional,FHA,VA Loan
- Ownership: Private
- Road surface type: Paved
Price history
| Date | Event | Price |
|---|---|---|
| 6/1/2026 | Sold | -- |
Source:  Heartland MLS as distributed by MLS GRID #2610421 Report a problem Heartland MLS as distributed by MLS GRID #2610421 Report a problem | ||
| 5/2/2026 | Pending sale | $299,000$173/sqft |
Source: Heartland MLS as distributed by MLS GRID #2610421 Report a problem | ||
| 4/30/2026 | Listed for sale | $299,000+53.4%$173/sqft |
Source: Heartland MLS as distributed by MLS GRID #2610421 Report a problem | ||
| 12/6/2018 | Sold | -- |
Source: Heartland MLS as distributed by MLS GRID #2135060 Report a problem | ||
| 10/23/2018 | Pending sale | $194,900$113/sqft |
Source: ReeceNichols Parkville #2135060 Report a problem | ||
| 10/18/2018 | Listed for sale | $194,900+186.6%$113/sqft |
Source: ReeceNichols Parkville #2135060 Report a problem | ||
| 11/27/2012 | Sold | -- |
Source: Heartland MLS as distributed by MLS GRID #1801070 Report a problem | ||
| 10/6/2012 | Listed for sale | $68,000$39/sqft |
Source: foreclosure.com Report a problem | ||
| 6/12/2012 | Sold | -- |
Source: Public Record Report a problem | ||
Public tax history
| Year | Property taxes | Tax assessment |
|---|---|---|
| 2025 | $3,168 +12.1% | $38,009 |
| 2024 | $2,828 -0.2% | $38,009 |
| 2023 | $2,835 +13% | $38,009 +14.5% |
| 2022 | $2,508 -0.4% | $33,196 |
| 2021 | $2,517 +10% | $33,196 +12.4% |
| 2020 | $2,289 | $29,534 +17.3% |
| 2018 | -- | $25,169 |
| 2017 | $1,966 -1.6% | $25,169 |
| 2016 | $1,999 -0.5% | $25,169 |
| 2015 | $2,008 +3% | $25,169 |
| 2013 | $1,950 | $25,169 |
| 2012 | -- | $25,169 |
| 2011 | -- | $25,169 |
| 2010 | -- | $25,169 |
| 2009 | -- | $25,169 |
Find assessor info on the county website
Neighborhood: 64152
Nearby homes
- $321,2003 bd3 ba1.7k sqft6815 NW Pleasant View Dr, Parkville, MO 64152Off Market
- $318,2003 bd3 ba1.7k sqft6815 NW Pleasantview Dr, Kansas City, MO 64152Off Market
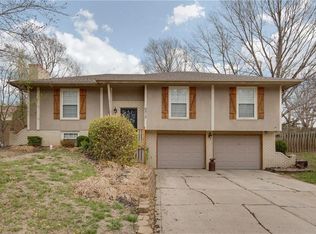
- $332,6004 bd3 ba1.4k sqft6821 NW Pleasant View Dr, Parkville, MO 64152Off Market
- $339,3003 bd2 ba1.3k sqft6820 NW Cross Rd, Parkville, MO 64152Off Market
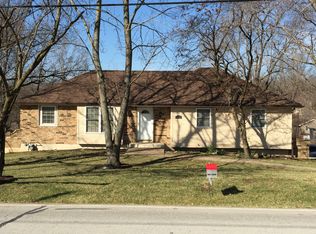
- $310,8003 bd3 ba1.3k sqft6822 NW Cross Rd, Parkville, MO 64152Off Market
- $322,3003 bd2 ba2.1k sqft6811 NW Pleasant View Dr, Kansas City, MO 64152Off Market
- $332,1003 bd3 ba2k sqft6825 NW Pleasant View Dr, Parkville, MO 64152Off Market
- $325,0003 bd3 ba2k sqft6825 NW Pleasantview Dr, Kansas City, MO 64152Off Market
Nearby schools
GreatSchools rating
- 8/10Graden Elementary SchoolGrades: K-5Distance: 0.7 mi
- 8/10Lakeview Middle SchoolGrades: 6-8Distance: 1.7 mi
- 8/10Park Hill South High SchoolGrades: 9-12Distance: 4.5 mi
Schools provided by the listing agent
- Elementary: Graden
- Middle: Lakeview
- High: Park Hill South
Source: Heartland MLS as distributed by MLS GRID. This data may not be complete. We recommend contacting the local school district to confirm school assignments for this home.
Get a cash offer in 3 minutes
Find out how much your home could sell for in as little as 3 minutes with a no-obligation cash offer.
Estimated market value
$313,100
Get a cash offer in 3 minutes
Find out how much your home could sell for in as little as 3 minutes with a no-obligation cash offer.
Estimated market value
$313,100
- Missouri
- Platte County
- Kansas City
- 64152
- 6817 NW Pleasant View Dr
Nearby cities
Nearby zip codes
Other Kansas City Topics
