Make this stunning 5 bedroom, 2.5 bath house your dream come true, for those who love luxury and comfort. The house features a beautiful gunite pool with a spa and waterfall, perfect for relaxing and entertaining guests. The primary suite is located on the main level and has a spacious walk-in closet, walk in shower, jetted tub, and dual sinks and ample counter space. The kitchen is a chef's delight with granite counters, and large island, double ovens and a gas cooktop. The open concept between the kitchen and the hearth room is perfect for entertaining. The house has two gas fireplaces, one in the hearth room and one in the great room., adding warmth and ambiance to the living spaces.
The brick -lined flower beds add a touch of elegance to the exterior of the house. The covered patio is ideal for outdoor dining and entertaining, and the playset is perfect for kids.
The oversized laundry room has space for a second refrigerator or freezer, providing additional convenience. The house is located close to shopping and restaurants and is zoned for the highly sought after Pleasant Hill Elementary and DeSoto Central Middle and High Schools.
Closed
Price Unknown
6817 Saint Micheals, Olive Branch, MS 38654
5beds
3,548sqft
Residential, Single Family Residence
Built in 2000
0.5 Acres Lot
$454,700 Zestimate®
$--/sqft
$3,203 Estimated rent
Home value
$454,700
$432,000 - $477,000
$3,203/mo
Zestimate® history
Owner options
List your home for rent
$3,203/mo
Rent Zestimate®
Find your next renter with Zillow Rental Manager. Plus, with online applications, you can quickly screen prospective tenants – for free.
$3,203/mo
Rent Zestimate®
Refinance and save
Refinancing to a lower rate could help reduce your monthly payments and save thousands over the life of the loan.
Explore your selling options
Work with a Zillow partner agent
Leverage their expertise and Zillow's premium Showcase listings to get your home seen by more buyers.
Get startedList with your own agent
Get your home in front of millions of buyers by listing it on Zillow.
Learn how to do itSell it yourself
Take full control of how buyers see your home on Zillow by listing For Sale by Owner (FSBO).
List your homeWhat's special
Hearth roomWalk in showerCovered patioSpacious walk-in closetDual sinksLarge islandOversized laundry room
Zillow last checked:
Listing updated:
Listed by:
Denise Davis 662-910-7720,
Crye-Leike Of MS-OB
Bought with:
Denise Davis, S-54234
Crye-Leike Of MS-OB
Source: MLS United,MLS#: 4033303
Facts & features
Interior
Bedrooms & bathrooms
- Bedrooms: 5
- Bathrooms: 3
- Full bathrooms: 2
- 1/2 bathrooms: 1
Primary bedroom
- Level: Main
Bedroom
- Level: Upper
Dining room
- Level: Main
Great room
- Description: Great Room Can Be Used As Fifth Bedroom, Or Game
Kitchen
- Description: Kitchen, Eat In Kitchen, Hearth Room Combined
- Level: Main
Laundry
- Level: Main
Heating
- Central
Cooling
- Central Air, Gas
Appliances
- Included: Built-In Gas Range, Double Oven, Electric Water Heater
- Laundry: Laundry Room
Features
- Cedar Closet(s), Ceiling Fan(s), Eat-in Kitchen, High Ceilings, Kitchen Island, Primary Downstairs, Walk-In Closet(s)
- Has fireplace: Yes
Interior area
- Total structure area: 3,548
- Total interior livable area: 3,548 sqft
Property
Parking
- Total spaces: 2
- Parking features: Driveway, Concrete
- Garage spaces: 2
- Has uncovered spaces: Yes
Features
- Levels: Two
- Stories: 2
- Exterior features: Private Yard
- Has private pool: Yes
- Pool features: Gunite, Pool/Spa Combo, Waterfall
- Fencing: Back Yard,Fenced
Lot
- Size: 0.5 Acres
- Dimensions: 118 x 147
- Features: Corner Lot
Details
- Parcel number: 1069300600004100
Construction
Type & style
- Home type: SingleFamily
- Property subtype: Residential, Single Family Residence
Materials
- Brick
- Foundation: Slab
- Roof: Architectural Shingles
Condition
- New construction: No
- Year built: 2000
Utilities & green energy
- Sewer: Public Sewer
- Water: Public
- Utilities for property: Natural Gas Available
Community & HOA
Community
- Security: Smoke Detector(s)
- Subdivision: Hamilton Place
HOA
- Has HOA: Yes
- Services included: Management
Location
- Region: Olive Branch
Financial & listing details
- Tax assessed value: $329,229
- Annual tax amount: $3,215
- Date on market: 9/3/2023
Price history
| Date | Event | Price |
|---|---|---|
| 1/22/2024 | Sold | -- |
Source: MLS United #4033303 Report a problem | ||
| 12/14/2023 | Pending sale | $429,000$121/sqft |
Source: MLS United #4033303 Report a problem | ||
| 10/25/2023 | Price change | $429,000-1.4%$121/sqft |
Source: MLS United #4033303 Report a problem | ||
| 9/16/2023 | Price change | $435,000-4.4%$123/sqft |
Source: MLS United #4033303 Report a problem | ||
| 8/27/2023 | Price change | $455,000-3.2%$128/sqft |
Source: MLS United #4033303 Report a problem | ||
| 7/24/2023 | Listed for sale | $470,000$132/sqft |
Source: MLS United #4033303 Report a problem | ||
| 7/8/2023 | Listing removed | -- |
Source: MLS United #4033303 Report a problem | ||
| 4/19/2023 | Price change | $470,000-5.6%$132/sqft |
Source: MLS United #4033303 Report a problem | ||
| 2/26/2023 | Price change | $498,000-0.4%$140/sqft |
Source: MLS United #4033303 Report a problem | ||
| 2/12/2023 | Price change | $500,000-6.5%$141/sqft |
Source: MLS United #4033303 Report a problem | ||
| 11/9/2022 | Listed for sale | $535,000$151/sqft |
Source: MLS United #4033303 Report a problem | ||
Public tax history
| Year | Property taxes | Tax assessment |
|---|---|---|
| 2025 | $3,812 +18.9% | $32,923 +40.2% |
| 2024 | $3,205 | $23,483 |
| 2023 | $3,205 -0.3% | $23,483 -0.3% |
| 2022 | $3,215 | $23,555 |
| 2021 | $3,215 +7.4% | $23,555 +7.4% |
| 2020 | $2,993 | $21,928 |
| 2019 | $2,993 | $21,928 |
| 2018 | $2,993 +1.4% | $21,928 +1.9% |
| 2017 | $2,951 | $21,510 -4.2% |
| 2016 | $2,951 -4.2% | $22,452 -45.8% |
| 2015 | $3,080 | $41,404 +84.4% |
| 2014 | $3,080 +3% | $22,452 |
| 2013 | $2,991 | $22,452 |
| 2010 | -- | $22,452 |
| 2009 | -- | $22,452 -0.5% |
| 2008 | -- | $22,570 |
Find assessor info on the county website
Neighborhood: 38654
Nearby homes
- $354,7004 bd2 ba2.7k sqft7355 Thomas Dr, Olive Branch, MS 38654Off Market

- $322,8005 bd2 ba2.6k sqft7368 Pamela Cv, Olive Branch, MS 38654Off Market
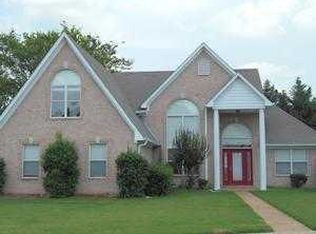
- $330,7003 bd2 ba2.1k sqft7354 Pamela Cv, Olive Branch, MS 38654Off Market
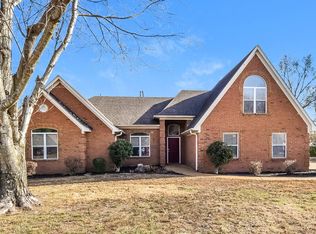
- $362,5003 bd-- ba2.2k sqft7341 Thomas Dr, Olive Branch, MS 38654Off Market
- $358,0003 bd2 ba2.4k sqft6822 Saint Micheals, Olive Branch, MS 38654Off Market
- $377,6004 bd3 ba3k sqft6847 Saint Micheals, Olive Branch, MS 38654Off Market
- $343,5004 bd3 ba2.5k sqft7356 Thomas Ln, Olive Branch, MS 38654Off Market
- $326,8003 bd-- ba2.1k sqft6808 Saint Micheals, Olive Branch, MS 38654Off Market
Nearby schools
GreatSchools rating
- 8/10Pleasant Hill Elementary SchoolGrades: PK-5Distance: 1.8 mi
- 8/10Desoto Central Middle SchoolGrades: 6-8Distance: 4.7 mi
- 8/10Desoto Central High SchoolGrades: 9-12Distance: 4.4 mi
Schools provided by the listing agent
- Elementary: Pleasant Hill
- Middle: Desoto Central
- High: Desoto Central
Source: MLS United. This data may not be complete. We recommend contacting the local school district to confirm school assignments for this home.
Sell for more on Zillow
Get a Zillow Showcase℠ listing at no additional cost and you could sell for .
$454,700
2% more
+$9,094
With Zillow Showcase(estimated)
$463,794
Sell for more on Zillow
Get a Zillow Showcase℠ listing at no additional cost and you could sell for .
$454,700
2% more
+$9,094
With Zillow Showcase(estimated)
$463,794
- Mississippi
- DeSoto County
- Olive Branch
- 38654
- 6817 Saint Micheals
