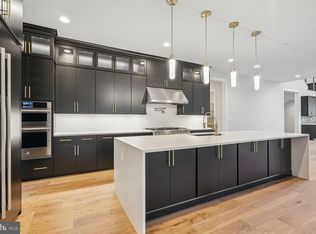
Welcome to Amalyn, where luxury meets lifestyle. Indulge in an array of exceptional community amenities, including a state-of-the-art fitness center, a refreshing outdoor pool, a delightful kids' splash pad, serene walking trails, and beautifully landscaped parks. Step inside the magnificent Kalorama model and be captivated by the stunning two-story great room that serves as the centerpiece of this exquisite home. The main level features a thoughtfully designed bedroom suite, ideal for guests or multi-generational living, ensuring comfort and privacy. Culinary enthusiasts will thrive in the spacious gourmet kitchen, equipped for your every culinary adventure. The multi-panel stacking doors seamlessly connect indoor and outdoor living, leading to an expansive covered outdoor living space—perfect for al fresco dining and entertaining. The lower level is an entertainer’s paradise, complete with an additional bedroom and full bath, a stylish wet bar, and ample space for gatherings. Ascend to the second floor, where you’ll find a lavish primary suite featuring a spa-like bathroom and dual walk-in closets, providing a tranquil retreat. The versatile loft area offers endless possibilities, whether as a children’s lounge, a dedicated homework space, or a cozy reading nook. Expertly curated designer finishes throughout elevate the home's beauty and style, creating a sophisticated and cohesive living space. Don’t miss your chance to embrace unparalleled comfort, convenience, and sophistication in this extraordinary residence. Visit Amalyn today and discover why so many are proud to call this remarkable community home! Model Closed on Thursdays & Fridays.
Sold for $2,897,620
$2,897,620
6817 Silver Linden St, Bethesda, MD 20817
6beds
6,494sqft
Single Family Residence
Built in 2025
0.28 Acres Lot
$2,935,000 Zestimate®
$446/sqft
$6,706 Estimated rent
Home value
$2,935,000
$2.67M - $3.20M
$6,706/mo
Zestimate® history
Owner options
List your home for rent
$6,706/mo
Rent Zestimate®
Find your next renter with Zillow Rental Manager. Plus, with online applications, you can quickly screen prospective tenants – for free.
$6,706/mo
Rent Zestimate®
Refinance and save
$14,755/mo
Est. payment
Refinancing to a lower rate could help reduce your monthly payments and save thousands over the life of the loan.
$14,755/mo
Est. payment
Explore your selling options
Work with a Zillow partner agent
Leverage their expertise and Zillow's premium Showcase listings to get your home seen by more buyers.
Get startedList with your own agent
Get your home in front of millions of buyers by listing it on Zillow.
Learn how to do itSell it yourself
Take full control of how buyers see your home on Zillow by listing For Sale by Owner (FSBO).
List your homeWhat's special
Stylish wet barVersatile loft areaExpertly curated designer finishesMulti-panel stacking doorsSpacious gourmet kitchenLavish primary suiteSpa-like bathroom
Zillow last checked:
Listing updated:
Listed by:
Jonathan Rundlett 855-298-0316,
Toll MD Realty, LLC
Bought with:
Erich Cabe, 581456
Compass
Source: Bright MLS,MLS#: MDMC2134168
Facts & features
Interior
Bedrooms & bathrooms
- Bedrooms: 6
- Bathrooms: 7
- Full bathrooms: 6
- 1/2 bathrooms: 1
- Main level bathrooms: 2
- Main level bedrooms: 1
Rooms
- Room types: Dining Room, Primary Bedroom, Sitting Room, Bedroom 2, Bedroom 3, Bedroom 4, Bedroom 5, Kitchen, Basement, Foyer, Breakfast Room, Great Room
Primary bedroom
- Features: Walk-In Closet(s), Flooring - Carpet, Attached Bathroom
- Level: Upper
- Area: 432 Square Feet
- Dimensions: 27 x 16
Bedroom 2
- Features: Flooring - Carpet, Attached Bathroom
- Level: Main
- Area: 224 Square Feet
- Dimensions: 16 x 14
Bedroom 3
- Features: Flooring - Carpet, Attached Bathroom
- Level: Upper
- Area: 168 Square Feet
- Dimensions: 14 x 12
Bedroom 4
- Features: Attached Bathroom, Flooring - Carpet
- Level: Upper
- Area: 144 Square Feet
- Dimensions: 12 x 12
Bedroom 5
- Features: Flooring - Carpet
- Level: Lower
- Area: 240 Square Feet
- Dimensions: 16 x 15
Basement
- Features: Flooring - Carpet
- Level: Lower
- Area: 696 Square Feet
- Dimensions: 29 x 24
Breakfast room
- Features: Flooring - HardWood
- Level: Main
- Area: 192 Square Feet
- Dimensions: 16 x 12
Dining room
- Features: Flooring - HardWood
- Level: Main
- Area: 150 Square Feet
- Dimensions: 15 x 10
Foyer
- Features: Flooring - HardWood
- Level: Main
- Area: 175 Square Feet
- Dimensions: 25 x 7
Great room
- Features: Cathedral/Vaulted Ceiling, Fireplace - Gas
- Level: Main
- Area: 378 Square Feet
- Dimensions: 21 x 18
Kitchen
- Features: Flooring - HardWood
- Level: Main
- Area: 315 Square Feet
- Dimensions: 21 x 15
Sitting room
- Features: Flooring - HardWood
- Level: Main
- Area: 196 Square Feet
- Dimensions: 14 x 14
Heating
- Central, Heat Pump, ENERGY STAR Qualified Equipment, Forced Air, Zoned, Programmable Thermostat, Electric, Natural Gas
Cooling
- ENERGY STAR Qualified Equipment, Central Air, Zoned, Electric
Appliances
- Included: Disposal, ENERGY STAR Qualified Dishwasher, ENERGY STAR Qualified Refrigerator, Exhaust Fan, Oven, Oven/Range - Gas, Water Heater, Gas Water Heater
- Laundry: Hookup, Upper Level
Features
- Walk-In Closet(s), Recessed Lighting, Dining Area, Pantry, Butlers Pantry, Breakfast Area, Entry Level Bedroom, Family Room Off Kitchen, Open Floorplan, Formal/Separate Dining Room, Eat-in Kitchen, Kitchen - Gourmet, Kitchen Island, 9'+ Ceilings, Dry Wall
- Flooring: Carpet, Hardwood
- Doors: Insulated, Sliding Glass
- Windows: Energy Efficient, Screens, Double Pane Windows
- Basement: Full,Exterior Entry,Concrete,Rough Bath Plumb,Sump Pump,Water Proofing System,Windows
- Number of fireplaces: 1
- Fireplace features: Gas/Propane, Mantel(s)
Interior area
- Total structure area: 7,494
- Total interior livable area: 6,494 sqft
- Finished area above ground: 5,074
- Finished area below ground: 1,420
Property
Parking
- Total spaces: 5
- Parking features: Garage Faces Front, Asphalt, Attached, Driveway, On Street
- Attached garage spaces: 3
- Uncovered spaces: 2
Accessibility
- Accessibility features: Accessible Doors, Accessible Hallway(s), Doors - Lever Handle(s), Doors - Swing In
Features
- Levels: Three
- Stories: 3
- Patio & porch: Porch, Roof
- Exterior features: Lighting, Sidewalks, Street Lights
- Pool features: Community
Lot
- Size: 0.28 Acres
Details
- Additional structures: Above Grade, Below Grade
- Parcel number: NO TAX RECORD
- Zoning: N/A
- Special conditions: Standard
Construction
Type & style
- Home type: SingleFamily
- Architectural style: Colonial
- Property subtype: Single Family Residence
Materials
- Batts Insulation, Blown-In Insulation, Brick Veneer, CPVC/PVC, HardiPlank Type, Rough-In Plumbing, Spray Foam Insulation
- Foundation: Slab, Passive Radon Mitigation
- Roof: Architectural Shingle
Condition
- New construction: Yes
- Year built: 2025
Details
- Builder model: Kalorama
- Builder name: Toll Brothers
Utilities & green energy
- Sewer: Public Sewer
- Water: Public
- Utilities for property: Cable Available, Electricity Available, Natural Gas Available, Phone Available, Sewer Available, Underground Utilities, Water Available
Community & HOA
Community
- Security: Fire Sprinkler System, Smoke Detector(s), Monitored
- Subdivision: Amalyn
HOA
- Has HOA: Yes
- Amenities included: Clubhouse, Common Grounds, Fitness Center, Jogging Path, Pool, Tot Lots/Playground, Bike Trail, Community Center, Meeting Room, Party Room, Picnic Area, Recreation Facilities
- Services included: Common Area Maintenance, Health Club, Maintenance Grounds, Management, Recreation Facility, Snow Removal, Trash, Lawn Care Rear, Lawn Care Front, Lawn Care Side, Pool(s), Reserve Funds
- HOA fee: $380 monthly
Location
- Region: Bethesda
Financial & listing details
- Price per square foot: $446/sqft
- Date on market: 6/6/2024
- Listing agreement: Exclusive Right To Sell
- Ownership: Fee Simple
- Road surface type: Black Top, Approved
Price history
| Date | Event | Price |
|---|---|---|
| 7/30/2025 | Sold | $2,897,620-0.1%$446/sqft |
Source:  Bright MLS #MDMC2134168 Report a problem Bright MLS #MDMC2134168 Report a problem | ||
| 3/6/2025 | Pending sale | $2,899,950$447/sqft |
Source: Bright MLS #MDMC2134168 Report a problem | ||
| 11/19/2024 | Price change | $2,899,950+5.8%$447/sqft |
Source:  Toll Brothers Inc. Report a problem Toll Brothers Inc. Report a problem | ||
| 10/17/2024 | Price change | $2,741,950+7.7%$422/sqft |
Source: Toll Brothers Inc. Report a problem | ||
| 6/6/2024 | Listed for sale | $2,544,995$392/sqft |
Source: Bright MLS #MDMC2134168 Report a problem | ||
Public tax history
Tax history is unavailable.
Neighborhood: 20817
Nearby homes
- $2,897,620-- bd-- ba-- sqft6817 Silver Linden St, Bethesda, MD 20817Sold
- $3,047,515-- bd-- ba-- sqft6821 Silver Linden St, Bethesda, MD 20817Sold
- $3,112,339-- bd7 ba8.3k sqft6813 Silver Linden St, Bethesda, MD 20817Sold
- $3,047,5155 bd5 ba6.9k sqft6821 Silver Linden St, Bethesda, MD 20817Sold
- $1,065,7004 bd4 ba2.1k sqft9710 Corkran Ln, Bethesda, MD 20817Off Market
- $960,8004 bd3 ba2.3k sqft9712 Corkran Ln, Bethesda, MD 20817Off Market
- $972,1004 bd3 ba2.1k sqft9708 Corkran Ln, Bethesda, MD 20817Off Market
- $927,4004 bd4 ba1.1k sqft9714 Corkran Ln, Bethesda, MD 20817Off Market
Nearby schools
GreatSchools rating
- 9/10Ashburton Elementary SchoolGrades: K-5Distance: 0.6 mi
- 9/10North Bethesda Middle SchoolGrades: 6-8Distance: 1 mi
- 9/10Walter Johnson High SchoolGrades: 9-12Distance: 0.9 mi
Schools provided by the listing agent
- Elementary: Ashburton
- Middle: North Bethesda
- High: Walter Johnson
- District: Montgomery County Public Schools
Source: Bright MLS. This data may not be complete. We recommend contacting the local school district to confirm school assignments for this home.
Get a cash offer in 3 minutes
Find out how much your home could sell for in as little as 3 minutes with a no-obligation cash offer.
Estimated market value
$2,935,000
Get a cash offer in 3 minutes
Find out how much your home could sell for in as little as 3 minutes with a no-obligation cash offer.
Estimated market value
$2,935,000
- Maryland
- Montgomery County
- Bethesda
- 20817
- 6817 Silver Linden St
Nearby cities
Nearby neighborhoods
Nearby zip codes
Other Bethesda Topics
