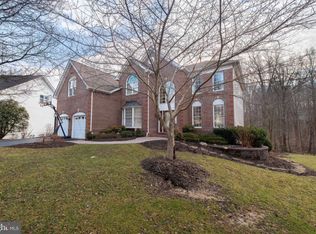
Welcome to Clarksville Hunt, where timeless elegance and comfortable living begin with a grand two-story entrance foyer featuring a custom turned staircase and refined architectural details. A stately library adds both function and sophistication, setting the tone for this beautifully appointed home. The inviting two- story family room serves as the heart of the home, featuring a gas fireplace with a raised hearth and a rear staircase leading to the upper level—an ideal space for gathering, relaxing, and everyday living. The well-appointed eat-in kitchen anchors the home with 42-inch cabinetry, stainless steel appliances, a center island, granite countertops, and a custom tile backsplash—perfect for everyday living and entertaining. Just steps away is the screened-in porch and deck, offering seamless indoor-outdoor living. The upper level features an expansive primary bedroom suite with an en-suite bath, walk-in closet, and private sitting area. Three additional bedrooms, a full hall bath, and a conveniently located laundry room complete the upper level. The fully finished lower level offers exceptional versatility with two additional bedrooms, a full bath, and a spacious recreation area. The walk-out level leads to the patio, where incredible views of a wooded wonderland unfold in a park-like setting, offering remarkable privacy and a truly serene retreat. Additional highlights include Andersen maintenance-free vinyl-clad windows, freshly painted throughout, newly carpeted, a new roof approximately 2018, dual-zoned HVAC, and a premier private lot backing to mature trees. Award-winning schools and easy access to Routes 32, 29, I-95, and I-70, and conveniently located near Fort Meade.
Sold for $1,060,000
$1,060,000
6817 Turtle Creek Ct, Clarksville, MD 21029
6beds
4,521sqft
Single Family Residence
Built in 1999
8,913 Square Feet Lot
$1,080,300 Zestimate®
$234/sqft
$5,534 Estimated rent
Home value
$1,080,300
$1.02M - $1.15M
$5,534/mo
Zestimate® history
Owner options
List your home for rent
$5,534/mo
Rent Zestimate®
Find your next renter with Zillow Rental Manager. Plus, with online applications, you can quickly screen prospective tenants – for free.
$5,534/mo
Rent Zestimate®
Refinance and save
$5,703/mo
Est. payment
Refinancing to a lower rate could help reduce your monthly payments and save thousands over the life of the loan.
$5,703/mo
Est. payment
Explore your selling options
Work with a Zillow partner agent
Leverage their expertise and Zillow's premium Showcase listings to get your home seen by more buyers.
Get startedList with your own agent
Get your home in front of millions of buyers by listing it on Zillow.
Learn how to do itSell it yourself
Take full control of how buyers see your home on Zillow by listing For Sale by Owner (FSBO).
List your homeWhat's special
Custom turned staircasePark-like settingWalk-in closetGrand two-story entrance foyerPrivate sitting areaInviting two-story family roomRefined architectural details
Zillow last checked:
Listing updated:
Listed by:
Terri Westerlund 240-372-7653,
Samson Properties
Bought with:
Richard Lee, 643442
Signature Home Realty LLC
Source: Bright MLS,MLS#: MDHW2062386
Facts & features
Interior
Bedrooms & bathrooms
- Bedrooms: 6
- Bathrooms: 4
- Full bathrooms: 4
- Main level bathrooms: 1
Rooms
- Room types: Living Room, Dining Room, Primary Bedroom, Bedroom 2, Bedroom 3, Bedroom 4, Bedroom 5, Kitchen, Foyer, 2nd Stry Fam Rm, Laundry, Office, Recreation Room, Bedroom 6, Bathroom 2, Bathroom 3, Primary Bathroom
Primary bedroom
- Features: Flooring - Carpet
- Level: Upper
Bedroom 2
- Features: Flooring - Carpet
- Level: Upper
Bedroom 3
- Features: Flooring - Carpet
- Level: Upper
Bedroom 4
- Features: Flooring - Carpet
- Level: Upper
Bedroom 5
- Features: Flooring - Carpet
- Level: Lower
Bedroom 6
- Features: Flooring - Carpet
- Level: Lower
Primary bathroom
- Features: Soaking Tub, Bathroom - Walk-In Shower, Flooring - Ceramic Tile, Walk-In Closet(s)
- Level: Upper
Bathroom 2
- Features: Flooring - Ceramic Tile
- Level: Upper
Bathroom 3
- Features: Flooring - Ceramic Tile
- Level: Lower
Other
- Features: Flooring - Carpet, Fireplace - Gas
- Level: Main
Dining room
- Level: Main
Foyer
- Level: Main
Kitchen
- Features: Breakfast Bar, Built-in Features, Granite Counters, Flooring - HardWood, Eat-in Kitchen, Pantry
- Level: Main
Laundry
- Level: Upper
Living room
- Level: Main
Mud room
- Level: Main
Office
- Level: Main
Recreation room
- Features: Flooring - Carpet
- Level: Lower
Heating
- Forced Air, Zoned, Natural Gas, Central
Cooling
- Central Air, Ceiling Fan(s), Programmable Thermostat, Zoned, Electric
Appliances
- Included: Dishwasher, Disposal, Microwave, Cooktop, Down Draft, Dryer, Exhaust Fan, Ice Maker, Humidifier, Oven, Oven/Range - Electric, Refrigerator, Stainless Steel Appliance(s), Water Heater, Gas Water Heater
- Laundry: Upper Level, Laundry Room, Mud Room
Features
- Breakfast Area, Dining Area, Family Room Off Kitchen, Open Floorplan, Formal/Separate Dining Room, Eat-in Kitchen, Kitchen - Gourmet, Kitchen Island, Kitchen - Table Space, Recessed Lighting, Walk-In Closet(s), 9'+ Ceilings, 2 Story Ceilings, Dry Wall
- Flooring: Carpet, Ceramic Tile
- Windows: Bay/Bow, Double Hung, Screens, Skylight(s)
- Basement: Finished,Heated,Improved,Exterior Entry,Rear Entrance,Shelving,Sump Pump,Walk-Out Access,Windows
- Number of fireplaces: 1
- Fireplace features: Brick, Gas/Propane, Glass Doors, Mantel(s)
Interior area
- Total structure area: 4,836
- Total interior livable area: 4,521 sqft
- Finished area above ground: 3,256
- Finished area below ground: 1,265
Property
Parking
- Total spaces: 2
- Parking features: Garage Faces Front, Concrete, Driveway, Attached
- Attached garage spaces: 2
- Has uncovered spaces: Yes
Accessibility
- Accessibility features: None
Features
- Levels: Three
- Stories: 3
- Patio & porch: Porch, Deck, Terrace
- Exterior features: Extensive Hardscape
- Pool features: None
- Has view: Yes
- View description: Garden, Creek/Stream, Trees/Woods
- Has water view: Yes
- Water view: Creek/Stream
Lot
- Size: 8,913 Square Feet
- Features: Backs to Trees, Cul-De-Sac, Front Yard, Landscaped, Premium, Rear Yard, Wooded
Details
- Additional structures: Above Grade, Below Grade
- Parcel number: 1405428718
- Zoning: RED
- Special conditions: Standard
Construction
Type & style
- Home type: SingleFamily
- Architectural style: Colonial
- Property subtype: Single Family Residence
Materials
- Brick, Brick Front, Shingle Siding, Other
- Foundation: Concrete Perimeter
- Roof: Architectural Shingle
Condition
- Excellent
- New construction: No
- Year built: 1999
Details
- Builder model: The Columbia
- Builder name: Toll Brothers
Utilities & green energy
- Electric: 200+ Amp Service, Circuit Breakers, Underground
- Sewer: Public Sewer
- Water: Public
- Utilities for property: Underground Utilities, Fiber Optic, Cable
Community & HOA
Community
- Security: Smoke Detector(s)
- Subdivision: Village Of Cedar Ridge
HOA
- Has HOA: Yes
- Amenities included: Common Grounds
- Services included: Common Area Maintenance
- HOA fee: $250 semi-annually
- HOA name: CLARKSVILLE HUNT, HOA
Location
- Region: Clarksville
Financial & listing details
- Price per square foot: $234/sqft
- Tax assessed value: $844,300
- Annual tax amount: $12,782
- Date on market: 1/2/2026
- Listing agreement: Exclusive Right To Sell
- Listing terms: Cash,Conventional,FHA
- Inclusions: Dining Room Buffet
- Exclusions: Plaid Curtains And Rod In Ll Bedroom.
- Ownership: Fee Simple
Price history
| Date | Event | Price |
|---|---|---|
| 2/24/2026 | Sold | $1,060,000+1%$234/sqft |
Source:  Bright MLS #MDHW2062386 Report a problem Bright MLS #MDHW2062386 Report a problem | ||
| 1/9/2026 | Contingent | $1,049,900$232/sqft |
Source: Bright MLS #MDHW2062386 Report a problem | ||
| 1/2/2026 | Listed for sale | $1,049,900+148.5%$232/sqft |
Source: Bright MLS #MDHW2062386 Report a problem | ||
| 1/12/2000 | Sold | $422,464$93/sqft |
Source: Public Record Report a problem | ||
Public tax history
| Year | Property taxes | Tax assessment |
|---|---|---|
| 2025 | -- | $844,300 +1.6% |
| 2024 | $9,359 +1.6% | $831,167 +1.6% |
| 2023 | $9,211 +1.6% | $818,033 +1.6% |
| 2022 | $9,063 +5.5% | $804,900 +5.5% |
| 2021 | $8,590 +5.8% | $762,900 +5.8% |
| 2020 | $8,117 +6.2% | $720,900 +6.2% |
| 2019 | $7,644 -7.4% | $678,900 |
| 2018 | $8,255 -14.9% | $678,900 |
| 2017 | $9,697 | $678,900 -1.1% |
| 2016 | -- | $686,500 +3% |
| 2015 | -- | $666,300 +3.1% |
| 2014 | -- | $646,100 +3.2% |
| 2013 | -- | $625,900 |
| 2012 | -- | $625,900 |
| 2011 | -- | $625,900 -16.5% |
| 2010 | -- | $749,290 +3.6% |
| 2009 | -- | $723,380 +3.7% |
| 2008 | -- | $697,470 +3.9% |
| 2007 | -- | $671,560 +10.7% |
| 2006 | -- | $606,860 +11.9% |
| 2005 | -- | $542,160 +13.6% |
| 2004 | -- | $477,460 +10.6% |
| 2003 | -- | $431,532 +11.9% |
| 2002 | -- | $385,606 +13.5% |
| 2001 | -- | $339,680 +156.1% |
| 2000 | -- | $132,630 |
Find assessor info on the county website
Neighborhood: 21029
Nearby homes
- $1,158,9004 bd5 ba5.3k sqft6812 Turtle Creek Ct, Clarksville, MD 21029Off Market
- $1,052,700-- bd3 ba3.3k sqft6813 Turtle Creek Ct, Clarksville, MD 21029Off Market
- $1,016,9004 bd4 ba3.7k sqft6901 Trail Creek Ct, Clarksville, MD 21029Off Market
- $1,006,000-- bd2 ba3.7k sqft6809 Turtle Creek Ct, Clarksville, MD 21029Off Market
- $1,110,6004 bd4 ba3.7k sqft6905 Trail Creek Ct, Clarksville, MD 21029Off Market
- $922,800-- bd2 ba2.8k sqft6805 Turtle Creek Ct, Clarksville, MD 21029Off Market
- $---- bd-- ba-- sqftS Creekside Rd, Clarksville, MD 21029Off Market
- $918,500-- bd2 ba3k sqft6900 Trail Creek Ct, Clarksville, MD 21029Off Market
Nearby schools
GreatSchools rating
- 8/10Pointers Run Elementary SchoolGrades: PK-5Distance: 1.8 mi
- 9/10Clarksville Middle SchoolGrades: 6-8Distance: 1.6 mi
- 8/10Atholton High SchoolGrades: 9-12Distance: 1 mi
Schools provided by the listing agent
- Elementary: Pointers Run
- Middle: Clarksville
- High: Atholton
- District: Howard County Public School System
Source: Bright MLS. This data may not be complete. We recommend contacting the local school district to confirm school assignments for this home.
Get a cash offer in 3 minutes
Find out how much your home could sell for in as little as 3 minutes with a no-obligation cash offer.
Estimated market value
$1,080,300
Get a cash offer in 3 minutes
Find out how much your home could sell for in as little as 3 minutes with a no-obligation cash offer.
Estimated market value
$1,080,300
- Maryland
- Howard County
- Clarksville
- 21029
- 6817 Turtle Creek Ct
Nearby cities
Nearby zip codes
Other Clarksville Topics
