Welcome to 6817 W Yale Ave in the sought after Thraemoor in the Park! This end-unit home boasts a highly desirable floor plan and an array of recent updates, making it an ideal choice for comfortable living. The primary bedroom is conveniently located on the main floor and features vaulted ceilings, hardwood floors, an adjoining remodeled 5-piece bath, a walk-in closet, complete with it's own private deck. The home includes three beds and three baths, including a full primary ensuite, a 5-piece bath on the upper level, and a three-quarter bath in the fully finished basement. You'll appreciate the gleaming hickory hardwood flooring throughout the main level living space, and the carpet was replaced in 2023 throughout the stairways and entire upper floor. The exceptionally high ceilings and open-concept living, kitchen, and dining areas make the space inviting for entertaining family and friends. Let's not forget the covered balcony off the living area to enjoy morning coffee or wine-down evenings! The finished basement includes a large family/bonus room with newer carpet, an egress window (4th bedroom?), and a 3/4 remodeled bath. Interior access to the oversized 2-car garage is also found in the basement. The roof and gutters were replaced within the last 4 years as well as the exterior paint. Close to schools, parks, shopping, restaurants, and entertainment, just minutes away! No time to wait - Schedule your showing today! OPEN HOUSE: Sat 7/27 12-4pm & Sun 7/28 12-3pm.
Sold for $569,900
$569,900
6817 W Yale Avenue, Lakewood, CO 80227
4beds
2,035sqft
Townhouse
Built in 2005
-- sqft lot
$530,500 Zestimate®
$280/sqft
$2,874 Estimated rent
Home value
$530,500
$504,000 - $557,000
$2,874/mo
Zestimate® history
Owner options
List your home for rent
$2,874/mo
Rent Zestimate®
Find your next renter with Zillow Rental Manager. Plus, with online applications, you can quickly screen prospective tenants – for free.
$2,874/mo
Rent Zestimate®
Refinance and save
$3,689/mo
Est. payment
Refinancing to a lower rate could help reduce your monthly payments and save thousands over the life of the loan.
$3,689/mo
Est. payment
Explore your selling options
Work with a Zillow partner agent
Leverage their expertise and Zillow's premium Showcase listings to get your home seen by more buyers.
Get startedList with your own agent
Get your home in front of millions of buyers by listing it on Zillow.
Learn how to do itSell it yourself
Take full control of how buyers see your home on Zillow by listing For Sale by Owner (FSBO).
List your homeWhat's special
Zillow last checked:
Listing updated:
Listed by:
Ashi Kitchlew 720-261-7256 ashi@homesbyashi.com,
Keller Williams Realty Downtown LLC
Bought with:
Jerry Malia, 40029479
Century 21 Bear Facts Realty
Source: REcolorado as distributed by MLS GRID,MLS#: 3206626
Facts & features
Interior
Bedrooms & bathrooms
- Bedrooms: 4
- Bathrooms: 3
- Full bathrooms: 2
- 3/4 bathrooms: 1
- Main level bathrooms: 1
- Main level bedrooms: 1
Primary bedroom
- Description: Convenient For Main Level Living W/ Private Deck
- Level: Main
Bedroom
- Level: Upper
Bedroom
- Level: Upper
Bedroom
- Description: Egress Window
- Level: Basement
Primary bathroom
- Description: 5-Piece Bath!
- Level: Main
Bathroom
- Description: 5-Piece Bath!
- Level: Upper
Bathroom
- Description: Remodeled In 2016
- Level: Basement
Kitchen
- Level: Main
Laundry
- Description: Off The Kitchen
- Level: Main
Living room
- Description: Open-Concept & High Ceilings
- Level: Main
Utility room
- Level: Basement
Heating
- Forced Air
Cooling
- Central Air
Appliances
- Included: Cooktop, Dishwasher, Disposal, Dryer, Gas Water Heater, Microwave, Oven, Refrigerator, Washer
- Laundry: In Unit
Features
- Eat-in Kitchen, Entrance Foyer, Five Piece Bath, Granite Counters, High Ceilings, Open Floorplan, Primary Suite, Smoke Free, Walk-In Closet(s)
- Flooring: Carpet, Tile, Wood
- Windows: Double Pane Windows, Window Coverings
- Basement: Exterior Entry,Finished
- Common walls with other units/homes: End Unit,No One Above
Interior area
- Total structure area: 2,035
- Total interior livable area: 2,035 sqft
- Finished area above ground: 1,544
- Finished area below ground: 491
Property
Parking
- Total spaces: 2
- Parking features: Garage - Attached
- Attached garage spaces: 2
Features
- Levels: Two
- Stories: 2
- Patio & porch: Covered, Deck
- Exterior features: Balcony, Rain Gutters
Lot
- Features: Landscaped
Details
- Parcel number: 425760
- Special conditions: Standard
Construction
Type & style
- Home type: Townhouse
- Architectural style: Contemporary
- Property subtype: Townhouse
- Attached to another structure: Yes
Materials
- Stone, Wood Siding
- Roof: Composition
Condition
- Year built: 2005
Utilities & green energy
- Sewer: Public Sewer
- Water: Public
Community & HOA
Community
- Security: Carbon Monoxide Detector(s), Smoke Detector(s)
- Subdivision: Thraemoor In The Park
HOA
- Has HOA: Yes
- Amenities included: Garden Area, Parking
- Services included: Reserve Fund, Insurance, Irrigation, Maintenance Grounds, Maintenance Structure, Recycling, Road Maintenance, Snow Removal, Trash
- HOA fee: $375 monthly
- HOA name: Precision Management
- HOA phone: 303-984-4926
Location
- Region: Lakewood
Financial & listing details
- Price per square foot: $280/sqft
- Tax assessed value: $499,875
- Annual tax amount: $3,128
- Date on market: 7/26/2024
- Listing terms: 1031 Exchange,Cash,Conventional,FHA,VA Loan
- Exclusions: Seller's Personal Property & Staging Items.
- Ownership: Individual
- Road surface type: Paved
Price history
| Date | Event | Price |
|---|---|---|
| 9/13/2024 | Sold | $569,900$280/sqft |
Source:  REcolorado as distributed by MLS GRID #3206626 Report a problem REcolorado as distributed by MLS GRID #3206626 Report a problem | ||
| 8/7/2024 | Pending sale | $569,900$280/sqft |
Source: REcolorado as distributed by MLS GRID #3206626 Report a problem | ||
| 7/26/2024 | Listed for sale | $569,900+116.3%$280/sqft |
Source: REcolorado as distributed by MLS GRID #3206626 Report a problem | ||
| 8/16/2012 | Sold | $263,500-0.6%$129/sqft |
Source: Public Record Report a problem | ||
| 7/20/2012 | Listed for sale | $265,000+25%$130/sqft |
Source: Infinity Group Realty Denver #1113143 Report a problem | ||
| 10/30/2009 | Sold | $212,000-18.5%$104/sqft |
Source: Public Record Report a problem | ||
| 5/1/2009 | Listing removed | $260,000$128/sqft |
Source: Listhub #716544 Report a problem | ||
| 3/3/2009 | Price change | $260,000-1.9%$128/sqft |
Source: Listhub #716544 Report a problem | ||
| 2/5/2009 | Price change | $265,000-2.8%$130/sqft |
Source: Listhub #716544 Report a problem | ||
| 10/30/2008 | Listed for sale | $272,500-9.2%$134/sqft |
Source: Listhub #716544 Report a problem | ||
| 10/30/2007 | Sold | $300,000$147/sqft |
Source: Public Record Report a problem | ||
Public tax history
| Year | Property taxes | Tax assessment |
|---|---|---|
| 2025 | $3,143 +0.5% | $31,242 -2.9% |
| 2024 | $3,128 +19.4% | $32,190 |
| 2023 | $2,621 -1.5% | $32,190 +21.9% |
| 2022 | $2,661 +2.4% | $26,404 -2.8% |
| 2021 | $2,599 | $27,163 +2% |
| 2020 | $2,599 +1.2% | $26,641 |
| 2019 | $2,568 +3% | $26,641 +6.2% |
| 2018 | $2,493 | $25,074 |
| 2017 | $2,493 +12.1% | $25,074 +7% |
| 2016 | $2,224 +100% | $23,435 |
| 2015 | $1,112 -43.2% | $23,435 +22.2% |
| 2014 | $1,957 -7.6% | $19,184 |
| 2013 | $2,118 +1.9% | $19,184 -8.4% |
| 2012 | $2,078 -4.3% | $20,951 |
| 2011 | $2,171 +0.2% | $20,951 -4.9% |
| 2010 | $2,167 +20.2% | $22,020 |
| 2009 | $1,804 +0.2% | $22,020 +20.5% |
| 2008 | $1,800 -5.2% | $18,280 |
| 2007 | $1,898 +22.9% | $18,280 -4.4% |
| 2006 | $1,545 +51.9% | $19,120 +86.5% |
| 2005 | $1,017 +8.5% | $10,250 |
| 2004 | $938 +177.9% | $10,250 |
| 2003 | $338 +7% | $10,250 +181.6% |
| 2002 | $315 -21.1% | $3,640 -9.5% |
| 2001 | $400 +3.3% | $4,020 |
| 2000 | $387 | $4,020 |
Find assessor info on the county website
Neighborhood: Thraemoor
Nearby homes
- $511,5003 bd3 ba1.6k sqft6815 W Yale Ave, Lakewood, CO 80227Off Market

- $513,3003 bd3 ba2.1k sqft6819 W Yale Ave, Lakewood, CO 80227Off Market
- $545,0003 bd3 ba2k sqft6813 W Yale Ave, Lakewood, CO 80227Sold

- $2,8853 bd3 ba2k sqft6821 W Yale Ave, Lakewood, CO 80227For Rent
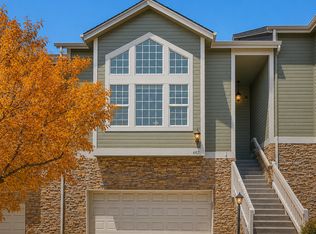
- $513,6004 bd3 ba2k sqft6811 W Yale Ave, Lakewood, CO 80227Off Market
- $497,5003 bd3 ba2.1k sqft6823 W Yale Ave, Lakewood, CO 80227Off Market
- $508,3003 bd3 ba1.5k sqft6745 W Yale Ave, Lakewood, CO 80227Off Market
- $459,0002 bd2 ba1k sqft6761 W Yale Ave, Lakewood, CO 80227Off Market
Nearby schools
GreatSchools rating
- 2/10Westgate Elementary SchoolGrades: PK-5Distance: 1.1 mi
- 6/10Carmody Middle SchoolGrades: 6-8Distance: 2 mi
- 6/10Bear Creek High SchoolGrades: 9-12Distance: 2.2 mi
Schools provided by the listing agent
- Elementary: Westgate
- Middle: Carmody
- High: Bear Creek
- District: Jefferson County R-1
Source: REcolorado as distributed by MLS GRID. This data may not be complete. We recommend contacting the local school district to confirm school assignments for this home.
Get a cash offer in 3 minutes
Find out how much your home could sell for in as little as 3 minutes with a no-obligation cash offer.
Estimated market value
$530,500
Get a cash offer in 3 minutes
Find out how much your home could sell for in as little as 3 minutes with a no-obligation cash offer.
Estimated market value
$530,500
- Colorado
- Jefferson County
- Lakewood
- 80227
- Thraemoor
- 6817 W Yale Avenue
Nearby cities
Nearby neighborhoods
Nearby zip codes
Other Lakewood Topics
