Captivating Mountain & Sunset Views! Conveniently located in the heart of Cathedral Canyon Country Club, this poolside home offers Southern & Western Mountain Views with Scintillating Sunsets & Lush Landscaping, designed for Pristine Privacy. Private courtyard w/ double door formal entry, soaring ceilings, sunken wet bar for entertaining, stone gas fireplace to be enjoyed from the living room, bar, & dining room. You will find recessed lighting in the kitchen w/ modern cabinetry, corian counters, a side-by-side refrigerator w/ ice-maker, dishwasher, gas range w/ built-in microwave & breakfast nook with fab views of the aluma-wood covered patio, pool, & mountains. The Sumptuous Primary Suite easily accommodates a king-size bed & ceiling fan, while the primary bath offers dual vanities w/ marble counters, separate shower & soaking tub, & access to the courtyard & patio.The den is off the entry hallway & is ideal for home office, media room, and/or 3rd bedroom by adding an armoire.The guest room accommodates a king-size bed, while the guest bath features marble counters, tub w/ shower, & skylight.Cathedral Canyon Country Club is only minutes from the quaint boutiques, eateries, & nightlife of Palm Springs, hiking trails in the mountains, & upscale shopping on El Paseo!This lovely home is being offered turn-key, as in most of the furniture is included, per inventory list provided by the seller.
Sold for $475,000
Listed by: Bennion Deville Homes • Kelly Cash • Contact: 760-600-6171
Bought with: Coldwell Banker Realty
$475,000
68173 Pine Pl, Cathedral City, CA 92234
2beds
1,826sqft
Condominium
Built in 1986
-- sqft lot
$471,000 Zestimate®
$260/sqft
$2,701 Estimated rent
Home value
$471,000
$429,000 - $518,000
$2,701/mo
Zestimate® history
Owner options
List your home for rent
$2,701/mo
Rent Zestimate®
Find your next renter with Zillow Rental Manager. Plus, with online applications, you can quickly screen prospective tenants – for free.
$2,701/mo
Rent Zestimate®
Refinance and save
$3,630/mo
Est. payment
Refinancing to a lower rate could help reduce your monthly payments and save thousands over the life of the loan.
$3,630/mo
Est. payment
Explore your selling options
Work with a Zillow partner agent
Leverage their expertise and Zillow's premium Showcase listings to get your home seen by more buyers.
Get startedList with your own agent
Get your home in front of millions of buyers by listing it on Zillow.
Learn how to do itSell it yourself
Take full control of how buyers see your home on Zillow by listing For Sale by Owner (FSBO).
List your homeWhat's special
Modern cabinetryPrivate courtyardUpscale shoppingSunset viewsSoaring ceilingsMedia roomRecessed lighting
Zillow last checked:
Listing updated:
Listed by:
Kelly Cash DRE #02030529 760-600-6171,
Bennion Deville Homes
Bought with:
Hilda Horvat, DRE #00882192
Coldwell Banker Realty
Source: CRMLS,MLS#: 219101713PS Originating MLS: California Desert AOR & Palm Springs AOR
Originating MLS: California Desert AOR & Palm Springs AORFacts & features
Interior
Bedrooms & bathrooms
- Bedrooms: 2
- Bathrooms: 2
- Full bathrooms: 2
Rooms
- Room types: Attic, Bedroom, Den, Entry/Foyer, Living Room, Primary Bedroom, Media Room, Retreat, Utility Room, Dining Room
Primary bedroom
- Features: Main Level Primary
Primary bedroom
- Features: Primary Suite
Bedroom
- Features: All Bedrooms Down
Bathroom
- Features: Bathtub, Separate Shower, Tub Shower, Vanity
Kitchen
- Features: Solid Surface Counters
Heating
- Central, Forced Air, Fireplace(s), Natural Gas
Cooling
- Central Air
Appliances
- Included: Dishwasher, Electric Oven, Disposal, Gas Range, Gas Water Heater, Ice Maker, Microwave, Refrigerator, Range Hood, Vented Exhaust Fan, Water To Refrigerator
- Laundry: Laundry Room
Features
- Wet Bar, Breakfast Area, Separate/Formal Dining Room, High Ceilings, Open Floorplan, Pull Down Attic Stairs, Recessed Lighting, Bar, All Bedrooms Down, Attic, Bedroom on Main Level, Dressing Area, Main Level Primary, Primary Suite, Utility Room
- Flooring: Carpet, Tile
- Doors: Double Door Entry, Sliding Doors
- Windows: Double Pane Windows, Screens, Skylight(s), Shutters
- Has fireplace: Yes
- Fireplace features: Gas, Living Room, Masonry
Interior area
- Total interior livable area: 1,826 sqft
Property
Parking
- Total spaces: 4
- Parking features: Covered, Driveway, Garage, Garage Door Opener, On Street, Side By Side
- Attached garage spaces: 2
- Uncovered spaces: 2
Features
- Levels: One
- Stories: 1
- Patio & porch: Concrete, Covered, See Remarks
- Has private pool: Yes
- Pool features: Community, In Ground
- Spa features: Community, Heated, In Ground
- Fencing: Block,Partial,Wrought Iron
- Has view: Yes
- View description: Mountain(s), Pool
Lot
- Size: 1,742 Square Feet
- Features: Close to Clubhouse, Front Yard, Lawn, Landscaped, Level, Planned Unit Development, Paved
Details
- Parcel number: 009612629
- On leased land: Yes
- Lease amount: $1,992
- Special conditions: Standard
Construction
Type & style
- Home type: Condo
- Architectural style: Mediterranean
- Property subtype: Condominium
- Attached to another structure: Yes
Materials
- Stucco
- Foundation: Slab
- Roof: Clay,Composition
Condition
- New construction: No
- Year built: 1986
Utilities & green energy
- Utilities for property: Cable Available
Community & HOA
Community
- Features: Golf, Gated, Pool
- Security: Gated Community, Key Card Entry, Window Bars
HOA
- Has HOA: Yes
- Amenities included: Clubhouse, Golf Course, Maintenance Grounds, Management, Tennis Court(s), Trash
- Services included: Sewer
- HOA fee: $590 monthly
- HOA name: Cathedral Canyon Country Club #12
Location
- Region: Cathedral City
Financial & listing details
- Price per square foot: $260/sqft
- Tax assessed value: $508,980
- Annual tax amount: $6,871
- Date on market: 10/21/2023
- Listing terms: Cash,Cash to New Loan,Conventional
- Inclusions: Most of the furniture, per inventory list provided by seller. BBQ Grille included.All Patio Furniture & Accessories EXCEPT 1.) Fire Pit, 2.) TV, 3.) Clock, 4.) Two Green Chairs, 5.) Black Table
- Exclusions: Personal Items plus:- Fire Pit- TV on Patio- Clock on Patio- 2 Green Chairs on Patio- Black Table on Patio
Price history
| Date | Event | Price |
|---|---|---|
| 1/23/2024 | Sold | $475,000-4%$260/sqft |
Source:  CRMLS #219101713PS Report a problem CRMLS #219101713PS Report a problem | ||
| 12/10/2023 | Pending sale | $495,000$271/sqft |
Source:  Greater Palm Springs Realtors #219101713 Report a problem Greater Palm Springs Realtors #219101713 Report a problem | ||
| 11/19/2023 | Contingent | $495,000$271/sqft |
Source: Greater Palm Springs Realtors #219101713 Report a problem | ||
| 11/5/2023 | Price change | $495,000-3.9%$271/sqft |
Source: CRMLS #219101713PS Report a problem | ||
| 10/21/2023 | Listed for sale | $515,000$282/sqft |
Source: CRMLS #219101713PS Report a problem | ||
| 9/23/2015 | Listing removed | $3,500$2/sqft |
Source: HomeSmart Professionals #15883521PS Report a problem | ||
| 3/4/2015 | Listed for rent | $3,500$2/sqft |
Source: First Team Real Estate #15883521PS Report a problem | ||
Public tax history
| Year | Property taxes | Tax assessment |
|---|---|---|
| 2025 | $6,871 +79.8% | $508,980 +107.7% |
| 2024 | $3,821 +115.7% | $245,000 |
| 2023 | $1,771 -4.9% | $245,000 |
| 2022 | $1,863 +1.3% | $245,000 |
| 2021 | $1,840 +20.7% | $245,000 +10.6% |
| 2020 | $1,524 -52.4% | $221,520 |
| 2019 | $3,204 +4.2% | $221,520 +4% |
| 2018 | $3,076 +0% | $213,000 |
| 2017 | $3,075 | $213,000 |
| 2016 | $3,075 +3.4% | $213,000 |
| 2015 | $2,975 +19.7% | $213,000 +24.6% |
| 2014 | $2,486 | $171,000 +7.5% |
| 2013 | -- | $159,000 -4.2% |
| 2012 | -- | $166,000 -4.6% |
| 2011 | -- | $174,000 -11.7% |
| 2010 | -- | $197,000 -26.8% |
| 2009 | -- | $269,000 -8% |
| 2008 | -- | $292,415 +2% |
| 2007 | -- | $286,682 +2% |
| 2006 | -- | $281,062 +2% |
| 2005 | -- | $275,552 +3.9% |
| 2003 | -- | $265,200 +76.8% |
| 2002 | -- | $150,000 |
| 2001 | $1,775 +14.5% | $150,000 +15.4% |
| 2000 | $1,551 | $130,000 |
Find assessor info on the county website
Neighborhood: 92234
Nearby homes
- $449,3003 bd2 ba1.8k sqft68168 Seven Oaks Pl, Cathedral City, CA 92234Off Market
- $403,6003 bd2 ba1.7k sqft68163 Pine Pl, Cathedral City, CA 92234Off Market
- $437,3003 bd2 ba1.8k sqft68158 Seven Oaks Pl, Cathedral City, CA 92234Off Market
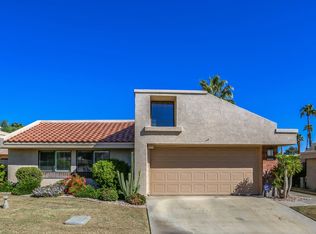
- $270,5002 bd2 ba1.1k sqft68178 Seven Oaks Pl, Cathedral City, CA 92234Off Market
- $333,7002 bd2 ba1.4k sqft68183 Pine Pl, Cathedral City, CA 92234Off Market
- $453,4003 bd2 ba1.7k sqft68148 Seven Oaks Pl, Cathedral City, CA 92234Off Market
- $345,2002 bd2 ba1.4k sqft68153 Pine Pl, Cathedral City, CA 92234Off Market
- $302,6002 bd2 ba1.1k sqft68188 Seven Oaks Pl, Cathedral City, CA 92234Off Market
Nearby schools
GreatSchools rating
- 6/10Cathedral City Elementary SchoolGrades: K-5Distance: 1.1 mi
- 4/10Nellie N. Coffman Middle SchoolGrades: 6-8Distance: 1.2 mi
- 4/10Cathedral City High SchoolGrades: 9-12Distance: 1.1 mi
Get a cash offer in 3 minutes
Find out how much your home could sell for in as little as 3 minutes with a no-obligation cash offer.
Estimated market value
$471,000
Get a cash offer in 3 minutes
Find out how much your home could sell for in as little as 3 minutes with a no-obligation cash offer.
Estimated market value
$471,000
- California
- Riverside County
- Cathedral City
- 92234
- 68173 Pine Pl
Nearby cities
Nearby neighborhoods
Nearby zip codes
Other Cathedral City Topics
