Stunning custom 1-story home in the renowned master-planned community of Windrose, just steps from the LAKE! UPGRADES & UPDATES throughout! Beautiful hardwood flooring flows throughout the main living areas. Updated home office features custom built-ins, french doors & designer lighting. The spacious kitchen offers updated full-height white cabinetry with glass display cabinets, a spacious walk-in pantry, and an island. The updated primary bathroom features new fixtures, dual vanities & quartz countertops... PLUS a fully remodeled oversized primary closet with extensive storage that is to die for! Three secondary bedrooms. Two secondary bathrooms & powder bath remodeled. Bonus versatile flex room (converted from the 3rd garage bay) is ideal as a gym, game room, or potential 5th bedroom. Covered outdoor patio. Whole house Generac generator! OPEN HOUSE SUNDAY 8/23, 1–3 PM.
Pending
$499,000
6818 Ashton Pines Ln, Spring, TX 77379
4beds
3,080sqft
Single Family Residence
Built in 2005
9,356 Square Feet Lot
$494,700 Zestimate®
$162/sqft
$83/mo HOA
What's special
New fixturesUpdated home officeCovered outdoor patioCustom built-insQuartz countertopsUpdated primary bathroomBonus versatile flex room
- 51 days
- 29
- 1
Likely to sell faster than
Zillow last checked:
Listing updated:
Listed by:
Tamela Waltz TREC #0439045 713-628-9479,
RE/MAX Partners
Source: HAR,MLS#: 34492628
Facts & features
Interior
Bedrooms & bathrooms
- Bedrooms: 4
- Bathrooms: 4
- Full bathrooms: 3
- 1/2 bathrooms: 1
Rooms
- Room types: Den, Family Room, Game Room, Utility Room
Primary bedroom
- Level: First
- Area: 150
- Dimensions: 10x15
Bedroom
- Level: First
- Area: 99
- Dimensions: 11x9
Bedroom
- Level: First
- Area: 143
- Dimensions: 13x11
Bedroom
- Level: First
- Area: 143
- Dimensions: 13x11
Other
- Level: First
- Area: 143
- Dimensions: 13x11
Breakfast
- Level: First
- Area: 130
- Dimensions: 13x10
Dining room
- Level: First
- Area: 126
- Dimensions: 14x9
Other
- Level: First
- Area: 108
- Dimensions: 12x9
Family room
- Level: First
- Area: 352
- Dimensions: 22x16
Kitchen
- Level: First
- Area: 224
- Dimensions: 16x14
Utility room
- Level: First
Heating
- Natural Gas
Cooling
- Electric
Appliances
- Included: Disposal, Double Oven, Microwave, Gas Cooktop, Dishwasher
- Laundry: Electric Dryer Hookup, Gas Dryer Hookup, Washer Hookup
Features
- 2 Bedrooms Down, All Bedrooms Down, Primary Bed - 1st Floor, Split Plan, Walk-In Closet(s)
- Flooring: Carpet, Tile, Wood
- Windows: Window Coverings
- Number of fireplaces: 1
- Fireplace features: Gas Log
Interior area
- Total structure area: 3,080
- Total interior livable area: 3,080 sqft
Property
Parking
- Total spaces: 2
- Parking features: Attached, Garage Door Opener, Double-Wide Driveway
- Attached garage spaces: 2
Features
- Stories: 1
- Patio & porch: Covered
- Exterior features: Sprinkler System
- Fencing: Back Yard
Lot
- Size: 9,356 Square Feet
- Features: Near Golf Course, Subdivided, 0 Up To 1/4 Acre
Details
- Parcel number: 1244860020010
Construction
Type & style
- Home type: SingleFamily
- Architectural style: Traditional
- Property subtype: Single Family Residence
Materials
- Brick, Wood Siding
- Foundation: Slab
- Roof: Composition
Condition
- New construction: No
- Year built: 2005
Utilities & green energy
- Water: Water District
Green energy
- Green verification: ENERGY STAR Certified Homes
Community & HOA
Community
- Features: Subdivision Tennis Court
- Subdivision: Windrose West
HOA
- Has HOA: Yes
- Amenities included: Clubhouse, Golf Course, Jogging Path, Park, Party Room, Playground, Pond, Pool, Sport Court, Stocked Pond, Trail(s)
- HOA fee: $1,000 annually
Location
- Region: Spring
Financial & listing details
- Price per square foot: $162/sqft
- Tax assessed value: $440,400
- Annual tax amount: $10,371
- Date on market: 8/6/2026
- Listing terms: Cash,Conventional
- Road surface type: Concrete
Estimated market value
$494,700
$470,000 - $519,000
$3,017/mo
Price history
| Date | Event | Price |
|---|---|---|
| 8/23/2026 | Pending sale | $499,000$162/sqft |
Source:  HAR #34492628 Report a problem HAR #34492628 Report a problem | ||
| 8/6/2026 | Listed for sale | $499,000+100.5%$162/sqft |
Source: HAR #34492628 Report a problem | ||
| 5/11/2012 | Sold | -- |
Source: Agent Provided Report a problem | ||
| 2/4/2012 | Price change | $248,900-2.4%$81/sqft |
Source: Cannon Realty & Associates #28641623 Report a problem | ||
| 1/8/2012 | Price change | $254,900-1.9%$83/sqft |
Source: Cannon Realty & Associates #28641623 Report a problem | ||
| 10/31/2011 | Listed for sale | $259,900$84/sqft |
Source: Cannon Realty & Associates #28641623 Report a problem | ||
Public tax history
| Year | Property taxes | Tax assessment |
|---|---|---|
| 2025 | $6,051 +1.7% | $440,400 +6.3% |
| 2024 | $5,953 -4.6% | $414,297 -7.2% |
| 2023 | $6,239 -22.1% | $446,205 +8.6% |
| 2022 | $8,013 | $410,975 +12.4% |
| 2021 | -- | $365,728 +8% |
| 2020 | $6,459 +184% | $338,771 +1.1% |
| 2019 | $2,274 -74.3% | $334,980 +2.8% |
| 2018 | $8,856 | $325,828 |
| 2017 | $8,856 +7.2% | $325,828 |
| 2016 | $8,265 +17% | $325,828 |
| 2015 | $7,064 | $325,828 +15% |
| 2014 | $7,064 | $283,306 +23.7% |
| 2013 | -- | $229,000 -2.3% |
| 2012 | -- | $234,417 +9.9% |
| 2011 | -- | $213,216 |
| 2010 | -- | $213,216 -15.6% |
| 2009 | -- | $252,709 +0.2% |
| 2007 | -- | $252,323 +3% |
| 2006 | -- | $244,903 |
Find assessor info on the county website
Monthly payment
Est. payment
Payment breakdown
Explore the cost of this home by adjusting the details. Changes won't be saved.Climate risks
Neighborhood: WindRose
Nearby schools
Schools provided by the listing agent
- Elementary: Benignus Elementary School
- Middle: Krimmel Intermediate School
- High: Klein Oak High School
Source: HAR. This data may not be complete. We recommend contacting the local school district to confirm school assignments for this home.
Similar homes
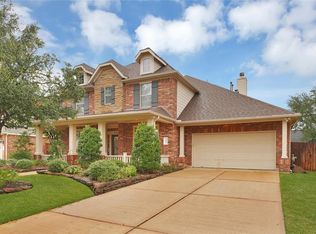
- $499,9004 bd4 ba2.9k sqft9210 Kirkstone Dr, Spring, TX 77379For Sale
 MLS ID #67759835, Carol Hughes, The Hughes Home Team Inc. HAR
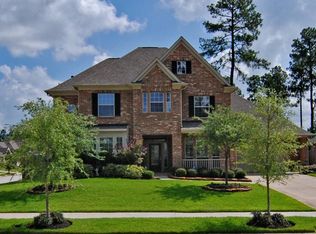
 - $475,0004 bd5 ba3.8k sqft17906 Norwood Oaks Dr, Spring, TX 77379For Sale
 MLS ID #14314771, Holly Mathieson, LPT Realty, LLC. HAR
 - $539,0004 bd4 ba3.4k sqft9722 Blue Cruls Way, Spring, TX 77379For Sale
 MLS ID #59048957, Susan Matson, Compass RE Texas, LLC - The Woodlands. HAR
 - $482,0004 bd3 ba2.5k sqft20407 Sagecombe Ct, Spring, TX 77388For Sale
 MLS ID #75029498, Bre Garbe, HomeSmart. HAR
