Skip main navigation
Sold
Street View
  • Price Unknown

    6818 Cliffbrook Dr, Dallas, TX 75254

    5beds
    4,224sqft
    Single Family Residence
    Built in 1967
    0.44 Acres Lot
    $1,316,900 Zestimate®
    $--/sqft
    $6,482 Estimated rent

    Home value

    $1,316,900

    $1.17M - $1.49M

    $6,482/mo

    Zestimate® history
    Loading
    Loading...

    Owner options

    List your home for rent

    $6,482/mo

    Rent Zestimate®

    Find your next renter with Zillow Rental Manager. Plus, with online applications, you can quickly screen prospective tenants – for free.

    Learn more

    $6,482/mo

    Rent Zestimate®

    Refinance and save

    Refinancing to a lower rate could help reduce your monthly payments and save thousands over the life of the loan.

    See today's rates

    Explore your selling options

    Work with a Zillow partner agent

    Leverage their expertise and Zillow's premium Showcase listings to get your home seen by more buyers.

    Get started

    List with your own agent

    Get your home in front of millions of buyers by listing it on Zillow.

    Learn how to do it

    Sell it yourself

    Take full control of how buyers see your home on Zillow by listing For Sale by Owner (FSBO).

    List your home

    What's special

    Sparkling poolHuge grassy backyardOpen floorplanDedicated officeLight and brightAttached playroomFamily room
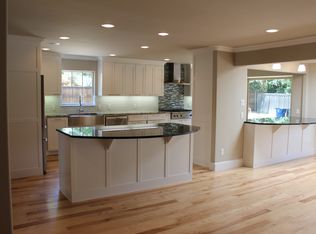
    This recently renovated home in Northwood Hills Estates with sparkling pool and huge grassy backyard is just minutes from top-rated schools, shopping and dining! Perfect for entertaining or everyday living, this open floorplan is light and bright with 5 bedrooms plus a dedicated office, 3 living areas and tons of storage. The gourmet kitchen has a 6-burner range with griddle, undermount sink and opens to a breakfast room and family room all with views out to the pool and backyard. The downstairs guest suite has a beautiful ensuite bath and the mud room has a full bath to support the pool. Upstairs, the spacious primary suite with sitting area has a luxury bath with dual vanities, soaking tub, large frameless shower and vast walk-in closet. The 5th bedroom has an attached playroom overlooking the enormous backyard. There’s ample parking with a circle drive in front and a sliding gate across the back driveway leads to an oversized, attached 2-car garage.

    Zillow last checked:

    Listing updated:

    Listed by:

    Jason Bates 0662004 214-369-6000,

    Dave Perry Miller Real Estate 214-369-6000

    Bought with:

    Rannjana Ichhpuniani

    Keller Williams Dallas Midtown

    Source: NTREIS,MLS#: 20752704

    Facts & features

    Interior

    Bedrooms & bathrooms
    • Bedrooms: 5
    • Bathrooms: 5
    • Full bathrooms: 5
    Primary bedroom
    • Features: Closet Cabinetry, Double Vanity, En Suite Bathroom, Garden Tub/Roman Tub, Sitting Area in Primary, Separate Shower, Walk-In Closet(s)
    • Level: Second
    • Dimensions: 21 x 14
    Bedroom
    • Features: Ceiling Fan(s), En Suite Bathroom
    • Level: First
    • Dimensions: 13 x 13
    Bedroom
    • Features: Ceiling Fan(s), Walk-In Closet(s)
    • Level: Second
    • Dimensions: 12 x 12
    Bedroom
    • Features: Ceiling Fan(s), Walk-In Closet(s)
    • Level: Second
    • Dimensions: 12 x 12
    Bedroom
    • Features: Ceiling Fan(s), Walk-In Closet(s)
    • Level: Second
    • Dimensions: 12 x 12
    Breakfast room nook
    • Features: Eat-in Kitchen
    • Level: First
    • Dimensions: 10 x 9
    Dining room
    • Level: First
    • Dimensions: 18 x 13
    Family room
    • Features: Ceiling Fan(s)
    • Level: First
    • Dimensions: 14 x 13
    Game room
    • Features: Built-in Features, Ceiling Fan(s)
    • Level: Second
    • Dimensions: 20 x 13
    Kitchen
    • Features: Built-in Features, Eat-in Kitchen, Kitchen Island, Stone Counters
    • Level: First
    • Dimensions: 15 x 12
    Living room
    • Features: Fireplace
    • Level: First
    • Dimensions: 20 x 18
    Mud room
    • Level: First
    • Dimensions: 14 x 5
    Office
    • Level: First
    • Dimensions: 14 x 13
    Heating
    • Central, Natural Gas
    Cooling
    • Central Air, Ceiling Fan(s), Electric
    Appliances
    • Included: Dishwasher, Disposal, Gas Range, Microwave
    Features
    • Built-in Features, Decorative/Designer Lighting Fixtures, Eat-in Kitchen, High Speed Internet, Kitchen Island, Open Floorplan, Walk-In Closet(s)
    • Flooring: Carpet, Wood
    • Has basement: No
    • Number of fireplaces: 1
    • Fireplace features: Gas Starter, Living Room
    Interior area
    • Total interior livable area: 4,224 sqft

    Property

    Parking
    • Total spaces: 2
    • Parking features: Alley Access, Electric Gate, Garage, Garage Door Opener
    • Attached garage spaces: 2
    Features
    • Levels: Two
    • Stories: 2
    • Exterior features: Rain Gutters, Storage
    • Pool features: Gunite, In Ground, Pool
    • Fencing: Wood
    Lot
    • Size: 0.44 Acres
    • Dimensions: 130' 150'
    • Features: Back Yard, Interior Lot, Lawn, Landscaped, Many Trees, Sprinkler System
    Details
    • Parcel number: 00000794620000000

    Construction

    Type & style
    • Home type: SingleFamily
    • Architectural style: Traditional,Detached
    • Property subtype: Single Family Residence
    Materials
    • Brick
    • Foundation: Pillar/Post/Pier
    • Roof: Composition
    Condition
    • Year built: 1967

    Utilities & green energy

    • Sewer: Public Sewer
    • Water: Public
    • Utilities for property: Natural Gas Available, Sewer Available, Separate Meters, Water Available

    Community & neighborhood

    Location
    • Region: Dallas
    • Subdivision: Northwood Hills Estates

    Other

    Other facts
    • Listing terms: Cash,Conventional,FHA,VA Loan

    Price history

    DateEventPrice
    11/27/2024Sold--
    Source: NTREIS #20752704 Report a problem
    11/14/2024Pending sale$1,199,000$284/sqft
    Source: NTREIS #20752704 Report a problem
    11/7/2024Contingent$1,199,000$284/sqft
    Source: NTREIS #20752704 Report a problem
    10/7/2024Listed for sale$1,199,000$284/sqft
    Source: Dave Perry Miller & Associates - An Ebby Halliday Company #20644557 Report a problem
    9/30/2024Contingent$1,199,000$284/sqft
    Source: NTREIS #20644557 Report a problem
    9/20/2024Price change$1,199,000-4%$284/sqft
    Source: NTREIS #20644557 Report a problem
    9/6/2024Price change$1,249,000-3.8%$296/sqft
    Source: NTREIS #20644557 Report a problem
    8/8/2024Price change$1,299,000-5.5%$308/sqft
    Source: NTREIS #20644557 Report a problem
    7/12/2024Price change$1,375,000-5.1%$326/sqft
    Source: NTREIS #20644557 Report a problem
    6/14/2024Listed for sale$1,449,000$343/sqft
    Source: NTREIS #20644557 Report a problem
    4/23/2021Sold--
    Source: Dave Perry Miller RE solds #14536861_75254 Report a problem

    Public tax history

    YearProperty taxesTax assessment
    2025$10,997 -11.7%$1,115,000 -11.4%
    2024$12,461 -1.4%$1,258,370 +2.1%
    2023$12,632 +1.4%$1,232,640 +4.9%
    2022$12,459 -4.8%$1,175,000 +24.8%
    2021$13,082 +97%$941,280 +36.9%
    2020$6,642 +16.3%$687,540 +8%
    2019$5,709 -0.9%$636,400
    2018$5,764 -45.3%$636,400 +11.4%
    2017$10,540 +0.3%$571,440 +4.9%
    2016$10,513 +2.5%$544,910 +4.4%
    2015$10,254 $521,850 +5.3%
    2014$10,254 $495,460
    2013-- --
    2012-- --
    2011-- --
    2010-- --
    2009-- --
    2008-- --
    2007-- --
    2005-- --
    2004-- --
    2003-- --
    2002-- --
    2001-- --

    Find assessor info on the county website

    Neighborhood: 75254

    Nearby schools

    GreatSchools rating
    Schools provided by the listing agent
    • Elementary: Northwood
    • High: Richardson
    • District: Richardson ISD

    Source: NTREIS. This data may not be complete. We recommend contacting the local school district to confirm school assignments for this home.

    Get a cash offer in 3 minutes
    Find out how much your home could sell for in as little as 3 minutes with a no-obligation cash offer.
    Estimated market value
    $1,316,900
    Get a cash offer in 3 minutes
    Find out how much your home could sell for in as little as 3 minutes with a no-obligation cash offer.
    Estimated market value
    $1,316,900