Skip main navigation
Off market
  • $454,500

    6818 Dulles Dr, Powell, OH 43065

    3beds
    1,711sqft
    SingleFamily
    Built in 2021
    6,751 Square Feet Lot
    $454,500 Zestimate®
    $266/sqft
    $2,706 Estimated rent

    Home value

    $454,500

    $432,000 - $477,000

    $2,706/mo

    Zestimate® history
    Loading
    Loading...

    Owner options

    List your home for rent

    $2,706/mo

    Rent Zestimate®

    Find your next renter with Zillow Rental Manager. Plus, with online applications, you can quickly screen prospective tenants – for free.

    Learn more

    $2,706/mo

    Rent Zestimate®

    Refinance and save

    $3,110/mo

    Est. payment

    Refinancing to a lower rate could help reduce your monthly payments and save thousands over the life of the loan.

    See today's rates

    $3,110/mo

    Est. payment

    Explore your selling options

    Work with a Zillow partner agent

    Leverage their expertise and Zillow's premium Showcase listings to get your home seen by more buyers.

    Get started

    List with your own agent

    Get your home in front of millions of buyers by listing it on Zillow.

    Learn how to do it

    Sell it yourself

    Take full control of how buyers see your home on Zillow by listing For Sale by Owner (FSBO).

    List your home

    What's special

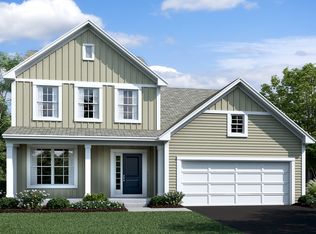
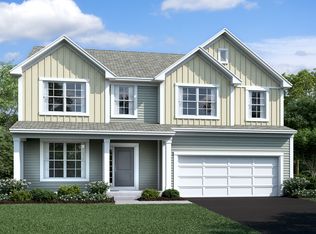
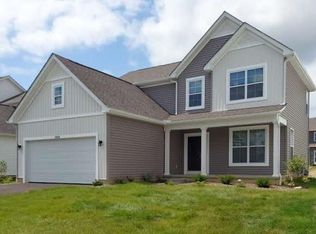
    As you pull up to 6818 Dulles Drive in Powell, the farmhouse-inspired exterior welcomes you. Welcome home to the Bexley, a 1,711 square foot, 2-story home, with 3 bedrooms, 2.5 baths, and a 2-car garage. The full front porch with decorative columns and batten board siding contribute to the curb appeal and help to create a stunning streetscape. As you enter the home, you notice the flex room which can be used as a home office, formal dining room, or even a children's play area. Wander toward the back of the home, and to the side, you will find a guest closet and secluded powder room. Pass the stairs leading to the full unfinished basement and step into the living area of the home. The family room, breakfast area, and kitchen effortlessly flow into one another, creating an ideal space for entertaining family and friends. The kitchen island is the perfect spot for meal preparation when making your next culinary masterpiece for grabbing a quick bite when running to the kid's next soccer match. And take pleasure in the walls of cabinets and spacious pantry to hold all your cooking needs and countertop appliances. Just off the kitchen, you'll find a mud room leading to the entry of the 2-car garage. The mud room is the ideal spot to catch muddy cleats and uniforms after the big game. A staircase leads you from the kitchen to the second floor. When you reach the top of the steps, you are greeted by a second-floor laundry room, making this chore ...

    This property is off market, which means it's not currently listed for sale or rent on Zillow. This may be different from what's available on other websites or public sources.

    Facts & features

    Interior

    Bedrooms & bathrooms
    • Bedrooms: 3
    • Bathrooms: 3
    • Full bathrooms: 2
    • 1/2 bathrooms: 1
    Heating
    • Baseboard
    Cooling
    • Central
    Interior area
    • Total interior livable area: 1,711 sqft

    Property

    Parking
    • Total spaces: 2
    • Parking features: Garage - Attached
    Features
    • Exterior features: Other
    Lot
    • Size: 6,751 Square Feet
    Details
    • Parcel number: 31921019007000

    Construction

    Type & style
    • Home type: SingleFamily
    • Architectural style: Conventional
    Materials
    • Frame
    Condition
    • New construction: No
    • Year built: 2021

    Community & HOA

    Location
    • Region: Powell

    Financial & listing details

    • Price per square foot: $266/sqft
    • Tax assessed value: $372,100
    • Annual tax amount: $7,724

    Price history

    DateEventPrice
    5/31/2022Sold$401,300-0.3%$235/sqft
    Source: Public Record Report a problem
    6/24/2021Listing removed--
    Source: M/I Homes Report a problem
    6/23/2021Pending sale$402,530$235/sqft
    Source: M/I Homes Report a problem
    6/16/2021Price change$402,530+3.7%$235/sqft
    Source: M/I Homes Report a problem
    6/2/2021Price change$388,130+3.2%$227/sqft
    Source: M/I Homes Report a problem
    5/29/2021Price change$376,130+0.3%$220/sqft
    Source: M/I Homes Report a problem
    4/30/2021Price change$374,920+2.2%$219/sqft
    Source: M/I Homes Report a problem
    4/21/2021Listed for sale$366,920$214/sqft
    Source: M/I Homes Report a problem

    Public tax history

    YearProperty taxesTax assessment
    2025$7,724 +2.4%$130,240
    2024$7,542 +0.1%$130,240
    2023$7,533 +88.5%$130,240 +134.3%
    2022$3,997 +94.5%$55,580 +107.5%
    2021$2,055 $26,780
    2020-- --
    Find assessor info on the county website

    Neighborhood: 43065

    Nearby schools

    GreatSchools rating
    Schools provided by the listing agent
    • District: Olentangy Local

    Source: The MLS. This data may not be complete. We recommend contacting the local school district to confirm school assignments for this home.

    Get a cash offer in 3 minutes
    Find out how much your home could sell for in as little as 3 minutes with a no-obligation cash offer.
    Estimated market value
    $454,500
    Get a cash offer in 3 minutes
    Find out how much your home could sell for in as little as 3 minutes with a no-obligation cash offer.
    Estimated market value
    $454,500